Welcome to 145 Myrtle Street, a pristine, single-story sanctuary with a BRAND-NEW roof in the Waterleaf community of Kyle. Immaculate curb appeal greets you with vibrant crepe myrtles, leading into an open, light-filled layout seamlessly connected by blonde vinyl-plank flooring. The spacious kitchen features new stainless steel appliances, upgraded white quartz countertops, a breakfast bar, dedicated pantry, and ample cabinet and counter space. The primary bedroom overlooks the private backyard and includes a large walk-in closet, while the en-suite bathroom offers a wide vanity with a built-in seating area and a grab bar for added safety when exiting the shower. The secondary bedrooms are thoughtfully positioned for privacy, with one featuring a ceiling fan and the third located at the front of the home. Full secondary bath with an oversized linen closet provide ample comfort and flexibility for family or guests. Upgrades abound throughout, including a deep living area storage closet, security system, a large laundry room with built-in shelving for easy storage, and a seamless new glass sliding door takes you outdoors. Step outside to your tranquil backyard oasis featuring a large, pergola-covered patio, fresh fencing, customized stone landscaping with an integrated drainage system, a scheduled sprinkler system, and solar-powered accent garden and spot lights that beautifully illuminate the home at dusk. Mature trees including a 70 ft Sycamore tree in the backyard. The community has amazing amenities including a sand volleyball court, basketball court, pool, playground, swings, and so much more and with refreshingly low HOA fees you get all the bang for your buck. Lovely community and friendly neighbors, whoever lives here next is truly in for a treat!
Active
Price cut: $10K (9/14)
$229,000
145 Myrtle St, Kyle, TX 78640
3beds
1,332sqft
Single Family Residence
Built in 2006
5,841 Square Feet Lot
$-- Zestimate®
$172/sqft
$32/mo HOA
What's special
Pristine single-story sanctuaryLarge pergola-covered patioTranquil backyard oasisBlonde vinyl-plank flooringOpen light-filled layoutUpgraded white quartz countertopsLarge walk-in closet
- 43 days
- 561
- 46
Likely to sell faster than
Zillow last checked:
Listing updated:
Listed by:
Allison Pflaum allisontrickey@kw.com,
Keller Williams Realty (512) 312-1626,
Rachel Ambrose (512) 368-9841,
Keller Williams Realty
Source: Unlock MLS,MLS#: 3148303
Facts & features
Interior
Bedrooms & bathrooms
- Bedrooms: 3
- Bathrooms: 2
- Full bathrooms: 2
- Main level bedrooms: 3
Heating
- Central, Electric
Cooling
- Ceiling Fan(s), Central Air, Electric
Appliances
- Included: Built-In Oven(s), Dishwasher, Disposal, Electric Cooktop, Electric Range, Microwave, Electric Oven, Stainless Steel Appliance(s), Vented Exhaust Fan, Electric Water Heater
Features
- Breakfast Bar, Built-in Features, Ceiling Fan(s), High Ceilings, Chandelier, Granite Counters, Quartz Counters, Electric Dryer Hookup, Eat-in Kitchen, Entrance Foyer, No Interior Steps, Open Floorplan, Pantry, Primary Bedroom on Main, Recessed Lighting, Storage, Walk-In Closet(s), Washer Hookup
- Flooring: Carpet, Laminate, Vinyl
- Windows: Blinds, Screens
Interior area
- Total interior livable area: 1,332 sqft
Video & virtual tour
Property
Parking
- Total spaces: 1
- Parking features: Attached, Driveway, Garage, Garage Door Opener, Garage Faces Front
- Attached garage spaces: 1
Accessibility
- Accessibility features: Grip-Accessible Features
Features
- Levels: One
- Stories: 1
- Patio & porch: Covered, Front Porch, Patio, Porch, Rear Porch
- Exterior features: Lighting, Private Yard
- Pool features: None
- Spa features: None
- Fencing: Back Yard, Fenced, Gate, Privacy, Wood
- Has view: Yes
- View description: Neighborhood
- Waterfront features: None
Lot
- Size: 5,841 Square Feet
- Dimensions: 52' x 118'
- Features: Back Yard, Curbs, Front Yard, Landscaped, Sprinkler - Automatic, Sprinklers In Front, Sprinkler - In-ground, Trees-Large (Over 40 Ft), Trees-Medium (20 Ft - 40 Ft), Trees-Moderate, Xeriscape
Details
- Additional structures: Pergola
- Parcel number: 119338000H031002
- Special conditions: Standard
Construction
Type & style
- Home type: SingleFamily
- Property subtype: Single Family Residence
Materials
- Foundation: Slab
- Roof: See Remarks, Composition, Shingle
Condition
- Resale
- New construction: No
- Year built: 2006
Details
- Builder name: KB Homes
Utilities & green energy
- Sewer: Public Sewer
- Water: Public
- Utilities for property: Electricity Connected, Internet-Cable, Sewer Connected, Water Connected
Community & HOA
Community
- Features: Clubhouse, Cluster Mailbox, Common Grounds, Curbs, Dog Park, Park, Picnic Area, Playground, Pool, Sidewalks, Sport Court(s)/Facility, Suburban
- Subdivision: Waterleaf
HOA
- Has HOA: Yes
- Services included: Common Area Maintenance
- HOA fee: $32 monthly
- HOA name: Waterleaf HOA
Location
- Region: Kyle
Financial & listing details
- Price per square foot: $172/sqft
- Tax assessed value: $276,920
- Annual tax amount: $6,775
- Date on market: 8/12/2026
- Listing terms: Cash,Conventional,FHA,Texas Vet,VA Loan
- Electric utility on property: Yes
Estimated market value
Not available
Estimated sales range
Not available
Not available
Price history
| Date | Event | Price |
|---|---|---|
| 9/14/2026 | Price change | $229,000-4.2%$172/sqft |
Source:  Unlock MLS #3148303 Report a problem Unlock MLS #3148303 Report a problem | ||
| 9/6/2026 | Price change | $239,000-2.4%$179/sqft |
Source: Unlock MLS #3148303 Report a problem | ||
| 8/12/2026 | Listed for sale | $245,000+63.9%$184/sqft |
Source: Unlock MLS #3148303 Report a problem | ||
| 12/4/2015 | Sold | -- |
Source: Agent Provided Report a problem | ||
| 10/20/2015 | Listed for sale | $149,500$112/sqft |
Source: Keller Williams - Austin SW #9238751 Report a problem | ||
Public tax history
| Year | Property taxes | Tax assessment |
|---|---|---|
| 2025 | $2,533 -0.9% | $276,920 +6.6% |
| 2024 | $2,557 +8.1% | $259,806 +10% |
| 2023 | $2,365 -41.8% | $236,187 +10% |
| 2022 | $4,064 -12.2% | $214,715 |
| 2021 | $4,630 +6.9% | -- |
| 2020 | $4,330 +0.5% | $177,450 +3.8% |
| 2019 | $4,307 +7.2% | $171,000 +8.9% |
| 2018 | $4,020 +3.8% | $157,040 +3.7% |
| 2017 | $3,871 +7.9% | $151,400 +6.6% |
| 2016 | $3,589 +55.9% | $142,000 +12% |
| 2015 | $2,303 | $126,760 +10% |
| 2014 | $2,303 | $115,236 +10% |
| 2013 | -- | $104,760 |
| 2012 | -- | $104,760 |
| 2011 | -- | $104,760 |
| 2010 | -- | $104,760 -5.8% |
| 2009 | -- | $111,230 -9.3% |
| 2007 | -- | $122,570 +580.9% |
| 2006 | -- | $18,000 |
| 2005 | -- | $18,000 |
| 2004 | -- | $18,000 |
Find assessor info on the county website
Monthly payment
Est. payment
Payment breakdown
Explore the cost of this home by adjusting the details. Changes won't be saved.Climate risks
Neighborhood: 78640
Nearby schools
Schools provided by the listing agent
- Elementary: Tobias
- Middle: D J Red Simon
- High: Lehman
- District: HaysCONSISD
Source: Unlock MLS. This data may not be complete. We recommend contacting the local school district to confirm school assignments for this home.
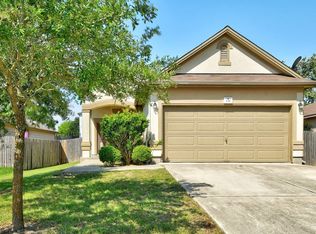
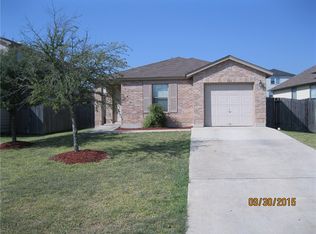

Similar homes
- $244,9903 bd2 ba1.6k sqft260 Cushman Dr, Kyle, TX 78640Active
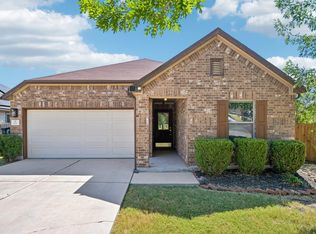
 MLS ID #3605278, Jennifer Ferrara, Sprout Realty. Unlock MLS
 - $228,0003 bd2 ba1.3k sqft1609 Arbor Knot Dr, Kyle, TX 78640Active
 MLS ID #4423585, Chelsea Gutierrez, Horizon Realty. Unlock MLS
 - $234,9003 bd2 ba1.2k sqft626 Atlantis, Kyle, TX 78640Active
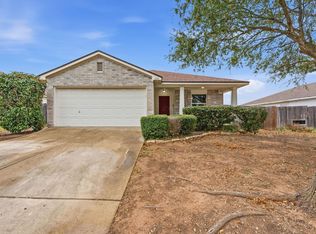 MLS ID #2725559, Lindsay Gunter, Keller Williams Realty. Unlock MLS
 - $225,0003 bd2 ba1.7k sqft108 Remington Dr, Kyle, TX 78640Active
 MLS ID #5400402, Luisa Mauro, Luisa Mauro Real Estate. Unlock MLS
 - $249,0003 bd2 ba1.6k sqft149 Dropper, Kyle, TX 78640ActiveMLS ID #5594441, Katie Evans, Spyglass Realty. Unlock MLS
- $249,9003 bd2 ba1.3k sqft151 Henke Cv, Kyle, TX 78640ActiveMLS ID #6152028, Andrew Cavazos, Keller Williams Realty. Unlock MLS
- $260,0003 bd2 ba1.5k sqft1617 Treeta Trl, Kyle, TX 78640ActiveMLS ID #8371260, Robert Mexquitic, Christies Intl Real Estate Lone Star. Unlock MLS
- $235,0003 bd3 ba1.5k sqft458 Nottingham Loop, Kyle, TX 78640ActiveMLS ID #7066978, Charitty Alexander, One Stop Leasing & Prop Mgmt. Unlock MLS
- $248,0003 bd3 ba1.7k sqft172 Discovery, Kyle, TX 78640ActiveMLS ID #4950960, Carlos Dongmo, CB&A, Realtors. Unlock MLS
- $249,9003 bd2 ba1.3k sqft201 Elmer Cv, Kyle, TX 78640ActiveMLS ID #4017571, Amanda Rickman, Realty One Group Prosper. Unlock MLS
- $249,9003 bd2 ba1.6k sqft132 Mansfield Lake Trl, Kyle, TX 78640ActiveMLS ID #1035977, Wendy Papasan, Keller Williams Realty. Unlock MLS
- $249,0004 bd3 ba1.7k sqft164 Regent Cv, Kyle, TX 78640ActiveMLS ID #6709285, Michelle Poremski, All City Real Estate Ltd. Co. Unlock MLS
- $259,0003 bd3 ba1.3k sqft437 Haupt, Kyle, TX 78640ActiveMLS ID #3096190, Chelsea Bucklew, Hawkins Bucklew Property Group. Unlock MLS
- $295,0003 bd2 ba1.7k sqft460 Waterleaf Blvd, Kyle, TX 78640ActiveMLS ID #8313815, Akilah Wright, Realty Texas LLC. Unlock MLS
- $289,0003 bd2 ba1.7k sqft159 Invierno St, Kyle, TX 78640ActiveMLS ID #9261955, Charla Housson, Compass RE Texas, LLC. Unlock MLS
- $275,0004 bd2 ba1.6k sqft305 Verano Dr, Kyle, TX 78640ActiveMLS ID #7336455, Charitty Alexander, One Stop Leasing & Prop Mgmt. Unlock MLS
- $250,0003 bd2 ba1.5k sqft171 Acadia Dr, Kyle, TX 78640ActiveMLS ID #9181200, LJ John, Hart of Texas. Unlock MLS
- $268,0004 bd2 ba1.8k sqft981 Goldenrod St, Kyle, TX 78640ActiveMLS ID #6642284, Penny Moulder, Compass RE Texas, LLC. Unlock MLS
- $275,0004 bd2 ba1.8k sqft531 Goldenrod St, Kyle, TX 78640ActiveMLS ID #8046719, Roman Lopez, Keller Williams Realty. Unlock MLS
