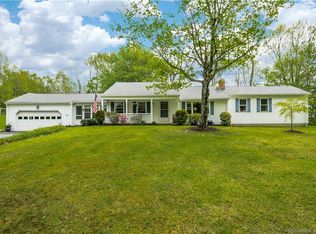
Private Ranch Retreat on 3.8 Park-Like Acres. Welcome to this beautiful Ranch style home set on 3.8 picturesque, park like acres, offering a peaceful private oasis complete with a spring fed brook, stone walls, landscaped gardens, and a charming stone patio. Set well back from the road, this property provides a wonderful sense of privacy while offering plenty of space to enjoy the outdoors. Inside, the bright white kitchen features granite countertops and opens to a comfortable dining area. The spacious living room offers a wood-burning fireplace, creating a cozy gathering spot for chilly winter evenings. The main living areas showcase gleaming, newly refinished hardwood floors, adding warmth and character throughout. The home offers three spacious bedrooms, including a primary bedroom with a convenient half bath, plus an additional full bath in the hallway. Outside, the property continues to impress with a barn offering excellent workshop or storage space. The oversized 24' x 26' insulated garage provides plenty of room for vehicles, hobbies, and additional storage and includes a generator hookup and Tesla electric vehicle charging port. Recent improvements include a new roof in 2023 and solar panels added in 2024. From the beautifully landscaped grounds and peaceful brook to the thoughtful updates and impressive garage, this property offers a rare combination of comfort, functionality, and privacy. HIGHEST AND BEST DEADLINE SATURDAY 9/5 AT NOON. Come enjoy the tranquility of your own private retreat where there's room to relax, garden, work, and simply enjoy all this special property has to offer! Professional photos will be uploaded soon.
Under contract
$415,000
145 North Canton Road, Barkhamsted, CT 06063
3beds
1,344sqft
Single Family Residence
Built in 1965
3.8 Acres Lot
$-- Zestimate®
$309/sqft
$-- HOA
What's special
- 18 days
- 1,173
- 164
Likely to sell faster than
Zillow last checked:
Listing updated:
Listed by:
Richard Marouski (860)933-2503,
Weichert,REALTORS-Four Corners 860-429-9700
Source: Smart MLS,MLS#: 24202834
Facts & features
Interior
Bedrooms & bathrooms
- Bedrooms: 3
- Bathrooms: 2
- Full bathrooms: 1
- 1/2 bathrooms: 1
Primary bedroom
- Features: Half Bath, Hardwood Floor
- Level: Main
- Area: 169 Square Feet
- Dimensions: 13 x 13
Bedroom
- Features: Hardwood Floor
- Level: Main
- Area: 121 Square Feet
- Dimensions: 11 x 11
Bedroom
- Level: Main
- Area: 110 Square Feet
- Dimensions: 10 x 11
Dining room
- Level: Main
- Area: 171 Square Feet
- Dimensions: 9 x 19
Kitchen
- Features: Granite Counters
- Level: Main
- Area: 110 Square Feet
- Dimensions: 10 x 11
Living room
- Features: Fireplace, Hardwood Floor
- Level: Main
- Area: 208 Square Feet
- Dimensions: 13 x 16
Sun room
- Level: Main
- Area: 180 Square Feet
- Dimensions: 12 x 15
Heating
- Hot Water, Oil
Cooling
- None
Appliances
- Included: Oven/Range, Microwave, Refrigerator, Dishwasher, Washer, Dryer, Water Heater
- Laundry: Lower Level
Features
- Basement: Full,Unfinished
- Attic: Pull Down Stairs
- Number of fireplaces: 1
Interior area
- Total structure area: 1,344
- Total interior livable area: 1,344 sqft
- Finished area above ground: 1,344
Property
Parking
- Total spaces: 2
- Parking features: Attached, Garage Door Opener
- Attached garage spaces: 2
Features
- Patio & porch: Patio
Lot
- Size: 3.8 Acres
- Features: Secluded
Details
- Parcel number: 794399
- Zoning: RA-2
- Other equipment: Generator Ready
Construction
Type & style
- Home type: SingleFamily
- Architectural style: Ranch
- Property subtype: Single Family Residence
Materials
- Vinyl Siding
- Foundation: Concrete Perimeter
- Roof: Asphalt
Condition
- New construction: No
- Year built: 1965
Utilities & green energy
- Sewer: Septic Tank
- Water: Well
- Utilities for property: Cable Available
Community & HOA
HOA
- Has HOA: No
Location
- Region: Barkhamsted
Financial & listing details
- Price per square foot: $309/sqft
- Tax assessed value: $197,170
- Annual tax amount: $5,091
- Date on market: 8/28/2026
Estimated market value
Not available
Estimated sales range
Not available
Not available
Price history
| Date | Event | Price |
|---|---|---|
| 9/5/2026 | Pending sale | $415,000$309/sqft |
Source:  Smart MLS #24202834 Report a problem Smart MLS #24202834 Report a problem | ||
| 9/1/2026 | Listed for sale | $415,000+14.3%$309/sqft |
Source: Smart MLS #24202834 Report a problem | ||
| 9/1/2023 | Sold | $363,000+3.7%$270/sqft |
Source: Smart MLS #170587969 Report a problem | ||
| 8/7/2023 | Listed for sale | $349,900$260/sqft |
Source: Smart MLS #170587969 Report a problem | ||
Public tax history
| Year | Property taxes | Tax assessment |
|---|---|---|
| 2025 | $5,002 -0.9% | $197,170 |
| 2024 | $5,048 +5.5% | $197,170 +39.8% |
| 2023 | $4,787 +1.5% | $141,040 |
| 2022 | $4,718 +0.7% | $141,040 |
| 2021 | $4,684 +2.4% | $141,040 |
| 2020 | $4,574 -0.6% | $141,040 |
| 2019 | $4,602 +6.3% | $141,040 +2.7% |
| 2018 | $4,330 +4.5% | $137,380 +2.8% |
| 2017 | $4,142 +3.3% | $133,600 |
| 2016 | $4,011 +2.2% | $133,600 |
| 2015 | $3,925 +1.3% | $133,600 |
| 2014 | $3,874 -10.6% | $133,600 -20.8% |
| 2013 | $4,332 +3.6% | $168,640 |
| 2012 | $4,181 +3.2% | $168,640 |
| 2011 | $4,051 +1.2% | $168,640 |
| 2010 | $4,004 +7.3% | $168,640 -0.4% |
| 2009 | $3,730 +1.3% | $169,310 +30.2% |
| 2008 | $3,681 +0.6% | $130,070 |
| 2007 | $3,659 +0.5% | $130,070 |
| 2006 | $3,642 +2.2% | $130,070 |
| 2005 | $3,564 +3.6% | $130,070 +3.6% |
| 2004 | $3,441 +9.3% | $125,570 +34.4% |
| 2003 | $3,148 +30.1% | $93,400 -18.7% |
| 1995 | $2,420 | $114,950 |
Find assessor info on the county website
Monthly payment
Est. payment
Payment breakdown
Explore the cost of this home by adjusting the details. Changes won't be saved.Climate risks
Neighborhood: 06063
Nearby schools
Schools provided by the listing agent
- Elementary: Barkhamsted
- High: Northwestern
Source: Smart MLS. This data may not be complete. We recommend contacting the local school district to confirm school assignments for this home.
Similar homes
- $450,0003 bd2 ba1.4k sqft130 Riverton Road, Winchester, CT 06098For Sale

 MLS ID #24204002, Kelly S. Ryan, William Raveis Real Estate. Smart MLS
 - $399,9003 bd3 ba1.6k sqft25 Gale Road, Bloomfield, CT 06002For Sale
 MLS ID #24202227, Arek Wtulich, William Raveis Real Estate. Smart MLS
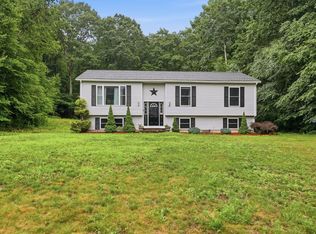
 - $415,0003 bd2 ba1.2k sqft570 Woodland Way, Russell, MA 01071For Sale
 MLS ID #73545896, Karol Makusiewicz, Signature Realty. MLS PIN
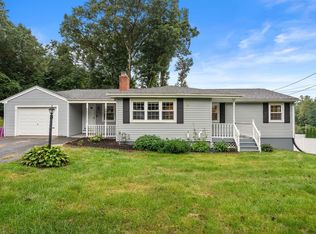
 - $389,9003 bd2 ba1.3k sqft38 Grandview Dr, Westfield, MA 01085For Sale
 MLS ID #73575204, Thomas Despard, Nexthome Elite Realty. MLS PIN
 - $465,0004 bd2 ba1.8k sqft44 Climax Road, Simsbury, CT 06070For SaleMLS ID #24197334, Peter Nowak, Ryze Realty Group LLC. Smart MLS
- $389,9003 bd2 ba1k sqft271 South Road, Farmington, CT 06032For SaleMLS ID #24205983, Byron Dorchester, Vision Real Estate. Smart MLS
- $399,0003 bd2 ba1.7k sqft22 Kingwood Place, New Britain, CT 06053For SaleMLS ID #24202949, Ryan Shea, Dave Jones Realty, LLC. Smart MLS
- $449,9003 bd3 ba1.7k sqft4 Woodland Hollow Street, Windsor Locks, CT 06096For SaleMLS ID #24200665, Carrie Blair, Keller Williams Realty-Longmdw. Smart MLS
- $419,9003 bd2 ba1.3k sqft14 Steven Street, Plymouth, CT 06786For SaleMLS ID #24202694, Ryan Martin, Coldwell Banker Premier Real Estate. Smart MLS
- $429,9003 bd2 ba1.5k sqft33 Medford Street, Bristol, CT 06010For SaleMLS ID #24197199, Lennox Ogando, Byrnes Real Estate Company. Smart MLS
- $399,0003 bd2 ba1.4k sqft256 Fairlawn Drive, Torrington, CT 06790For SaleMLS ID #24197976, John Herman, The Buyer's Representative LLC. Smart MLS
- $475,0003 bd2 ba2k sqft14 Jerome Avenue, Burlington, CT 06013For SaleMLS ID #24185864, Britany L. Goyen, BB Realty CT. Smart MLS
- $309,9952 bd1 ba960 sqft2 Hamilton Road, East Granby, CT 06026For SaleMLS ID #24206344, Tracy S. Gallagher, Coldwell Banker Realty. Smart MLS
- $379,0002 bd2 ba1.1k sqft34 Eastview Drive, Windsor, CT 06095For SaleMLS ID #24183564, Kristel Bolden-Gray, eXp Realty. Smart MLS
- $379,9003 bd2 ba1.3k sqft38 Linwood Street, Bristol, CT 06010For SaleMLS ID #24197127, Arben Belica, William Raveis Real Estate. Smart MLS
- $299,9004 bd3 ba1.6k sqft314 Tunxis Avenue, Bloomfield, CT 06002For SaleMLS ID #24202417, Tracey T. Deleston, Berkshire Hathaway NE Prop.. Smart MLS
- $399,0003 bd2 ba1.5k sqft299 South Road, Farmington, CT 06032For SaleMLS ID #24196888, Stephanie Liriano, Redfin Corporation. Smart MLS
- $399,9004 bd2 ba1.9k sqft40 Vantana Drive, Bristol, CT 06010For SaleMLS ID #24196672, Sabrina A. Janco, Century 21 Bay-Mar Realty. Smart MLS
- $367,0003 bd2 ba1.5k sqft194 Harvard Drive, Torrington, CT 06790For SaleMLS ID #24201797, Michelle Grant, Coldwell Banker Premier Real Estate. Smart MLS
