Skip main navigation
Active
  • Listed by: Real Broker LLC
    $490,642

    145 Oberdorf Road, Readsboro, VT 05350

    4beds
    1,708sqft
    : Get pre-qualified
    Single Family Residence
    Built in 1970
    2 Acres Lot
    $-- Zestimate®
    $287/sqft
    $-- HOA

    What's special

    Fully renovated bathroomsClassic chalet-style designWarm wood accents
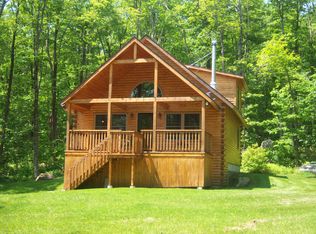
    Welcome to Alpenwald Village, a peaceful mountain community in scenic Readsboro, Vermont. This charming 4-bedroom chalet sits on 2 private acres and offers the perfect blend of comfort, style, and access to Vermont’s four-season lifestyle. Whether you're searching for a full-time residence or the ideal vacation getaway, this beautifully updated home delivers. Step inside to discover thoughtful upgrades throughout, including fully renovated bathrooms and a refreshed lower level that’s perfect for relaxing, entertaining, or hosting guests. The home’s classic chalet-style design features an open-concept living area, warm wood accents, and abundant natural light that creates a cozy yet spacious atmosphere. Outside, enjoy the peace and privacy of your own Vermont retreat. The surrounding property is perfect for morning coffee, evening stargazing, or gathering with friends and family while taking in the natural beauty of the area. Outdoor enthusiasts will love the location — just minutes from the VAST snowmobile trail system, with access to hiking, fishing, and year-round recreation throughout southern Vermont. Several popular ski areas are also within driving distance, making this an excellent base for winter adventures. Whether you're seeking adventure or a quiet escape in the mountains, this Alpenwald Village chalet offers the best of Vermont living.
    35 days
    |
    413
    |
    25
    |

    Zillow last checked:

    Listing updated:

    Listed by:

    Evan Russell,

    Real Broker LLC 855-450-0442

    Source: PrimeMLS,MLS#: 5079372MLS Logo

    Tour with a local agent

      Facts & features

      Interior

      Bedrooms & bathrooms
      • Bedrooms: 4
      • Bathrooms: 2
      • Full bathrooms: 2
      Heating
      • Propane, Wood Stove
      Cooling
      • None
      Appliances
      • Included: Dryer, Microwave, Electric Range, Refrigerator, Washer
      Features
      • Basement: Concrete,Concrete Floor,Interior Entry
      Interior area
      • Total structure area: 2,562
      • Total interior livable area: 1,708 sqft
      • Finished area above ground: 1,708
      • Finished area below ground: 0
      Video & virtual tour

      Property

      Parking
      • Total spaces: 2
      • Parking features: Crushed Stone
      • Garage spaces: 2
      Features
      • Levels: Two
      • Stories: 2
      • Frontage length: Road frontage: 100
      Lot
      • Size: 2 Acres
      • Features: Level, Sloped, Wooded
      Details
      • Parcel number: 51316110321
      • Zoning description: Residential
      • Other equipment: Standby Generator

      Construction

      Type & style
      • Home type: SingleFamily
      • Architectural style: Chalet
      • Property subtype: Single Family Residence
      Materials
      • Wood Frame, Wood Siding
      • Foundation: Concrete, Poured Concrete
      • Roof: Architectural Shingle
      Condition
      • New construction: No
      • Year built: 1970

      Utilities & green energy

      • Electric: 200+ Amp Service
      • Sewer: Private Sewer
      • Utilities for property: Cable Available

      Community & HOA

      Community
      • Subdivision: Alpenwald
      HOA
      • Amenities included: Snow Removal
      • Additional fee info: Fee: $75
      Location
      • Region: Readsboro

      Financial & listing details

      • Price per square foot: $287/sqft
      • Tax assessed value: $242,500
      • Annual tax amount: $6,674
      • Date on market: 4/24/2026
      • Road surface type: Gravel
      Get pre-qualifiedBe ready to make an offer.
      Connect with an agentGet info on this home, tour, and more.
      Calculate monthly paymentSee if you can afford this home.

        Estimated market value

        Not available

        Estimated sales range

        Not available

        Not available

        Price history

        DateEventPrice
        4/24/2026Listed for sale$490,642-1.7%$287/sqft
        Source: PrimeMLS #5079372 Report a problem
        4/7/2026Listing removed$499,000$292/sqft
        Source: PrimeMLS #5079372 Report a problem
        3/14/2026Listed for sale$499,000+104.5%$292/sqft
        Source: PrimeMLS #5079372 Report a problem
        11/23/2020Sold$244,000+25.1%$143/sqft
        Source: Public Record Report a problem
        9/13/2006Sold$195,000$114/sqft
        Source: Public Record Report a problem

        Public tax history

        YearProperty taxesTax assessment
        2024-- $242,500
        2023-- $242,500
        2022-- $242,500
        2021-- $242,500 +21.6%
        2020-- $199,500
        2019-- $199,500
        2018-- $199,500
        2017-- $199,500
        2016-- $199,500 +9900%
        2015-- $1,995
        2014-- $1,995
        2013-- $1,995
        2012-- $1,995
        2011-- $1,995
        2010-- $1,995 -13.7%
        2009-- $2,313 +69.2%
        2008-- $1,367
        2007-- $1,367

        Find assessor info on the county website

        Monthly payment

        Est. payment

          Payment breakdown

          Explore the cost of this home by adjusting the details. Changes won't be saved.
          All calculations are estimates and provided by Zillow, Inc. for informational purposes only. Actual amounts may vary.
          HOA fees may include property taxes on listings classified as Co-Ops. Contact the listing agent and/or owner for fee details.
          Mortgage interest rates are dependent on a number of factors, including credit score, down payment, and repayment length. Interest rate data provided by Zillow Group Marketplace, Inc. as of 1/1/1970 from various mortgage lenders with which we have lead or other similar arrangements; the Estimated Payment is an average of those rates.
          See how much you could borrow to make a competitive offer.

          Climate risks

          Neighborhood: 05350

          Getting around

          0 / 100
          Car-Dependent
          9 / 100
          Somewhat Bikeable

          Nearby schools

          GreatSchools rating

          A local agent can set up tours, give advice and negotiate with sellers.

          Browse local experts

          Similar homes

          Skip to the end of the carouselSkip to the beginning of the carousel