Skip main navigation
Sold for $495,000
  • $495,000

    145 Oyster Rd, Brunswick, GA 31523

    4beds
    3,051sqft
    Single Family Residence
    Built in 1983
    2 Acres Lot
    $497,700 Zestimate®
    $162/sqft
    $2,962 Estimated rent

    Home value

    $497,700

    $438,000 - $567,000

    $2,962/mo

    Zestimate® history
    Loading
    Loading...

    Owner options

    List your home for rent

    $2,962/mo

    Rent Zestimate®

    Find your next renter with Zillow Rental Manager. Plus, with online applications, you can quickly screen prospective tenants – for free.

    Learn more

    $2,962/mo

    Rent Zestimate®

    Refinance and save

    $2,935/mo

    Est. payment

    Refinancing to a lower rate could help reduce your monthly payments and save thousands over the life of the loan.

    See today's rates

    $2,935/mo

    Est. payment

    Explore your selling options

    Work with a Zillow partner agent

    Leverage their expertise and Zillow's premium Showcase listings to get your home seen by more buyers.

    Get started

    List with your own agent

    Get your home in front of millions of buyers by listing it on Zillow.

    Learn how to do it

    Sell it yourself

    Take full control of how buyers see your home on Zillow by listing For Sale by Owner (FSBO).

    List your home

    What's special

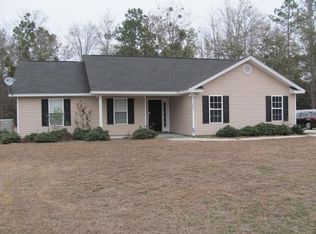
    Looking for space, flexibility, and freedom? Look no further! Nestled on 2 unrestricted acres with NO HOA and NO covenants or restrictions, this spacious 3,051 sq ft home offers both comfort and flexibility. A detached 2-car garage provides extra storage, while the massive 61' x 44' workshop with double roll-up doors offers plenty of space for a business, projects, or all your recreational toys. Additionally, a 55' x 44' 4-bay boat/RV storage structure ensures there’s room for everything. Step inside to find tile floors throughout, a welcoming living room with vaulted ceilings, a cozy fireplace, and a striking spiral staircase. The kitchen features granite countertops, custom cabinetry, and stainless-steel appliances, conveniently located next to the dining area. A separate flex space can be used as a formal dining room or second living area, and the home also includes a laundry room with cabinet storage, a mudroom with a half bath, and two guest bedrooms that share a full bath. The primary suite is a private retreat, offering an ensuite bath with a large, tiled shower featuring dual showerheads. Upstairs, you’ll find an office and a large bonus room, perfect for hobbies or additional living space. Outside, the fully fenced backyard includes a patio, ideal for outdoor entertaining. This property offers the freedom, space, and amenities rarely found together—truly a must-see!

    Zillow last checked:

    Listing updated:

    Listed by:

    LeAnn Duckworth 912-266-7675,

    Duckworth Properties BWK

    Bought with:

    LeAnn Duckworth, 245963

    Duckworth Properties BWK

    Source: Scout MLS,MLS#: 1656444

    Facts & features

    Interior

    Bedrooms & bathrooms
    • Bedrooms: 4
    • Bathrooms: 3
    • Full bathrooms: 2
    • 1/2 bathrooms: 1
    Heating
    • Central, Electric
    Cooling
    • Central Air, Electric
    Appliances
    • Included: Dishwasher, Electric Range, Microwave, Range, Refrigerator, Range Hood
    • Laundry: Electric Dryer Hookup, Gas Dryer Hookup, Laundry Room, Washer Hookup
    Features
    • Built-in Features, Ceiling Fan(s), Double Vanity, High Ceilings, Natural Woodwork, Pantry, Recessed Lighting, Vaulted Ceiling(s), Columns, Spiral Staircase, Shower Only, Primary on First Floor, Breakfast Bar
    • Flooring: Carpet, Tile
    • Has basement: No
    • Number of fireplaces: 1
    • Fireplace features: Living Room
    Interior area
    • Total structure area: 3,051
    • Total interior livable area: 3,051 sqft

    Property

    Parking
    • Total spaces: 8
    • Parking features: Boat, Detached, Driveway, Other, Paved, RV Access/Parking
    • Garage spaces: 8
    • Has uncovered spaces: Yes
    Features
    • Patio & porch: Front Porch, Patio
    • Has private pool: Yes
    • Fencing: Fenced,Partial,Vinyl
    Lot
    • Size: 2 Acres
    Details
    • Additional structures: Garage(s), Outbuilding, Other, Storage, Workshop
    • Parcel number: 0200586
    • Special conditions: Standard

    Construction

    Type & style
    • Home type: SingleFamily
    • Property subtype: Single Family Residence
    Materials
    • Brick
    • Foundation: Slab
    Condition
    • As Is
    • Year built: 1983

    Utilities & green energy

    • Sewer: Septic Tank
    • Water: Private, Well
    • Utilities for property: Water Available

    Community & neighborhood

    Location
    • Region: Brunswick
    • Subdivision: Fish Hall Estates

    Price history

    DateEventPrice
    1/9/2026Sold$495,000-10%$162/sqft
    Source: Scout MLS #1656444 Report a problem
    12/3/2025Pending sale$549,900$180/sqft
    Source: Scout MLS #1656444 Report a problem
    10/15/2025Price change$549,900-8.3%$180/sqft
    Source: GAMLS #10597790 Report a problem
    9/15/2025Price change$599,900-7.7%$197/sqft
    Source: GAMLS #10597790 Report a problem
    9/3/2025Listed for sale$649,900+152.9%$213/sqft
    Source: Scout MLS #1656444 Report a problem
    6/4/2021Sold$257,000+77.2%$84/sqft
    Source: Public Record Report a problem
    10/23/2006Sold$145,000+11.5%$48/sqft
    Source: Public Record Report a problem
    7/8/2005Sold$130,000$43/sqft
    Source: Public Record Report a problem

    Public tax history

    YearProperty taxesTax assessment
    2025$3,113 +20.7%$123,000 +20.7%
    2024$2,579 -1.9%$101,920
    2023$2,630 -1.9%$101,920
    2022$2,681 +12.3%$101,920 +16.5%
    2021$2,387 $87,480
    2020-- $87,480 +113.2%
    2019$1,920 +60.5%$41,040
    2018$1,197 $41,040
    2017$1,197 $41,040
    2016$1,197 +7.8%$41,040 -15.9%
    2015$1,110 -14.7%$48,800
    2014$1,301 $48,800
    2013-- --
    2012-- --
    2011-- --
    2010-- --

    Find assessor info on the county website

    Neighborhood: 31523

    Nearby schools

    GreatSchools rating
    Schools provided by the listing agent
    • Elementary: Satilla Marsh
    • Middle: Risley Middle School
    • High: Glynn Academy

    Source: Scout MLS. This data may not be complete. We recommend contacting the local school district to confirm school assignments for this home.

    Get pre-qualified for a loan
    At Zillow Home Loans, we can pre-qualify you in as little as 5 minutes with no impact to your credit score.

    An equal housing lender. NMLS #10287.

    Sell for more on Zillow
    Get a Zillow Showcase℠ listing at no additional cost and you could sell for .
    $497,700
    2% more
    +$9,954
    With Zillow Showcase(estimated)
    $507,654