Privacy, space, and an unbeatable location come together in this beautifully maintained home! Tucked away on a quiet cul-de-sac in a family-friendly neighborhood, this 3-bedroom, 2-bath home offers approximately 2,020 square feet of clean, like-new living space with a bright, open, and airy feel. The thoughtful floor plan includes a dedicated study that makes an ideal home office, flex space, or quiet retreat.
The real showstopper is the large, private backyard. With no neighbors on one side and an open field beyond, you'll enjoy an extra sense of privacy, beautiful sunset views, and plenty of room to relax, entertain, or enjoy the outdoors. The covered patio creates the perfect spot for morning coffee or evening gatherings while taking in the peaceful surroundings.
Outside, the well-maintained board-and-batten and brick exterior adds timeless curb appeal, while the home's prime location within the neighborhood offers both privacy and convenience. Just minutes from Highway 287, this home provides an easy commute while still giving you the peaceful neighborhood setting you've been looking for.
Located in Northwest ISD, the community is known for its family-friendly atmosphere and fun neighborhood traditions, including an annual Fourth of July parade and golf-cart-friendly events that bring neighbors together. If you're looking for a home that offers space, privacy, peaceful views, and convenient access to everything you need, this one is worth seeing!
For sale
Price cut: $5.5K (9/25)
$434,500
145 Prairie Meadows Ct, Rhome, TX 76078
3beds
2,032sqft
Single Family Residence
Built in 2021
0.69 Acres Lot
$428,800 Zestimate®
$214/sqft
$42/mo HOA
What's special
Open field beyondQuiet cul-de-sacTimeless curb appealBeautiful sunset viewsLarge private backyard
- 24 days
- 427
- 22
Likely to sell faster than
Zillow last checked:
Listing updated:
Listed by:
Jessica Ferris 0731813 940-577-2002,
Coldwell Banker Apex, REALTORS 817-900-3226
Source: NTREIS,MLS#: 21382172
Facts & features
Interior
Bedrooms & bathrooms
- Bedrooms: 3
- Bathrooms: 2
- Full bathrooms: 2
Primary bedroom
- Features: Dual Sinks, En Suite Bathroom, Garden Tub/Roman Tub, Separate Shower, Walk-In Closet(s)
- Level: First
- Dimensions: 15 x 13
Bedroom
- Features: Ceiling Fan(s)
- Level: First
- Dimensions: 12 x 11
Bedroom
- Level: First
- Dimensions: 12 x 11
Breakfast room nook
- Features: Eat-in Kitchen
- Level: First
- Dimensions: 12 x 11
Kitchen
- Features: Breakfast Bar, Built-in Features, Eat-in Kitchen, Kitchen Island, Pantry, Stone Counters
- Level: First
- Dimensions: 14 x 13
Living room
- Features: Ceiling Fan(s), Fireplace
- Level: First
- Dimensions: 18 x 17
Office
- Level: First
- Dimensions: 11 x 10
Utility room
- Level: First
- Dimensions: 8 x 8
Heating
- Central, Electric
Cooling
- Central Air, Ceiling Fan(s), Electric
Appliances
- Included: Dishwasher, Electric Cooktop, Electric Oven, Electric Range, Electric Water Heater, Disposal, Microwave, Vented Exhaust Fan
- Laundry: Washer Hookup, Electric Dryer Hookup
Features
- Decorative/Designer Lighting Fixtures, Eat-in Kitchen, Kitchen Island, Open Floorplan, Pantry, Cable TV, Walk-In Closet(s)
- Flooring: Carpet, Ceramic Tile, Wood
- Has basement: No
- Number of fireplaces: 1
- Fireplace features: None, Stone, Wood Burning
Interior area
- Total interior livable area: 2,032 sqft
Video & virtual tour
Property
Parking
- Total spaces: 2
- Parking features: Garage, Garage Faces Side
- Attached garage spaces: 2
Features
- Levels: One
- Stories: 1
- Patio & porch: Covered
- Exterior features: Rain Gutters
- Pool features: None, Community
Lot
- Size: 0.69 Acres
- Features: Back Yard, Cleared, Cul-De-Sac, Lawn, Landscaped, Subdivision, Sprinkler System
Details
- Parcel number: 200000827
Construction
Type & style
- Home type: SingleFamily
- Architectural style: Traditional,Detached
- Property subtype: Single Family Residence
- Attached to another structure: Yes
Materials
- Board & Batten Siding, Brick
- Roof: Composition
Condition
- Resale
- Year built: 2021
Utilities & green energy
- Sewer: Aerobic Septic
- Utilities for property: Municipal Utilities, Sewer Available, Septic Available, Water Available, Cable Available
Green energy
- Energy efficient items: Appliances, Doors, HVAC, Insulation, Rain/Freeze Sensors, Thermostat, Windows
Community & HOA
Community
- Features: Pool, Community Mailbox
- Security: Security System, Carbon Monoxide Detector(s), Fire Alarm, Smoke Detector(s)
- Subdivision: Fairview Mdws Ph 2
HOA
- Has HOA: Yes
- Services included: Association Management, Maintenance Structure
- HOA fee: $500 annually
- HOA name: Cmcc
- HOA phone: 469-781-5172
Location
- Region: Rhome
Financial & listing details
- Price per square foot: $214/sqft
- Tax assessed value: $409,421
- Annual tax amount: $9,610
- Date on market: 9/10/2026
- Cumulative days on market: 25 days
- Listing terms: Cash,Conventional,FHA,VA Loan
Estimated market value
$428,800
$407,000 - $450,000
$2,257/mo
Price history
| Date | Event | Price |
|---|---|---|
| 9/25/2026 | Price change | $434,500-1.3%$214/sqft |
Source: NTREIS #21382172 Report a problem | ||
| 9/10/2026 | Listed for sale | $440,000+6%$217/sqft |
Source: NTREIS #21382172 Report a problem | ||
| 4/25/2024 | Sold | -- |
Source: Public Record Report a problem | ||
| 2/20/2024 | Sold | -- |
Source: Public Record Report a problem | ||
| 4/27/2022 | Sold | -- |
Source: NTREIS #14762224 Report a problem | ||
| 2/28/2022 | Pending sale | $415,000$204/sqft |
Source: NTREIS #14762224 Report a problem | ||
| 2/20/2022 | Listed for sale | $415,000$204/sqft |
Source: NTREIS #14762224 Report a problem | ||
Public tax history
| Year | Property taxes | Tax assessment |
|---|---|---|
| 2025 | $5,339 -2.5% | $409,421 -1.7% |
| 2024 | $5,476 -4.9% | $416,409 -5.6% |
| 2023 | $5,759 | $441,223 +105.7% |
| 2022 | -- | $214,547 |
Find assessor info on the county website
Monthly payment
Est. payment
Payment breakdown
Explore the cost of this home by adjusting the details. Changes won't be saved.Climate risks
Neighborhood: 76078
Nearby schools
Schools provided by the listing agent
- Elementary: Sevenhills
- Middle: Chisholmtr
- High: Northwest
- District: Northwest ISD
Source: NTREIS. This data may not be complete. We recommend contacting the local school district to confirm school assignments for this home.
Similar homes
- $545,0004 bd3 ba2.4k sqft130 Red Cliff Ct, Rhome, TX 76078For Sale
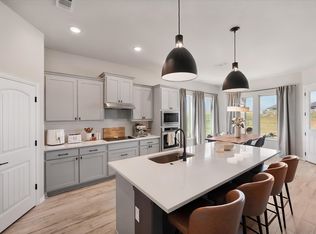 MLS ID #21359562, Debbie Davis. NTREIS
 - $585,0004 bd3 ba2.6k sqft198 Spanish Moss Trl, Rhome, TX 76078For Sale
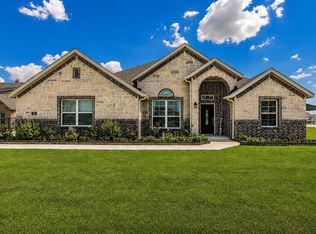 MLS ID #21375663, Emelee Field. NTREIS
 - $349,9004 bd2 ba1.8k sqft141 Medina Ln, Rhome, TX 76078For Sale
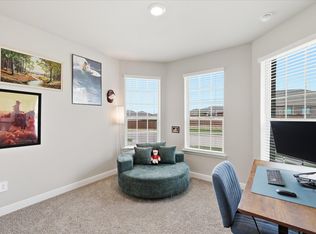 MLS ID #21402339, Rachel Robertson. NTREIS
 - $507,0004 bd4 ba2.8k sqft172 Buffalo Blvd, Rhome, TX 76078For Sale
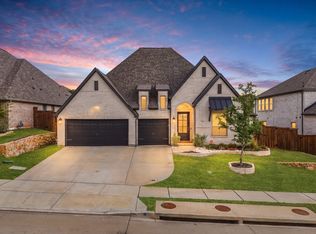 MLS ID #21238131, Jessica Hernandez. NTREIS
