Move in ready. Large rooms. Very low utilities. Super insulated. Seasonal creek in back. SOLID HIGH SPEED INTERNET through Shawnee Comunications.
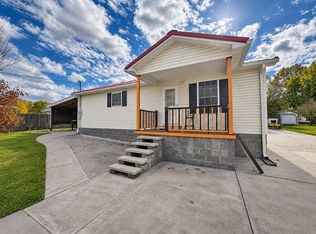
Sits on a slight hill, with a Full-Width Covered Porch, overlooking the Shawnee Nat'l Forest. Borders thousands of acres of SNF for hiking & four wheeling. Ten minutes from two small towns with hospital, doctors, gas & grocery store and the Ohio River.
Small orchard. Peaches, Pears, Apples, Cherry. Plus a large Elderberry, & Thornless Blackberries & a Small chicken coop.
Attached insulated, garage with plenty of electrical outlets; and also detached garage in back.
Split floor plan for privacy, full length covered front porch & a backyard deck.
NEWER furnace/Central Air, Gas water heater, also Refrigerator, Gas range (featuring a built-in air fryer and center griddle), and Washing machine are 3 yrs old & included.
Also includes a dishwasher and a clothes dryer.
Home has a metal roof.
SECURITY: Also 3 Anran security cameras, w night vision and 2-way talking, through phone app, covering front and back.
PLENTY OF KITCHEN CUPBOARDS. Separate dining area in kitchen. Built in cupbards with Roll-Out Shelves / Trays. Plus Upper Lazy Susan (Spice & Condiment Carousel): A wall-hung corner cabinet fitted with multi-tier rotating turntables, sized for quick visibility and easy reach for small jars, spices, seasonings, and oils. AND Lower Lazy Susan (Base Cabinet Cookware Carousel): A deep-base corner unit designed to hold bulky items like stockpots, frying pans, mixing bowls, and small counter appliances (blenders, slow cookers, or food processors).
Hinged French Patio Door from kitchen with Fixed Panel opens onto lg back deck off dining space, looking onto the forest.
120 ft deep well. Has never run dry, even when we consistantly watered the 1/2 acre garden- a rich soiled garden with 20 loades of black river loam 6 yrs ago and then topped with wood chips that matured into Rich, 4-year aged organic humus, nutrient-rich Black Gold. Growing Site: Large Dedicated garden area with deeply conditioned soil, fully pre-set with installed 10-ft T-posts.
Well insulated. Low heating and cooling bills. Heat runs on propane gas. Lg Master bdrm has its own bath. Freshly painted.
There is a lighted insulated Crawl Space under the house. Attic is super insulated. Low energy costs.
The is the property you've been looking for. Moving near my family.
For sale by owner
Price cut: $15K (11/5)
$220,000
145 S Iron Furnace Rd, Elizabethtown, IL 62931
3beds
1,500sqft
SingleFamily
Built in 1994
2 Acres Lot
$-- Zestimate®
$147/sqft
$-- HOA
What's special
Small chicken coopSeasonal creek in backLarge roomsPlenty of kitchen cupboardsDetached garage in backFreshly paintedGas water heater
What the owner loves about this home
A peaceful nature-lover’s sanctuary embraced by the Shawnee National Forest on virtually three sides. Bathed in warm sunlight all day long, it offers the quiet serenity of a deep-forest setting without ever feeling closed in.
The full-length covered porch—a front-row seat to the beauty of the 2.15 acres. It is the perfect spot for sipping morning coffee while watching brilliant red cardinals, cheerful bluebirds visiting the feeders in both winter and summer, and hummingbirds darting by throughout the season. As twilight settles, the porch becomes a retreat filled with the gentle, rhythmic calls of whippoorwills under clear country skies.
Out back, the rear deck looks straight into the lush canopy of the National Forest. Everyday convenience is remarkably close. You are only 10 minutes from daily essentials—including medical care, groceries, local dining, and the scenic Ohio River—and an easy drive to the Harrisburg Walmart. It is a rare blend of true wildlife sanctuary and comfortable country living. Priced to sell at $235,000. Contact today to schedule your private showing of this Shawnee National Forest sanctuary.
2025 Taxes $1105.00 without exemptions. However if you qualify there is 1. Owner Occupied exemption 2. Homestead Elderly 3. Disabled Person Exemptions.
- 160 days
- 355
- 16
Listed by:
Property Owner (503) 910-5808
Facts & features
Interior
Bedrooms & bathrooms
- Bedrooms: 3
- Bathrooms: 2
- Full bathrooms: 2
Heating
- Forced air, Propane / Butane
Cooling
- Central
Appliances
- Included: Dishwasher, Dryer, Range / Oven, Refrigerator, Washer
Features
- Flooring: Carpet, Laminate
- Basement: None
Interior area
- Total interior livable area: 1,500 sqft
Property
Parking
- Total spaces: 4
- Parking features: Garage - Attached, Garage - Detached
Features
- Exterior features: Vinyl
- Has view: Yes
- View description: Park
Lot
- Size: 2 Acres
Details
- Parcel number: 068109405000
Construction
Type & style
- Home type: SingleFamily
Materials
- Roof: Metal
Condition
- New construction: No
- Year built: 1994
Community & HOA
Location
- Region: Elizabethtown
Financial & listing details
- Price per square foot: $147/sqft
- Tax assessed value: $71,787
- Annual tax amount: $471
- Date on market: 6/11/2026
Estimated market value
Not available
Estimated sales range
Not available
$1,311/mo
Price history
| Date | Event | Price |
|---|---|---|
| 11/5/2026 | Price change | $220,000-6.4%$147/sqft |
Source: Owner Report a problem | ||
| 11/2/2026 | Price change | $235,000-2.1%$157/sqft |
Source: Owner Report a problem | ||
| 10/2/2026 | Price change | $240,000-4%$160/sqft |
Source: Owner Report a problem | ||
| 9/22/2026 | Price change | $250,000-3.8%$167/sqft |
Source: Owner Report a problem | ||
| 8/30/2026 | Price change | $260,000-5.5%$173/sqft |
Source: Owner Report a problem | ||
| 6/11/2026 | Listed for sale | $275,000+175%$183/sqft |
Source: Owner Report a problem | ||
| 8/17/2020 | Sold | $100,000$67/sqft |
Source:  MRED as distributed by MLS GRID #EB426553 Report a problem | ||
Public tax history
| Year | Property taxes | Tax assessment |
|---|---|---|
| 2024 | $471 +14.2% | $23,929 +13% |
| 2023 | $412 -4.8% | $21,180 |
| 2022 | $433 -22.3% | $21,180 -13.6% |
| 2021 | $557 -31.4% | $24,523 |
| 2020 | $812 +5.3% | $24,523 +5.8% |
| 2019 | $772 -5.7% | $23,175 -8.5% |
| 2018 | $818 -4.1% | $25,337 +6.4% |
| 2017 | $853 +9901.9% | $23,802 +1.9% |
| 2015 | $9 -99.1% | $23,355 -8% |
| 2014 | $913 +1.8% | $25,395 -4.1% |
| 2013 | $896 +9739.7% | $26,490 -0.4% |
| 2011 | $9 -99% | $26,585 +2.8% |
| 2010 | $946 +1% | $25,850 +1.1% |
| 2009 | $936 | $25,570 |
Find assessor info on the county website
Monthly payment
Est. payment
Payment breakdown
Explore the cost of this home by adjusting the details. Changes won't be saved.Climate risks
Neighborhood: 62931
Nearby schools
Schools provided by the listing agent
- Elementary: Hardin County Elementary
- High: Hardin County High School
- District: Hardin County High School
Source: The MLS. This data may not be complete. We recommend contacting the local school district to confirm school assignments for this home.
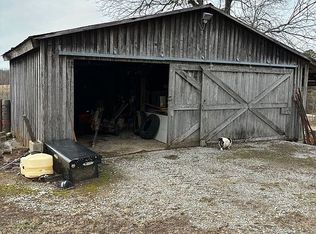

Similar homes
- $180,0004 bd3 ba2.2k sqft2100 Highway 1, Elizabethtown, IL 62931Active
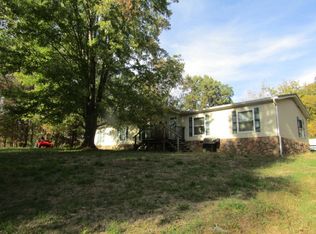 MLS ID #12794333, Roy Tolbert, OZMENT REAL ESTATE. MRED as distributed by MLS GRID
- $224,9003 bd2 ba1.3k sqft763 Lola Rd, Salem, KY 42078For Sale
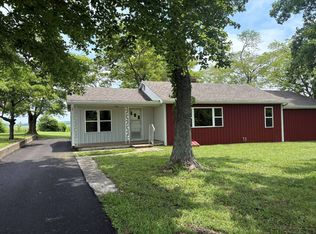 MLS ID #11885332, Darrin Tabor, Homestead Auction & Realty. My State MLS
- $289,0003 bd2 ba2.1k sqft778 Illinois Rte #1-N, Elizabethtown, IL 62931For Sale
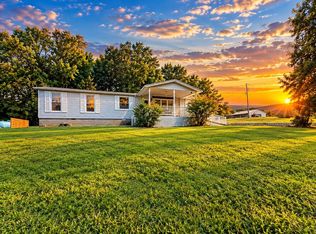 MLS ID #11908320, Tonya Hughes, Hunt and Farm Realty, LLC. My State MLS
- $212,0003 bd2 ba1.2k sqft224 Old Shady Grove Rd, Marion, KY 42064For Sale
 MLS ID #26030359, Mark Menser, KY Homes Realty. Imagine MLS
- $234,9003 bd2 ba1.4k sqft253 Maple St, Sturgis, KY 42459For Sale
 MLS ID #260638, Angel Wright, Duncan and Associates. HAMLS
- $189,0003 bd1 ba1.9k sqft70 Walnut St, Sturgis, KY 42459For SaleMLS ID #260646, Brittany Duckworth, ERA FIRST ADVANTAGE. HAMLS
- $219,9003 bd2 ba1.8k sqft228 Guess Dr, Marion, KY 42064For SaleMLS ID #26025626, Kimberly Clapp, The Jeter Group. Imagine MLS
- $229,9002 bd1 ba1k sqft186 State Highway 297, Marion, KY 42064For SaleMLS ID #26027573, Mandy Hunt, Keller Williams Experience - Eddyville. Imagine MLS
- $252,9003 bd2 ba1.4k sqft215 Spring Grove Blvd, Morganfield, KY 42437For SaleMLS ID #260625, Whitney Herron, HERRON AUCTION & REALTY. HAMLS
- $180,0003 bd2 ba2.2k sqft1334 State Highway 1668, Marion, KY 42064For SaleMLS ID #26017320, Meagan Wireman, Elite Realty. Imagine MLS
- $305,0003 bd2 ba1.7k sqft1006 Sally Holler Rd, Harrisburg, IL 62946For Sale
 MLS ID #PA1270302, Brooke Schimp, HOUSE 2 HOME REALTY. RMLS Alliance as distributed by MLS GRID
- $275,0003 bd2 ba1.2k sqft402 Harmon Dr, Marion, KY 42064For SaleMLS ID #26020114, Kartik Patel, Keller Williams Experience - Paducah. Imagine MLS
