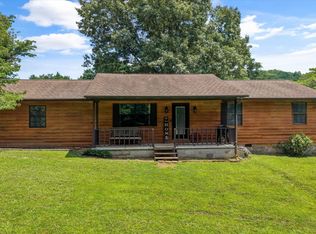
Tons of potential on nearly 2.5 acres! This all-brick basement ranch offers over 2,500 sq. ft. of living space plus an additional 20x25 attached garage, providing plenty of room to make this property your own.
Featuring 3 bedrooms and 2 full baths, this home offers a spacious layout with plenty of possibilities for updating, personalizing, or creating additional functional spaces. Enjoy the covered front porch and an extra-large, private lot with room to spread out, garden, entertain, or simply enjoy the peaceful setting.
Located in a convenient location while still offering the privacy and space that are becoming harder to find, this property has the size, acreage, and potential to become something truly special.
Curtains and drapes do not convey.
Photo Disclaimer: Some listing photos have been digitally edited and/or virtually enhanced for presentation purposes, including the removal of personal belongings and clutter. Images are intended to help buyers visualize the space and may not reflect the property's current condition or contents.
Active
Price cut: $20K (10/7)
$365,000
145 Scott Rd, Harriman, TN 37748
3beds
2,538sqft
Single Family Residence, Residential
Built in 1966
2.43 Acres Lot
$-- Zestimate®
$144/sqft
$-- HOA
What's special
Peaceful settingCovered front porchAll-brick basement ranchExtra-large private lotSpacious layout
- 43 days
- 575
- 38
Zillow last checked:
Listing updated:
Listed by:
Katina Ramsey 865-466-7572,
Century 21 Legacy 865-966-2121
Source: RealTracs MLS as distributed by MLS GRID,MLS#: 3547727
Facts & features
Interior
Bedrooms & bathrooms
- Bedrooms: 3
- Bathrooms: 2
- Full bathrooms: 2
Dining room
- Features: Formal
- Level: Formal
Other
- Features: Utility Room
- Level: Utility Room
Heating
- Central, Natural Gas
Cooling
- Central Air
Appliances
- Included: Dishwasher, Microwave, Range, Refrigerator
- Laundry: Washer Hookup, Electric Dryer Hookup
Features
- Flooring: Carpet, Wood, Tile
- Basement: Finished,Exterior Entry
- Number of fireplaces: 1
Interior area
- Total structure area: 2,538
- Total interior livable area: 2,538 sqft
- Finished area above ground: 1,269
- Finished area below ground: 1,269
Property
Parking
- Total spaces: 2
- Parking features: Garage Door Opener, Garage Faces Side
- Garage spaces: 2
Features
- Levels: Two
- Patio & porch: Porch, Covered
Lot
- Size: 2.43 Acres
- Features: Level, Rolling Slope
- Topography: Level,Rolling Slope
Details
- Parcel number: 046 05100 000
- Special conditions: Standard
Construction
Type & style
- Home type: SingleFamily
- Architectural style: Traditional
- Property subtype: Single Family Residence, Residential
Materials
- Other, Brick
Condition
- New construction: No
- Year built: 1966
Utilities & green energy
- Sewer: Septic Tank
- Water: Public
- Utilities for property: Natural Gas Available, Water Available
Green energy
- Energy efficient items: Windows
Community & HOA
Community
- Security: Smoke Detector(s)
Location
- Region: Harriman
Financial & listing details
- Price per square foot: $144/sqft
- Tax assessed value: $249,300
- Annual tax amount: $934
- Date on market: 9/13/2026
Estimated market value
Not available
Estimated sales range
Not available
Not available
Price history
| Date | Event | Price |
|---|---|---|
| 10/7/2026 | Price change | $365,000-5.2%$144/sqft |
Source:  East Tennessee Realtors #1355361 Report a problem East Tennessee Realtors #1355361 Report a problem | ||
| 9/13/2026 | Listed for sale | $385,000+250%$152/sqft |
Source: East Tennessee Realtors #1355361 Report a problem | ||
| 5/4/2012 | Sold | $110,000-13%$43/sqft |
Source: Public Record Report a problem | ||
| 7/31/2010 | Listing removed | $126,500$50/sqft |
Source: Coldwell Banker Jim Henry & Associates #715035 Report a problem | ||
| 2/18/2009 | Listed for sale | $126,500$50/sqft |
Source: Coldwell Banker Jim Henry & Associates #659708 Report a problem | ||
| 1/1/2009 | Listing removed | $126,500$50/sqft |
Source: Coldwell Banker** #630761 Report a problem | ||
| 12/13/2008 | Price change | $126,500-2.6%$50/sqft |
Source: Coldwell Banker** #630761 Report a problem | ||
| 9/26/2008 | Listed for sale | $129,900$51/sqft |
Source: Coldwell Banker** #630761 Report a problem | ||
Public tax history
| Year | Property taxes | Tax assessment |
|---|---|---|
| 2025 | $934 +8.7% | $62,325 +74.1% |
| 2024 | $859 | $35,800 |
| 2023 | $859 | $35,800 |
| 2022 | $859 -2.8% | $35,800 |
| 2021 | $884 0% | $35,800 |
| 2020 | $885 -3.2% | $35,800 +5.1% |
| 2019 | $914 +4.3% | $34,050 |
| 2018 | $877 0% | $34,050 |
| 2017 | $877 | $34,050 |
| 2016 | $877 | $34,050 |
| 2015 | $877 | $34,050 +9% |
| 2013 | $877 | $31,250 |
| 2011 | -- | $31,250 |
| 2010 | $685 | $31,250 |
| 2009 | -- | $31,250 +13.3% |
| 2008 | $725 | $27,575 |
| 2007 | $725 +10.5% | $27,575 |
| 2006 | $656 | $27,575 |
| 2005 | $656 -18.1% | $27,575 |
| 2004 | $801 +11.4% | $27,575 +36.7% |
| 2003 | $719 | $20,175 +0% |
| 2001 | -- | $20,172 -75% |
| 2000 | -- | $80,689 |
Find assessor info on the county website
Monthly payment
Est. payment
Payment breakdown
Explore the cost of this home by adjusting the details. Changes won't be saved.Climate risks
Neighborhood: 37748
Nearby schools
Schools provided by the listing agent
- Elementary: Bowers Elementary
- Middle: Harriman Middle School
- High: Harriman High School
Source: RealTracs MLS as distributed by MLS GRID. This data may not be complete. We recommend contacting the local school district to confirm school assignments for this home.
Similar homes
- $374,9993 bd4 ba2.5k sqft319 Woodland Dr, Harriman, TN 37748Active

 MLS ID #1357672, Dustan Drain, Your Home Sold Guaranteed Real. East Tennessee Realtors
 - $328,0004 bd3 ba2.3k sqft302 Sunset Ln, Harriman, TN 37748Active
 MLS ID #1356677, Michelle Huemmer, Opendoor Brokerage, LLC. East Tennessee Realtors
 - $285,0003 bd2 ba1.9k sqft349 Fairchild St, Harriman, TN 37748Active
 MLS ID #1356709, Stephen Weiler, Real Broker. East Tennessee Realtors
 - $349,0004 bd2 ba1.9k sqft102 Love Dr, Harriman, TN 37748Active
 MLS ID #1357951, Shelly Jones, Little River Realty. East Tennessee Realtors
 - $350,0004 bd3 ba2.5k sqft155 Chestnut Hill Rd, Harriman, TN 37748For Sale
 MLS ID #3528459, Jeff LaRue. RealTracs MLS as distributed by MLS GRID
 - $300,0003 bd2 ba1.9k sqft136 Holber Rd, Harriman, TN 37748ActiveMLS ID #1348804, Brandy Lydon, Volunteer Realty. East Tennessee Realtors
- $374,9004 bd3 ba3k sqft603 Crestview Dr, Rockwood, TN 37854For SaleMLS ID #3626355, Abé Baah. RealTracs MLS as distributed by MLS GRID
- $360,0003 bd2 ba2.6k sqft1124 Post Oak Valley Rd, Rockwood, TN 37854ActiveMLS ID #1355753, Pete Tagliere, Coldwell Banker Jim Henry. East Tennessee Realtors
- $269,0003 bd2 ba1.9k sqft122 Holber Rd, Harriman, TN 37748For SaleMLS ID #3622930, Erin Cooper. RealTracs MLS as distributed by MLS GRID
- $389,9006 bd4 ba3.7k sqft725 Chilhowee St, Harriman, TN 37748ActiveMLS ID #1338585, Raj Cheema, Southland Brokers. East Tennessee Realtors
- $474,3504 bd4 ba3.1k sqft663 W Hills Dr, Harriman, TN 37748ActiveMLS ID #1340186, Tiffany Gluck-Haines, Tennessee Trust Realty. East Tennessee Realtors
- $209,5003 bd2 ba1.2k sqft425 Bazel Rd, Harriman, TN 37748ActiveMLS ID #1356343, Missy Sanders, Stephenson Realty & Auction. East Tennessee Realtors
- $279,9993 bd2 ba1.9k sqft633 Russell Ave, Harriman, TN 37748ActiveMLS ID #1346853, Tevis Hope, Lake Homes Realty of East Tennessee. East Tennessee Realtors
- $524,9003 bd4 ba2.7k sqft1269 Swan Pond Circle Rd, Harriman, TN 37748ActiveMLS ID #1353923, Gary Koontz, Realty Executives Associates. East Tennessee Realtors
- $265,0005 bd2 ba1.8k sqft116 Flanders Ave #2, Harriman, TN 37748ActiveMLS ID #1341206, Keira Ridout, Wallace Nelson Real Estate. East Tennessee Realtors
- $299,5004 bd3 ba3k sqft702 Meadowview Dr, Harriman, TN 37748For SaleMLS ID #3314238, Mark Hunter. RealTracs MLS as distributed by MLS GRID
- $384,9003 bd2 ba2.2k sqft9115 Buttermilk Rd, Lenoir City, TN 37771ActiveMLS ID #1359576, Zoraida Manangon Ballew, Realty Executives Associates. East Tennessee Realtors
- $409,9993 bd2 ba1.9k sqft130 3rd St, Rockwood, TN 37854ActiveMLS ID #1357957, Franchesca Brist, Coldwell Banker Jim Henry. East Tennessee Realtors
- $499,0004 bd3 ba2.7k sqft822 Cumberland St, Harriman, TN 37748ActiveMLS ID #1344737, Pamela Bull, BHGRE/TR Realty Partners. East Tennessee Realtors
