Welcome to 145 Stonedale Rd! This charming three-bedroom, two-bath single-family home offers 1,186 square feet of comfortable living space on a professionally landscaped .29 acre lot with a built-in sprinkler system. Step inside to a welcoming living room featuring gleaming hardwood floors that bring warmth and character to the home. The kitchen opens directly to a dining area complete with custom sliders leading to an expansive outdoor deck. Three bedrooms offer flexibility for family, guests, or a home office. A large full bathroom with a double vanity rounds out the first floor. Another feature is the large sun-room, creating a flex space between the home and the attached two-car garage(616sq ft) while providing convenient access to a fenced in backyard. Take the stairs down to a finished basement (680sq ft) with a spacious living room complete with a gas insert fireplace, study, kitchen, and full bathroom. Gas heat and central air offer year-round comfort. Outside, the spacious lot provides plenty of opportunity for outdoor enjoyment, gardening, entertaining, or simply relaxing. Conveniently located in Warwick with easy access to shopping, dining, schools, major roadways, and area amenities. This home is well maintained and has been in the same family for over 50 years.
For sale
$499,000
145 Stonedale Rd, Warwick, RI 02889
3beds
1,866sqft
Single Family Residence
Built in 1966
0.29 Acres Lot
$493,900 Zestimate®
$267/sqft
$-- HOA
What's special
Gas insert fireplaceGleaming hardwood floorsBuilt-in sprinkler system
- 8 hours
- 401
- 25
Zillow last checked:
Listing updated:
Listed by:
Matthew Pita 401-226-3478,
Coldwell Banker Realty
Source: StateWide MLS RI,MLS#: 1424200
Facts & features
Interior
Bedrooms & bathrooms
- Bedrooms: 3
- Bathrooms: 2
- Full bathrooms: 2
Bathroom
- Features: Bath w Shower Stall
Heating
- Natural Gas, Forced Air
Cooling
- Central Air
Appliances
- Included: Gas Water Heater
Features
- Wall (Dry Wall), Plumbing (Mixed), Insulation (Ceiling), Insulation (Floors), Insulation (Walls)
- Flooring: Ceramic Tile, Hardwood
- Basement: Full,Bulkhead,Finished,Bath/Stubbed,Family Room,Media Room
- Has fireplace: Yes
- Fireplace features: Insert
Interior area
- Total structure area: 1,186
- Total interior livable area: 1,866 sqft
- Finished area above ground: 1,186
- Finished area below ground: 680
Video & virtual tour
Property
Parking
- Total spaces: 8
- Parking features: Attached
- Attached garage spaces: 2
Features
- Fencing: Fenced
Lot
- Size: 0.29 Acres
- Features: Sprinklers
Details
- Parcel number: WARWM330B0162L0000
Construction
Type & style
- Home type: SingleFamily
- Architectural style: Ranch
- Property subtype: Single Family Residence
Materials
- Dry Wall, Brick, Vinyl Siding
- Foundation: Concrete Perimeter
Condition
- New construction: No
- Year built: 1966
Utilities & green energy
- Electric: 200+ Amp Service
- Utilities for property: Sewer Connected, Water Connected
Community & HOA
Community
- Features: Near Public Transport, Commuter Bus, Golf, Highway Access, Hospital, Interstate, Marina
- Subdivision: Hoxie
HOA
- Has HOA: No
Location
- Region: Warwick
Financial & listing details
- Price per square foot: $267/sqft
- Tax assessed value: $322,300
- Annual tax amount: $4,860
- Date on market: 9/25/2026
- Inclusions: This is an estate sale. Buyers and Buyers Agent to do due diligence.
Estimated market value
$493,900
$469,000 - $519,000
$2,832/mo
Price history
| Date | Event | Price |
|---|---|---|
| 9/25/2026 | Listed for sale | $499,000$267/sqft |
Source:  StateWide MLS RI #1424200 Report a problem StateWide MLS RI #1424200 Report a problem | ||
Public tax history
| Year | Property taxes | Tax assessment |
|---|---|---|
| 2025 | $4,664 | $322,300 |
| 2024 | $4,664 +2% | $322,300 |
| 2023 | $4,573 +9.5% | $322,300 +44.6% |
| 2022 | $4,175 | $222,900 |
| 2021 | $4,175 | $222,900 |
| 2020 | $4,175 | $222,900 |
| 2019 | $4,175 +16.5% | $222,900 +29.4% |
| 2018 | $3,584 +2.8% | $172,300 |
| 2017 | $3,487 +3.6% | $172,300 +3.6% |
| 2016 | $3,366 +0.3% | $166,300 +2.8% |
| 2015 | $3,357 +3.4% | $161,800 |
| 2014 | $3,246 +1.4% | $161,800 |
| 2013 | $3,202 +1.7% | $161,800 -9.1% |
| 2011 | $3,149 +1.2% | $178,000 |
| 2010 | $3,111 -12.1% | $178,000 -28.9% |
| 2009 | $3,541 +5.4% | $250,400 |
| 2008 | $3,358 +7.2% | $250,400 +23.6% |
| 2007 | $3,132 | $202,600 |
| 2006 | $3,132 +4.4% | $202,600 |
| 2004 | $3,001 +5.8% | $202,600 +98.7% |
| 2003 | $2,837 | $101,950 |
Find assessor info on the county website
Monthly payment
Est. payment
Payment breakdown
Explore the cost of this home by adjusting the details. Changes won't be saved.Climate risks
Neighborhood: 02889
Similar homes
- $499,9993 bd2 ba2.4k sqft142 Cady Ave, Warwick, RI 02889For Sale
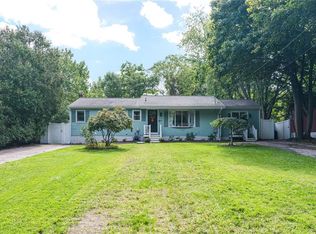
 MLS ID #1424070, Patrice Fenton, Compass. StateWide MLS RI
 - $450,0003 bd1 ba1.2k sqft62 Drybrook Rd, Warwick, RI 02889For Sale
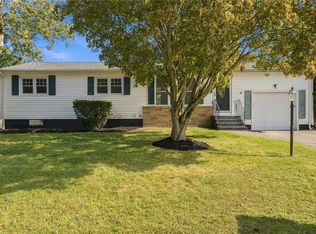 MLS ID #1423833, The DiSpirito Team, Engel & Volkers Oceanside. StateWide MLS RI
 - $415,0003 bd1 ba1.2k sqft19 Anoka Rd, Warwick, RI 02889For Sale
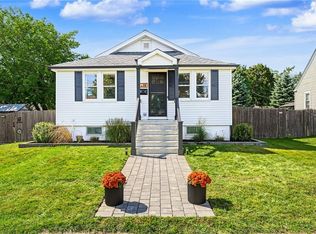 MLS ID #1423956, Sheil Readyhough Team, SERHANT.. StateWide MLS RI
 - $529,9003 bd2 ba1.7k sqft24 Arden Ct, Warwick, RI 02889For Sale
 MLS ID #1422971, JoAnn Spremulli, AMERICAN DREAM REALTY. StateWide MLS RI
 - $399,0003 bd2 ba1k sqft35 Kenwood St, Warwick, RI 02889For SaleMLS ID #1424296, The ALBA Group, Innovations Realty. StateWide MLS RI
- $425,0002 bd2 ba1.6k sqft58 Haswill St, Warwick, RI 02889For SaleMLS ID #1423483, Fatima Deziel, Premeer Real Estate. StateWide MLS RI
- $475,0004 bd2 ba2.4k sqft230 Airport Rd, Warwick, RI 02889For SaleMLS ID #1420531, The Janikies Group, Keller Williams Coastal. StateWide MLS RI
- $495,0004 bd2 ba2.2k sqft16 Jennison Rd, Warwick, RI 02889For SaleMLS ID #1423771, Diane Williams, Peluso Properties. StateWide MLS RI
- $599,9003 bd3 ba1.3k sqft43 Samuel Gorton Ave, Warwick, RI 02889For SaleMLS ID #1423996, The Anchor Team, RE/MAX Results. StateWide MLS RI
- $449,9003 bd2 ba1.6k sqft91 Torrington Dr, Warwick, RI 02889For SaleMLS ID #1420733, Sherri Faria, RE/MAX ADVANTAGE GROUP. StateWide MLS RI
- $428,0002 bd1 ba1.8k sqft51 Terrace Ave, Warwick, RI 02889For SaleMLS ID #1423787, Wendy Bowen, Greenwich Bay Brokers. StateWide MLS RI
- $525,0003 bd2 ba1.6k sqft39 Okinawa Ave, Warwick, RI 02889For SaleMLS ID #1422869, The Jarrod Lewis Group, J. Christopher Real Estate Grp. StateWide MLS RI
- $439,9003 bd2 ba1.4k sqft11 Yale Ave, Warwick, RI 02888For SaleMLS ID #1423758, Matt Patty Team, Real Broker, LLC. StateWide MLS RI
- $475,0004 bd2 ba2.1k sqft27 Lydick Ave, Warwick, RI 02888For SaleMLS ID #1420746, Slocum Home Team, eXp Realty. StateWide MLS RI
- $399,9003 bd2 ba2.1k sqft333 Maple St, Warwick, RI 02888For SaleMLS ID #1424157, Sofia Ledoux, JPAR Prime Real Estate. StateWide MLS RI
- $425,0004 bd2 ba1.3k sqft72 Dayton Ave, Warwick, RI 02889For SaleMLS ID #1422779, Jessica Nuttall, Keller Williams Realty. StateWide MLS RI
- $419,9003 bd1 ba1.3k sqft133 Inman Ave, Warwick, RI 02886For SaleMLS ID #1424036, Paul ZARRELLA, Williams & Stuart Real Estate. StateWide MLS RI
- $389,9002 bd2 ba1.3k sqftWyndermere, Warwick, RI 02889For SaleMLS ID #1423870, Bob Kenneally, Williams & Stuart Real Estate. StateWide MLS RI
- $399,0003 bd2 ba1.7k sqft20 Horse Neck Rd, Warwick, RI 02889For SaleMLS ID #1423452, Jill Arnold, REMAX Revolution. StateWide MLS RI
- $439,9004 bd2 ba1.5k sqft386 Norwood Ave, Warwick, RI 02888For SaleMLS ID #1423910, Michael Cabeceiras, RE/MAX ONE. StateWide MLS RI
