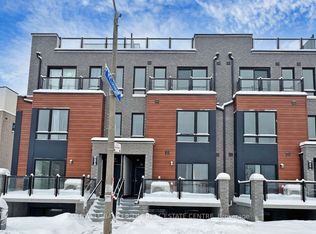
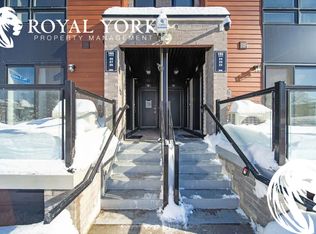
Welcome to Presto Towns!Step into this bright and stylish 2-bedroom stacked 1200 SQ FT condo townhouse in the highly desirable Presto Towns community. Designed for modern urban living, this spacious home features a functional open-concept layout with a sun-filled living and dining area seamlessly connected to a contemporary kitchen featuring granite countertops and stainless steel appliances.Both bedrooms are generously sized, offering comfortable living space, while in-suite laundry adds everyday convenience. Step outside to your private sunken patio, the perfect spot to unwind, enjoy your morning coffee, or entertain guests.Enjoy the added convenience of root top terrace, one owned underground parking space, along with low-maintenance community amenities including EV charging stations and a private park.Perfectly located close to schools, parks, shopping, restaurants, and public transit, with easy access to Highway 401, the University of Toronto Scarborough, and Centennial College. Whether you're a first-time buyer, investor, student, or commuter, this home offers an excellent combination of comfort, convenience, and location.A fantastic opportunity to own in a well-connected and sought-after community!
For sale
C$539,000
145 Tapscott Rd #8, Toronto, ON M1B 0E8
2beds
2baths
Townhouse
Built in ----
-- sqft lot
$-- Zestimate®
C$--/sqft
C$235/mo HOA
What's special
Functional open-concept layoutStainless steel appliancesIn-suite laundryPrivate sunken patioRoot top terracePrivate park
- 45 days
- 40
- 3
Zillow last checked:
Listing updated:
Listed by:
HOMELIFE/MIRACLE REALTY LTD
Source: TRREB,MLS®#: E13687334 Originating MLS®#: Toronto Regional Real Estate Board
Originating MLS®#: Toronto Regional Real Estate BoardFacts & features
Interior
Bedrooms & bathrooms
- Bedrooms: 2
- Bathrooms: 2
Primary bedroom
- Level: Third
- Dimensions: 3.2 x 4.24
Bedroom 2
- Level: Third
- Dimensions: 2.89 x 3.35
Bathroom
- Level: Third
- Dimensions: 1.5 x 2.9
Bathroom
- Level: Second
- Dimensions: 1.5 x 1
Great room
- Level: Second
- Dimensions: 5.19 x 4.19
Kitchen
- Level: Second
- Dimensions: 2.95 x 2.87
Heating
- Forced Air, Gas
Cooling
- Central Air
Appliances
- Laundry: In-Suite Laundry
Features
- ERV/HRV, Separate Hydro Meter
- Basement: None
- Has fireplace: No
Interior area
- Living area range: 900-999 null
Property
Parking
- Total spaces: 1
- Parking features: Underground
- Has garage: Yes
Features
- Stories: 2
- Exterior features: Open Balcony
Details
- Parcel number: 770890440
Construction
Type & style
- Home type: Townhouse
- Property subtype: Townhouse
Materials
- Aluminum Siding, Brick
Community & HOA
HOA
- Services included: Common Elements Included, Building Insurance Included
- HOA fee: C$235 monthly
- HOA name: TSCC
Location
- Region: Toronto
Financial & listing details
- Annual tax amount: C$2,997
- Date on market: 8/18/2026
Price history
Price history is unavailable.
Public tax history
Tax history is unavailable.
Climate risks
Neighborhood: Malvern
Nearby schools
GreatSchools rating
No schools nearby
We couldn't find any schools near this home.
Similar homes
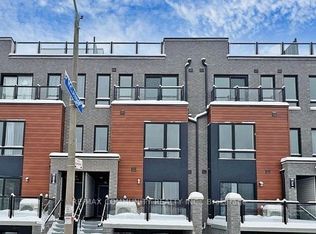
- C$549,9002 bd2 ba-- sqft165 Tapscott Rd #20, Toronto, ON M1B 0E8For Sale
 MLS ID #E13630674, RE/MAX COMMUNITY REALTY INC.. TRREB
 - C$449,0002 bd2 ba-- sqft165 Tapscott Rd N #3, Toronto, ON M1B 0E8New Construction
 MLS ID #E13807484, LUXURY HOMES WORLD INC.. TRREB
 - C$574,9992 bd2 ba-- sqftEmpire Pace (Ten88 Progress) Ltd., Toronto, ON M1B 0C4For Sale
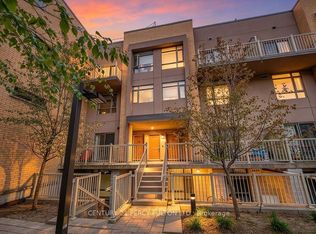 MLS ID #E13854392, CENTURY 21 PERCY FULTON LTD.. TRREB
 - C$610,0002 bd2 ba-- sqft235 McLevin Ave #5, Toronto, ON M1B 6C3For Sale
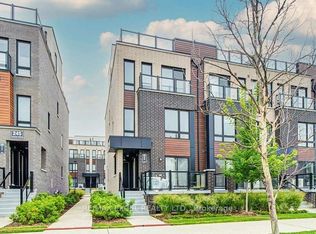 MLS ID #E13836170, RE/MAX EXCEL REALTY LTD.. TRREB
