This 1,685 sq ft home features a split-bedroom layout with 4 bedrooms and 2 bathrooms. The open-concept floor plan seamlessly connects the kitchen, dining, and family room areas. Highlights include 8' ceilings, recessed lighting, sheetrock walls, crown molding, a laundry area, coat and linen closets, and a back deck.The kitchen includes a large island, a pantry, and stainless steel appliances. The spacious owner's suite features a large walk-in closet and an en-suite bathroom with dual vanities, built-in storage, and a garden tub with a shower.
Active
$285,000
145 Upton Rd, Saint Stephen, SC 29479
4beds
1,685sqft
Mobile Home
Built in 2025
1.2 Acres Lot
$282,800 Zestimate®
$169/sqft
$-- HOA
What's special
Back deckSheetrock wallsStainless steel appliancesOpen-concept floor planSplit-bedroom layoutCoat and linen closetsRecessed lighting
- 46 days
- 113
- 25
Zillow last checked:
Listing updated:
Listed by:
Carolina One Real Estate 843-779-8660
Source: CTMLS,MLS#: 26025193
Facts & features
Interior
Bedrooms & bathrooms
- Bedrooms: 4
- Bathrooms: 2
- Full bathrooms: 2
Rooms
- Room types: Living/Dining Combo, Laundry, Pantry
Heating
- Electric
Cooling
- Has cooling: Yes
Appliances
- Laundry: Electric Dryer Hookup, Washer Hookup, Laundry Room
Features
- Ceiling - Smooth, Garden Tub/Shower, Kitchen Island, Walk-In Closet(s), Pantry
- Windows: Window Treatments
- Has fireplace: No
Interior area
- Total structure area: 1,685
- Total interior livable area: 1,685 sqft
Property
Parking
- Parking features: Off Street
Features
- Levels: One
- Stories: 1
Lot
- Size: 1.2 Acres
- Features: 1 - 2 Acres
Details
- Parcel number: 0261101091
Construction
Type & style
- Home type: MobileManufactured
- Property subtype: Mobile Home
Materials
- Vinyl Siding
- Foundation: Crawl Space
Condition
- New construction: Yes
- Year built: 2025
Utilities & green energy
- Sewer: Septic Tank
- Water: Public
- Utilities for property: BCW & SA, Santee Cooper
Community & HOA
Community
- Subdivision: None
Location
- Region: Saint Stephen
Financial & listing details
- Price per square foot: $169/sqft
- Tax assessed value: $18,900
- Annual tax amount: $328
- Date on market: 9/6/2026
- Listing terms: Any
- Body type: Double Wide
Estimated market value
$282,800
$269,000 - $297,000
Not available
Price history
| Date | Event | Price |
|---|---|---|
| 9/6/2026 | Listed for sale | $285,000$169/sqft |
Source:  CTMLS #26025193 Report a problem CTMLS #26025193 Report a problem | ||
Public tax history
| Year | Property taxes | Tax assessment |
|---|---|---|
| 2025 | $328 -3.5% | $1,130 |
| 2024 | $341 | $1,130 |
Find assessor info on the county website
Monthly payment
Climate risks
Neighborhood: 29479
Nearby schools
Schools provided by the listing agent
- Elementary: St. Stephen
- Middle: St. Stephen
- High: Timberland
Source: CTMLS. This data may not be complete. We recommend contacting the local school district to confirm school assignments for this home.
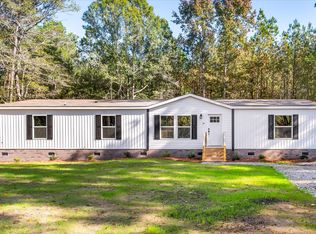

Similar homes
- $325,0004 bd2 ba2.2k sqft151 Church Rd, Saint Stephen, SC 29479For Sale

 MLS ID #26025927, Michael Teibert. CTMLS
 - $295,0004 bd2 ba1.7k sqft118 Rooster Ln, Saint Stephen, SC 29479New Construction
 MLS ID #26025171, Jacqui Swain. CTMLS
 - $304,2504 bd2 ba2k sqft964 Tiger Loop, Saint Stephen, SC 29479For Sale
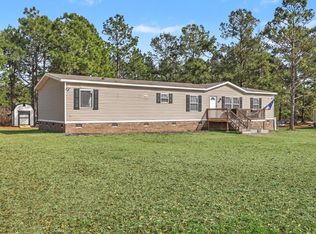 MLS ID #26006269, Hailey Kislinger. CTMLS
 - $278,0003 bd2 ba1.9k sqft146 Venning St, Saint Stephen, SC 29479For Sale
 MLS ID #26023969, Pamela Dennis. CTMLS
 - $269,8004 bd2 ba2.1k sqft610 Rabbitpatch Ln, Saint Stephen, SC 29479New ConstructionMLS ID #26017213, Donna Mizell. CTMLS
- $249,0003 bd2 ba1.6k sqft1093 Tobacco Rd, Saint Stephen, SC 29479For SaleMLS ID #26009703, Patrick Morris. CTMLS
- $314,0004 bd2 ba1.9k sqft1006 Universal Cir, Saint Stephen, SC 29479New ConstructionMLS ID #26025493, Gamewell Brown. CTMLS
- $250,0003 bd2 ba1.1k sqft169 Ravenell Dr, Saint Stephen, SC 29479For SaleMLS ID #26024193, Kenold Claude. CTMLS
- $298,0003 bd3 ba1.4k sqft3286 N Highway 52, Saint Stephen, SC 29479For SaleMLS ID #26019870, Lee Cross. CTMLS
- $240,0003 bd3 ba1.8k sqft948 S Main St, Moncks Corner, SC 29479For SaleMLS ID #25032059, Eric Mcfadden. CTMLS
- $267,0003 bd2 ba1.1k sqft1085 Homestead Rd, Saint Stephen, SC 29479For SaleMLS ID #26022062, Jennifer Lusk. CTMLS
- $200,0005 bd3 ba2.1k sqft150 Backhall Rd, Saint Stephen, SC 29479For SaleMLS ID #26025255, Lynnette Duby. CTMLS
- $280,0004 bd2 ba1.9k sqft470 Pauline Dr, Bonneau, SC 29431For SaleMLS ID #26019839, Mandy Ard. CTMLS
- $285,0003 bd2 ba2.1k sqft1289 Long Acre Dr, Bonneau, SC 29431For SaleMLS ID #26023960, Robin Caudill. CTMLS
- $325,0004 bd3 ba2k sqft329 Hickory Nut, Way Cross, SC 29436New ConstructionMLS ID #26029060, Telecia Bilton. CTMLS
- $329,9994 bd3 ba2k sqft342 Hickory Nut, Way Cross, SC 29436New ConstructionMLS ID #26029045, Telecia Bilton. CTMLS
- $251,9503 bd2 ba1.5k sqft4649 N Us Hwy #52, Saint Stephen, SC 29479For SaleMLS ID #26017215, Donna Mizell. CTMLS
- $294,9004 bd2 ba2.3k sqft401 Dubois St, Bonneau, SC 29431For SaleMLS ID #26028200, Evan Dua. CTMLS
- $296,5004 bd2 ba1.9k sqft725 Hildebrand Dr, Bonneau, SC 29431For SaleMLS ID #25015115, Sheena Maurer. CTMLS
- $250,0004 bd2 ba1.5k sqft721 General Moultrie Dr, Bonneau, SC 29431New ConstructionMLS ID #26027088, Kameron Wray. CTMLS
