Parade of Homes. A lovely multigenerational home! 1.55 acre partially wooded flat lot with NO HOA! 5 minutes from downtown Youngsville, but has a Louisburg postal address. Builder contribution available with an acceptable offer. Room for a pool AND a detached garage. Luxurious living with superb appointments at every turn. A chef's kitchen with a 6 x 9 breakfast bar island, a 48'' workstation sink with double faucets, leather finished granite, undercabinet and toe kick lighting, and equipped with professional grade stainless steel appliances which includes a 48'' dual fuel 6-burner gas range with double ovens and stainless griddle, a French door refrigerator and a drawer microwave. This kitchen surpasses all expectations! Custom range hood, butler's pantry, walk-in pantry, and beverage station with cafe' fridge. The family room exudes warmth with exposed wood beams, a reclaimed wood mantle, and a raised stone hearth. The fireplace with stone surround that extends to the ceiling is the perfect centerpiece for cozy evenings. Imagine opening the wall of slider doors that leads to the tiled screened porch, seamlessly extending your living space. Oversized informal dining area has custom designed wood ceiling with views of the rear patio and backyard. The main floor primary suite offers a peaceful sanctuary and the attention to detail continues in the ensuite bathroom featuring a glassed tile accent wall with a freestanding tub, double vanity with granite top and lighted mirror. The walk-thru shower adds a touch of luxury, creating a spa-like experience. A 14 x 15 walk-in customized closet provides ample space for all your wardrobe needs including a granite topped vanity make-up center with lighted mirror and a center island with drawers, a bench seat and shelving. The secondary bedrooms maintain the same level of elegance with walk-in closets, shiplap and exposed beams. One of the highlights of this home is the bonus room showcasing wall-to-wall built-in bookshelves and a cozy benchseat. This versatile space can be utilized as a theater room, a playroom or a hobby room. The upstairs great room features a kitchenette/bar area with upper and lower cabinetry, a full size sink with waterfall and cup washer, microwave and mini fridge/freezer combo. The laundry room is a must see with pull out full-size dryer racks, multiple cabinets, lazy susan, pantry, and granite. From the screened porch step out onto the patio where you'll find a stone firepit perfect for those chilly evenings. This home is a haven for those seeking both luxury and tranquility, so don't miss the opportunity to make this dream property yours.
Sold for $1,295,000
$1,295,000
145 Wiggins Rd, Youngsville, NC 27596
4beds
4,400sqft
Single Family Residence
Built in 2024
1.55 Acres Lot
$1,297,200 Zestimate®
$294/sqft
$3,574 Estimated rent
Home value
$1,297,200
$1.13M - $1.49M
$3,574/mo
Zestimate® history
Owner options
List your home for rent
$3,574/mo
Rent Zestimate®
Find your next renter with Zillow Rental Manager. Plus, with online applications, you can quickly screen prospective tenants – for free.
$3,574/mo
Rent Zestimate®
Refinance and save
$6,144/mo
Est. payment
Refinancing to a lower rate could help reduce your monthly payments and save thousands over the life of the loan.
$6,144/mo
Est. payment
Explore your selling options
Work with a Zillow partner agent
Leverage their expertise and Zillow's premium Showcase listings to get your home seen by more buyers.
Get startedList with your own agent
Get your home in front of millions of buyers by listing it on Zillow.
Learn how to do itSell it yourself
Take full control of how buyers see your home on Zillow by listing For Sale by Owner (FSBO).
List your homeWhat's special
Room for a poolRaised stone hearthShiplap and exposed beamsCustom designed wood ceilingWalk-thru showerBeverage stationMain floor primary suite
Zillow last checked:
Listing updated:
Listed by:
Missy Robbins 919-215-6772,
Cardinal Real Estate Group
Bought with:
REBECCA LILLICH, 312212
RALEIGH REALTY INC.
Source: Doorify MLS,MLS#: 10066211
Facts & features
Interior
Bedrooms & bathrooms
- Bedrooms: 4
- Bathrooms: 4
- Full bathrooms: 3
- 1/2 bathrooms: 1
Primary bedroom
- Level: Main
- Area: 285 Square Feet
- Dimensions: 19 x 15
Bedroom 2
- Level: Second
- Area: 191.16 Square Feet
- Dimensions: 16.2 x 11.8
Bedroom 3
- Level: Second
- Area: 200.6 Square Feet
- Dimensions: 17 x 11.8
Bedroom 4
- Level: Second
- Area: 176 Square Feet
- Dimensions: 16 x 11
Bonus room
- Level: Second
- Area: 356.4 Square Feet
- Dimensions: 19.8 x 18
Breakfast room
- Level: Main
- Area: 188.8 Square Feet
- Dimensions: 16 x 11.8
Dining room
- Level: Main
- Area: 141.6 Square Feet
- Dimensions: 12 x 11.8
Other
- Level: Main
- Area: 68 Square Feet
- Dimensions: 10 x 6.8
Family room
- Level: Main
- Area: 380 Square Feet
- Dimensions: 20 x 19
Great room
- Level: Second
- Area: 608.6 Square Feet
- Dimensions: 35.8 x 17
Kitchen
- Level: Main
- Area: 175.2 Square Feet
- Dimensions: 14.6 x 12
Laundry
- Level: Main
- Area: 62.22 Square Feet
- Dimensions: 10.2 x 6.1
Mud room
- Level: Main
- Area: 50 Square Feet
- Dimensions: 10 x 5
Office
- Level: Main
- Area: 143 Square Feet
- Dimensions: 13 x 11
Other
- Description: primary WIC
- Level: Main
- Area: 183.3 Square Feet
- Dimensions: 13 x 14.1
Other
- Description: Front Porch
- Level: Main
- Area: 116.4 Square Feet
- Dimensions: 19.4 x 6
Other
- Description: Screen Porch
- Level: Main
- Area: 263.2 Square Feet
- Dimensions: 18.8 x 14
Other
- Description: Garage
- Level: Main
- Area: 861.56 Square Feet
- Dimensions: 23.8 x 36.2
Other
- Description: Walk in Storage
- Level: Second
- Area: 360 Square Feet
- Dimensions: 30 x 12
Heating
- Central, Electric, Fireplace(s), Forced Air, Propane
Cooling
- Central Air, Dual, Electric, ENERGY STAR Qualified Equipment, Gas
Appliances
- Included: Bar Fridge, Convection Oven, Double Oven, Dishwasher, ENERGY STAR Qualified Dishwasher, ENERGY STAR Qualified Refrigerator, Free-Standing Range, Ice Maker, Microwave, Plumbed For Ice Maker, Refrigerator, Range Hood, Stainless Steel Appliance(s), Tankless Water Heater, Vented Exhaust Fan, Wine Refrigerator
- Laundry: Electric Dryer Hookup, Laundry Room, Main Level, Sink, Washer Hookup
Features
- Breakfast Bar, Beamed Ceilings, Bookcases, Ceiling Fan(s), Chandelier, Crown Molding, Dry Bar, Double Vanity, Entrance Foyer, Granite Counters, High Ceilings, Kitchen Island, Low Flow Plumbing Fixtures, Open Floorplan, Pantry, Primary Downstairs, Recessed Lighting, Smart Thermostat, Soaking Tub, Tray Ceiling(s), Vaulted Ceiling(s), Wet Bar, Walk-In Closet(s), Butler's Pantry, Bathtub/Shower Combination, Walk-In Shower, Water Closet, Room Over Garage, Smooth Ceilings
- Flooring: Carpet, Hardwood, Tile
- Doors: French Doors, Sliding Doors
- Windows: ENERGY STAR Qualified Windows
- Basement: Crawl Space
Interior area
- Total structure area: 4,400
- Total interior livable area: 4,400 sqft
- Finished area above ground: 4,400
- Finished area below ground: 0
Property
Parking
- Total spaces: 7
- Parking features: Concrete, Garage Faces Side, Garage, Garage Door Opener, Paved, Parking Pad
- Garage spaces: 3
- Uncovered spaces: 4
Features
- Levels: Two
- Stories: 2
- Patio & porch: Front Porch, Patio, Screened
- Exterior features: Fire Pit
Lot
- Size: 1.55 Acres
- Features: Back Yard, Cleared, Front Yard, Landscaped, Level, Hardwood Trees, Partially Cleared
- Residential vegetation: Partially Wooded
Details
- Parcel number: 006591
- Special conditions: Seller Licensed Real Estate Professional
Construction
Type & style
- Home type: SingleFamily
- Architectural style: Transitional
- Property subtype: Single Family Residence
Materials
- Board & Batten Siding, Brick, Cedar, Fiber Cement, Stone
- Foundation: Block, Brick/Mortar
- Roof: Architectural Shingle
Condition
- New Construction
- New construction: Yes
- Year built: 2024
- Major remodel year: 2024
Utilities & green energy
- Sewer: Septic Tank
- Water: Well
- Utilities for property: Cable Available
Community & HOA
Community
- Security: Carbon Monoxide Detector(s), Smoke Detector(s)
- Subdivision: Albright Acres
HOA
- Has HOA: No
Location
- Region: Youngsville
Financial & listing details
- Price per square foot: $294/sqft
- Annual tax amount: $548
- Date on market: 12/6/2024
- Listing agreement: Exclusive Right To Sell
- Listing terms: Cash,Conventional
- Road surface type: Asphalt, Paved
Price history
| Date | Event | Price |
|---|---|---|
| 10/28/2025 | Sold | $1,295,000$294/sqft |
Source:  Doorify MLS #10066211 Report a problem Doorify MLS #10066211 Report a problem | ||
| 10/6/2025 | Pending sale | $1,295,000$294/sqft |
Source: Doorify MLS #10066211 Report a problem | ||
| 4/23/2025 | Price change | $1,295,000-4.1%$294/sqft |
Source: Doorify MLS #10066211 Report a problem | ||
| 12/6/2024 | Listed for sale | $1,350,000$307/sqft |
Source: Doorify MLS #10066211 Report a problem | ||
Public tax history
Tax history is unavailable.
Neighborhood: 27596
Nearby homes
- $1,295,0003 bd3 ba4.4k sqft145 Wiggins Rd, Louisburg, NC 27549Sold
- $69,5701 acre160 Wiggins Rd, Louisburg, NC 27549Off Market
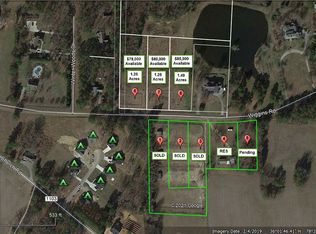
- $759,1003 bd4 ba2.9k sqft149 Wiggins Rd, Louisburg, NC 27549Off Market
- $378,1003 bd2 ba1.8k sqft139 Wiggins Rd, Louisburg, NC 27549Off Market
- $628,0004 bd3 ba2.4k sqft150 Wiggins Rd, Louisburg, NC 27549Off Market
- $509,3003 bd2 ba2k sqft30 Winter Woods Dr, Louisburg, NC 27549Off Market
- $950,0004 bd5 ba5.4k sqft157 Wiggins Rd, Louisburg, NC 27549For Sale
- $516,2004 bd3 ba2.4k sqft40 Twin Rock Ct, Louisburg, NC 27549Off Market
- $503,0003 bd2 ba2k sqft65 Wiggins Rd, Louisburg, NC 27549Off Market
Nearby schools
GreatSchools rating
- 8/10Royal ElementaryGrades: PK-5Distance: 2.6 mi
- 5/10Cedar Creek MiddleGrades: 6-8Distance: 2.2 mi
- 6/10Franklinton HighGrades: 9-12Distance: 3.1 mi
Schools provided by the listing agent
- Elementary: Franklin - Royal Elementary
- Middle: Franklin - Cedar Creek Middle
- High: Franklin - Franklinton High
Source: Doorify MLS. This data may not be complete. We recommend contacting the local school district to confirm school assignments for this home.
Get a cash offer in 3 minutes
Find out how much your home could sell for in as little as 3 minutes with a no-obligation cash offer.
Estimated market value
$1,297,200
Get a cash offer in 3 minutes
Find out how much your home could sell for in as little as 3 minutes with a no-obligation cash offer.
Estimated market value
$1,297,200
- North Carolina
- Franklin County
- Louisburg
- 27596
- 145 Wiggins Rd
