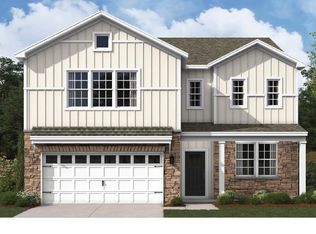
PRE-SELLING PHASE III! Delivery end of year/beginning of new year 2027. The Penwell by D.R. Horton is a new construction, two-story home plan featuring 2,148 square feet of open living space with 4 bedrooms, 2.5 bathrooms and a 2-car garage. The main level features a chef-inspired kitchen with an oversized island and walk-in pantry, as well as a flex room that’s ideal for a formal dining room or home office, you decide how it’s used! The kitchen opens onto a spacious living room, perfect for the entertainer. The owner’s suite on the second level offers a luxurious owner’s bath with a separate shower, private bathroom, and large walk-in closet. There are also 3 additional bedrooms, a full bathroom, a walk-in laundry room on the second level. Great partially finished basement offers an additional 379 square feet to entertain the whole family. LAFAYETTE HILLS is the perfect match for commuters looking to own a New Construction Luxury Single-Family Home starting in the $570s* in the Lehigh Valley thanks to being located off major roadways like I-33, I-22 and I-78 and just minutes from the New Jersey border! Living at Lafayette Hills puts you in an ideal location for everything, offering the perfect balance for those who want to escape the daily hustle and bustle, but desire close proximity to major shopping malls, popular employers, nearby schools and Universities such as Lafayette College! *does not include lot premium!
Pending
$600,490
145 Winding Rd, Forks Township, PA 18040
4beds
2,148sqft
Single Family Residence
Built in 2026
6,422 Square Feet Lot
$598,900 Zestimate®
$280/sqft
$60/mo HOA
What's special
Oversized islandWalk-in pantryLarge walk-in closetPrivate bathroomChef-inspired kitchen
- 51 days
- 16
- 0
Zillow last checked:
Listing updated:
Listed by:
Uli Rosenfield 484-767-6472,
D.R. Horton Realty of Pennsylvania 8783220400
Source: Bright MLS,MLS#: PANH2010422
Facts & features
Interior
Bedrooms & bathrooms
- Bedrooms: 4
- Bathrooms: 3
- Full bathrooms: 2
- 1/2 bathrooms: 1
- Main level bathrooms: 1
Rooms
- Room types: Primary Bedroom, Bedroom 2, Bedroom 3, Bedroom 4, Kitchen, Family Room, Den, Laundry, Recreation Room, Primary Bathroom, Full Bath, Half Bath
Primary bedroom
- Level: Upper
- Area: 255 Square Feet
- Dimensions: 15 X 17
Bedroom 2
- Level: Upper
- Area: 182 Square Feet
- Dimensions: 13 X 14
Bedroom 3
- Level: Upper
- Area: 156 Square Feet
- Dimensions: 12 X 13
Bedroom 4
- Level: Upper
- Area: 108 Square Feet
- Dimensions: 9 X 12
Primary bathroom
- Level: Upper
Den
- Level: Main
- Area: 121 Square Feet
- Dimensions: 11 X 11
Family room
- Level: Main
- Area: 312 Square Feet
- Dimensions: 13 X 24
Other
- Level: Upper
Half bath
- Level: Main
Kitchen
- Features: Countertop(s) - Quartz, Dining Area
- Level: Main
- Area: 143 Square Feet
- Dimensions: 11 X 13
Laundry
- Level: Upper
Recreation room
- Level: Lower
- Area: 299 Square Feet
- Dimensions: 13 X 23
Heating
- Forced Air, Natural Gas
Cooling
- Central Air, Electric
Appliances
- Included: Microwave, Built-In Range, Dishwasher, Disposal, Stainless Steel Appliance(s), Water Heater, Gas Water Heater
- Laundry: Hookup, Upper Level, Washer/Dryer Hookups Only, Laundry Room
Features
- Breakfast Area, Combination Kitchen/Dining, Family Room Off Kitchen, Floor Plan - Traditional, Kitchen Island, Pantry, Primary Bath(s), Recessed Lighting, Bathroom - Stall Shower, Bathroom - Tub Shower, Upgraded Countertops, Walk-In Closet(s), 9'+ Ceilings, Dry Wall
- Flooring: Carpet, Ceramic Tile, Laminate, Wood
- Doors: Insulated, Six Panel, Sliding Glass
- Windows: Double Pane Windows, Energy Efficient, Insulated Windows, Low Emissivity Windows, Screens
- Basement: Rough Bath Plumb,Partially Finished,Space For Rooms,Windows
- Has fireplace: No
Interior area
- Total structure area: 2,527
- Total interior livable area: 2,148 sqft
- Finished area above ground: 2,148
Property
Parking
- Total spaces: 4
- Parking features: Garage Faces Front, Attached, Driveway
- Attached garage spaces: 2
- Uncovered spaces: 2
- Details: Garage Sqft: 400
Accessibility
- Accessibility features: None
Features
- Levels: Two
- Stories: 2
- Exterior features: Lighting, Rain Gutters, Sidewalks, Street Lights
- Pool features: None
Lot
- Size: 6,422 Square Feet
- Dimensions: 64 x 100
Details
- Additional structures: Above Grade
- Parcel number: NO TAX RECORD
- Zoning: R12
- Special conditions: Standard
Construction
Type & style
- Home type: SingleFamily
- Architectural style: A-Frame,Traditional
- Property subtype: Single Family Residence
Materials
- Advanced Framing, Asphalt, Batts Insulation, Blown-In Insulation, Concrete, CPVC/PVC, Shingle Siding
- Foundation: Concrete Perimeter
- Roof: Architectural Shingle
Condition
- Excellent
- New construction: Yes
- Year built: 2026
Details
- Builder model: Penwell
- Builder name: D.R. Horton
Utilities & green energy
- Electric: 200+ Amp Service
- Sewer: Public Sewer
- Water: Public
- Utilities for property: Underground Utilities, Cable
Community & HOA
Community
- Security: Window Bars, Smoke Detector(s), Main Entrance Lock
- Subdivision: See Remarks
HOA
- Has HOA: Yes
- Amenities included: None
- Services included: Common Area Maintenance, Management
- HOA fee: $60 monthly
Location
- Region: Forks Township
- Municipality: FORKS TWP
Financial & listing details
- Price per square foot: $280/sqft
- Date on market: 8/5/2026
- Listing agreement: Exclusive Agency
- Listing terms: Cash,Conventional,FHA,VA Loan
- Ownership: Fee Simple
Estimated market value
$598,900
$569,000 - $629,000
$3,324/mo
Price history
| Date | Event | Price |
|---|---|---|
| 8/20/2026 | Pending sale | $600,490$280/sqft |
Source:  Bright MLS #PANH2010422 Report a problem Bright MLS #PANH2010422 Report a problem | ||
| 8/5/2026 | Listed for sale | $600,490$280/sqft |
Source: Bright MLS #PANH2010422 Report a problem | ||
Public tax history
Tax history is unavailable.
Monthly payment
Est. payment
Payment breakdown
Explore the cost of this home by adjusting the details. Changes won't be saved.Climate risks
Neighborhood: 18040
Nearby schools
Schools provided by the listing agent
- Elementary: Shawnee
- Middle: Easton Area
- High: Easton Area
- District: Easton Area
Source: Bright MLS. This data may not be complete. We recommend contacting the local school district to confirm school assignments for this home.
Similar homes
- $608,4904 bd3 ba2.7k sqft133 Winding Rd, Forks Township, PA 18040New Construction
 Bright MLS
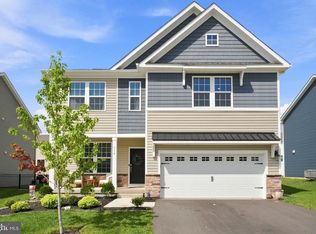
 - $569,0004 bd3 ba2.1k sqft318 KNOLLWOOD DRIVE, EASTON, PA 18040New Construction
 MLS ID #PANH2010546, Jamie Achberger. eXp Realty
 - $522,9904 bd3 ba1.9k sqft208 Winding Rd, Forks Township, PA 18040New Construction
 Bright MLS
 - $518,9904 bd3 ba1.9k sqft210 Winding Rd, Forks Township, PA 18040New Construction
 Bright MLS
 - $633,4904 bd3 ba2.7k sqft102 Winding Rd, Easton, PA 18040New ConstructionBright MLS
- $468,9903 bd3 ba2.2k sqft217 Winding Rd, Forks Township, PA 18040New ConstructionBright MLS
- $468,9903 bd3 ba2.2k sqft215 Winding Rd, Forks Township, PA 18040New ConstructionBright MLS
- $467,9903 bd3 ba2.2k sqft201 Winding Rd, Forks Township, PA 18040New ConstructionBright MLS
