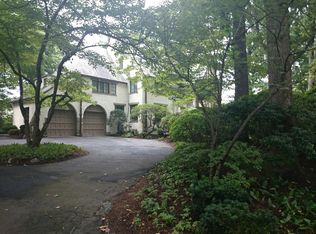
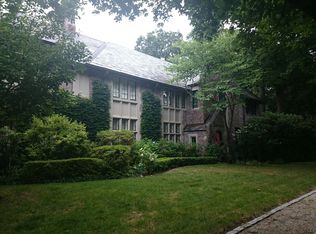
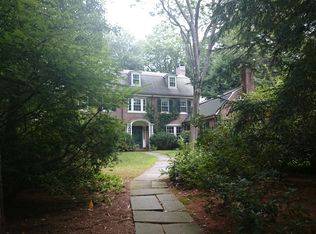
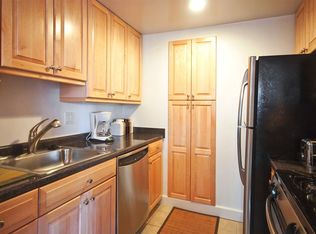
Pre-Construction Opportunity – Limited 30-Day Offering. Situated on a 27,387 sq. ft. lot in one of Brookline's most coveted neighborhoods, this exceptional new construction estate will offer approximately 6746 sq. ft. of luxury living plus a Garage. Thoughtfully designed and crafted by a renowned luxury homebuilder with her decades of experience creating some of Greater Boston's most distinguished residences, the home features 6 en-suite bedrooms, including 5 on the second floor, soaring 11-foot ceilings on the main level and 10-foot ceilings upstairs, a private library, wine room, chef's kitchen with prep kitchen, and a luxurious primary suite with dual walk-in closets, a spa-inspired bath, and private roof deck. Additional highlights include heated 2+ car Garage, mudroom, and second-floor laundry. A rare opportunity to secure a premier Brookline residence and personalize select finishes during this limited 30-day pre-construction offering.
For sale
$8,999,000
145 Woodland Rd, Brookline, MA 02467
6beds
6,746sqft
:
Get pre-qualified$57,672/mo
Single Family Residence
Built in 2026
0.63 Acres Lot
$9,632,700 Zestimate®
$1,334/sqft
$-- HOA
What's special
Second-floor laundryPrivate libraryPrivate roof deckSpa-inspired bathWine roomLuxurious primary suiteDual walk-in closets
- 29 days |
- 1,604 |
- 43 |
Zillow last checked:
Listing updated:
Listed by:
Samantha Stumpo 617-510-3365,
Serhant 617-250-0559
Source: MLS PIN,MLS#: 73543132
Facts & features
Interior
Bedrooms & bathrooms
- Bedrooms: 6
- Bathrooms: 7
- Full bathrooms: 6
- 1/2 bathrooms: 1
Primary bedroom
- Features: Bathroom - Full, Bathroom - Double Vanity/Sink, Walk-In Closet(s), Flooring - Hardwood, Window(s) - Picture, Balcony - Exterior, Cable Hookup, Recessed Lighting, Slider, Crown Molding, Decorative Molding
- Level: Second
- Area: 420
- Dimensions: 20 x 21
Bedroom 2
- Features: Bathroom - Full, Walk-In Closet(s), Flooring - Hardwood, Window(s) - Picture, Cable Hookup, Recessed Lighting, Crown Molding, Decorative Molding
- Level: Second
- Area: 240
- Dimensions: 16 x 15
Bedroom 3
- Features: Bathroom - Full, Walk-In Closet(s), Flooring - Hardwood, Window(s) - Picture, Cable Hookup, Recessed Lighting, Crown Molding, Decorative Molding
- Level: Second
- Area: 340
- Dimensions: 20 x 17
Bedroom 4
- Features: Bathroom - Full, Walk-In Closet(s), Flooring - Hardwood, Window(s) - Picture, Cable Hookup, Recessed Lighting, Crown Molding, Decorative Molding
- Level: Second
- Area: 340
- Dimensions: 20 x 17
Bedroom 5
- Features: Bathroom - Full, Walk-In Closet(s), Flooring - Hardwood, Window(s) - Picture, Cable Hookup, Recessed Lighting, Crown Molding, Decorative Molding
- Level: Second
- Area: 330
- Dimensions: 15 x 22
Primary bathroom
- Features: Yes
Bathroom 1
- Level: Second
Bathroom 2
- Level: Second
Bathroom 3
- Level: Second
Dining room
- Features: Flooring - Hardwood, Window(s) - Picture, Cable Hookup, Open Floorplan, Recessed Lighting, Crown Molding, Decorative Molding
- Level: Main,First
- Area: 340
- Dimensions: 20 x 17
Family room
- Features: Flooring - Hardwood, Window(s) - Picture, French Doors, Cable Hookup, Exterior Access, Recessed Lighting, Crown Molding, Decorative Molding
- Level: Main,First
- Area: 770
- Dimensions: 28 x 27.5
Kitchen
- Features: Closet/Cabinets - Custom Built, Flooring - Hardwood, Window(s) - Picture, Dining Area, Countertops - Stone/Granite/Solid, Countertops - Upgraded, Kitchen Island, Recessed Lighting, Crown Molding, Decorative Molding
- Level: Main,First
- Area: 550
- Dimensions: 20 x 27.5
Living room
- Features: Flooring - Hardwood, Window(s) - Picture, Cable Hookup, Recessed Lighting, Crown Molding, Decorative Molding
- Level: Main,First
- Area: 340
- Dimensions: 17 x 20
Heating
- Forced Air
Cooling
- Central Air
Appliances
- Included: Range, Dishwasher, Microwave, Refrigerator, Freezer
- Laundry: Second Floor
Features
- Recessed Lighting, Crown Molding, Decorative Molding, Bathroom - Half, Closet, Entrance Foyer, Mud Room, Bathroom, Library
- Flooring: Flooring - Hardwood
- Basement: Unfinished
- Number of fireplaces: 3
- Fireplace features: Family Room, Living Room, Master Bedroom
Interior area
- Total structure area: 6,746
- Total interior livable area: 6,746 sqft
- Finished area above ground: 6,746
Property
Parking
- Total spaces: 8
- Parking features: Attached, Paved Drive
- Attached garage spaces: 2
- Uncovered spaces: 6
Lot
- Size: 0.63 Acres
- Features: Corner Lot, Wooded
Details
- Parcel number: 43360
- Zoning: S15
Construction
Type & style
- Home type: SingleFamily
- Architectural style: Other (See Remarks)
- Property subtype: Single Family Residence
Materials
- Foundation: Concrete Perimeter
Condition
- Year built: 2026
Utilities & green energy
- Sewer: Public Sewer
- Water: Public
Community & HOA
Community
- Features: Public Transportation, Shopping, Medical Facility, Private School
HOA
- Has HOA: No
Location
- Region: Brookline
Financial & listing details
- Price per square foot: $1,334/sqft
- Tax assessed value: $2,980,400
- Annual tax amount: $30,519
- Date on market: 6/29/2026
Estimated market value
Zestimate®
$9,632,700
Estimated sales range
$9.15M - $10.11M
Rent Zestimate®
$7,630/mo
Price history
| Date | Event | Price |
|---|---|---|
| 6/29/2026 | Listed for sale | $8,999,000-9.9%$1,334/sqft |
Source: MLS PIN #73543132 Report a problem | ||
| 6/24/2026 | Listing removed | $9,989,000$1,481/sqft |
Source: MLS PIN #73528731 Report a problem | ||
| 6/20/2026 | Listed for sale | $9,989,000$1,481/sqft |
Source: MLS PIN #73528731 Report a problem | ||
| 6/11/2026 | Listing removed | $9,989,000$1,481/sqft |
Source: MLS PIN #73528731 Report a problem | ||
| 6/3/2026 | Listed for sale | $9,989,000+222.2%$1,481/sqft |
Source: MLS PIN #73528731 Report a problem | ||
| 11/30/2024 | Listing removed | $3,100,000$460/sqft |
Source: MLS PIN #73299124 Report a problem | ||
| 10/5/2024 | Listed for sale | $3,100,000$460/sqft |
Source: MLS PIN #73299124 Report a problem | ||
Public tax history
| Year | Property taxes | Tax assessment |
|---|---|---|
| 2025 | $27,733 +5% | $2,809,800 +3.9% |
| 2024 | $26,418 +8.4% | $2,704,000 +10.6% |
| 2023 | $24,376 +2.7% | $2,444,900 +5% |
| 2022 | $23,727 +8.1% | $2,328,500 +4% |
| 2021 | $21,942 +10.6% | $2,239,000 +6.6% |
| 2020 | $19,847 +5.9% | $2,100,200 +5% |
| 2019 | $18,741 -3.3% | $2,000,100 -2.3% |
| 2018 | $19,373 +2.1% | $2,047,900 +6.6% |
| 2017 | $18,978 +1.5% | $1,920,900 +7% |
| 2016 | $18,706 +4.4% | $1,795,200 +7% |
| 2015 | $17,919 +1.7% | $1,677,800 +8.5% |
| 2014 | $17,619 +0.7% | $1,546,900 +3% |
| 2013 | $17,496 +2.2% | $1,501,800 |
| 2012 | $17,121 +6.5% | $1,501,800 +5.6% |
| 2011 | $16,074 +3% | $1,422,500 |
| 2010 | $15,605 +2.9% | $1,422,500 +0.3% |
| 2009 | $15,168 +3.8% | $1,418,900 -1.1% |
| 2008 | $14,611 +0.4% | $1,435,300 -4% |
| 2007 | $14,547 +1.9% | $1,495,100 |
| 2006 | $14,278 -4% | $1,495,100 +2.8% |
| 2005 | $14,874 | $1,454,000 |
Find assessor info on the county website
Monthly payment
Est. payment
Payment breakdown
Explore the cost of this home by adjusting the details. Changes won't be saved.Climate risks
Neighborhood: Chestnut Hill
Nearby schools
GreatSchools rating
- 9/10Roland Hayes SchoolGrades: PK-8Distance: 0.9 mi
- 8/10Brookline High SchoolGrades: 9-12Distance: 2 mi
- 9/10Baker SchoolGrades: K-8Distance: 1.1 mi
- $3,654,6006 bd5 ba3.7k sqft39 Glenoe Rd, Brookline, MA 02467Off Market
Save 
- $4,607,0003 bd3 ba4.2k sqft161 Woodland Rd, Brookline, MA 02467Off Market
Save 
- $3,672,4006 bd5 ba4.2k sqft50 Glenoe Rd, Brookline, MA 02467Off Market
Save 
- $10,217,2005 bd6 ba7.1k sqft136 Woodland Rd, Brookline, MA 02467Off Market
Save 
- $9,502,6004 bd5 ba7.5k sqft136 Woodland Rd, Brookline, MA 02467Off Market
Save - $3,125,0006 bd5 ba4.1k sqft127 Woodland Rd, Brookline, MA 02467Sold
Save - $1,206,6002 bd1 ba-- sqft598 Vfw Pkwy #3R, Boston, MA 02132Off Market
Save - $--4 bd2 ba1.6k sqft1467 Crosby Rd #33, Newton, MA 02467Off Market
Save
A local agent can set up tours, give advice and negotiate with sellers.
A local lender can help you make sure your offer is ready when you are.
- Request a tour
as early as today at 11:00 am
Contact agent