Skip main navigation
Sold for $545,000
  • $545,000

    145 Zeb Grindstaff Rd, Elizabethton, TN 37643

    2beds
    3,220sqft
    Single Family Residence, Residential
    Built in 1995
    3.61 Acres Lot
    $528,400 Zestimate®
    $169/sqft
    $2,111 Estimated rent

    Home value

    $528,400

    $502,000 - $555,000

    $2,111/mo

    Zestimate® history
    Loading
    Loading...

    Owner options

    List your home for rent

    $2,111/mo

    Rent Zestimate®

    Find your next renter with Zillow Rental Manager. Plus, with online applications, you can quickly screen prospective tenants – for free.

    Learn more

    $2,111/mo

    Rent Zestimate®

    Refinance and save

    $3,445/mo

    Est. payment

    Refinancing to a lower rate could help reduce your monthly payments and save thousands over the life of the loan.

    See today's rates

    $3,445/mo

    Est. payment

    Explore your selling options

    Work with a Zillow partner agent

    Leverage their expertise and Zillow's premium Showcase listings to get your home seen by more buyers.

    Get started

    List with your own agent

    Get your home in front of millions of buyers by listing it on Zillow.

    Learn how to do it

    Sell it yourself

    Take full control of how buyers see your home on Zillow by listing For Sale by Owner (FSBO).

    List your home

    What's special

    Large front porchNice level grassed yardRoof has architectural shinglesGuttering has gutter guardsAdjoining dining roomWooded acreage surrounding
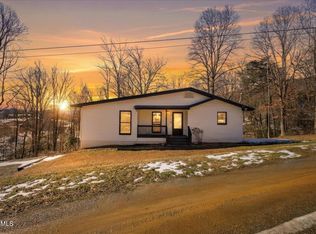
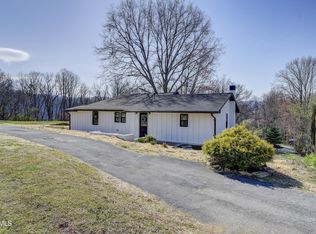
    NEW PRICE TO FOR MOTIVATED SELLERS: A wonderful one level traditional ranch style home with the privacy you desire, in the country. within the beautiful NE Tennessee mountains. Located approximately 5 minutes to downtown amenities. Large enough to accommodate a crowd for entertaining and a good lifestyle. You have a nice level grassed yard with wooded acreage surrounding. Step into the front foyer, from the large front porch, with the formal living room (or whatever you choose to use the room for) that has an adjoining dining room. There is a built in and also a coffee type bar in this dining area. This refrigerator in this dining area is the one that conveys with the house. The kitchen is large with stainless appliances and includes a nice breakfast area with a window seat that has storage underneath. The huge den, with built ins, lead to the fabulous screen porch with views of the back wooded property. There is an entry from the back into a foyer/mudroom which leads to the laundry, half bath, garage and kitchen. The garage, with opener, has pull down stairs with a floored attic for a lot of storage. The driveway is completely on the property and begins at the end of the pavement of the public road. There are survey markers from the most recent survey which is attached in the supporting documents. The luxury vinyl flooring throughout is approx 1 year old. The primary suite is a large bedroom and bath and also includes two closets. The secondary bedroom can be chosen from 3 rooms that all have closets, windows, and some builtins. The roof has architectural shingles 8 years old. The guttering has gutter guards. The heat and air are supplied by two units. The original septic docs are attached. There are no documents, at this time, that will show the septic accomodates 4 bedrooms. This is a great house with 3220 square feet of finished living space on 3.62 acres and you need to come see it. A lot of pictures are attached as well as the floorplan.

    Zillow last checked:

    Listing updated:

    Listed by:

    Judy Veeneman 423-895-0359,

    Rainbow Realty & Auction

    Bought with:

    Carla Faye Torkelson, 309251

    LPT Realty, LLC

    Source: TVRMLS,MLS#: 9996261

    Facts & features

    Interior

    Bedrooms & bathrooms
    • Bedrooms: 2
    • Bathrooms: 3
    • Full bathrooms: 2
    • 1/2 bathrooms: 1
    Heating
    • Electric, Heat Pump, See Remarks
    Cooling
    • Central Air, See Remarks
    Appliances
    • Included: Dishwasher, Electric Range, Refrigerator, Washer
    • Laundry: Electric Dryer Hookup, Washer Hookup
    Features
    • Entrance Foyer, Kitchen/Dining Combo, Laminate Counters, Pantry, Walk-In Closet(s), Wired for Data, See Remarks
    • Flooring: Luxury Vinyl, Tile
    • Doors: French Doors, Storm Door(s)
    • Windows: Double Pane Windows
    Interior area
    • Total structure area: 3,508
    • Total interior livable area: 3,220 sqft

    Property

    Parking
    • Total spaces: 2
    • Parking features: Driveway, Attached, Garage Door Opener, Gravel
    • Attached garage spaces: 2
    • Has uncovered spaces: Yes
    Features
    • Levels: One
    • Stories: 1
    • Patio & porch: Back, Covered, Front Porch, Rear Porch, Screened
    • Exterior features: See Remarks
    Lot
    • Size: 3.61 Acres
    • Topography: Level, Part Wooded, Sloped
    Details
    • Parcel number: 028 051.02
    • Zoning: R

    Construction

    Type & style
    • Home type: SingleFamily
    • Architectural style: Ranch,Traditional
    • Property subtype: Single Family Residence, Residential
    Materials
    • Brick, See Remarks
    • Foundation: Block
    • Roof: Asphalt,See Remarks
    Condition
    • Above Average
    • New construction: No
    • Year built: 1995

    Utilities & green energy

    • Sewer: Septic Tank, See Remarks
    • Water: Public
    • Utilities for property: Electricity Connected, Water Connected

    Community & HOA

    Community
    • Security: Smoke Detector(s)
    • Subdivision: Not In Subdivision
    HOA
    • Has HOA: No
    • Amenities included: Landscaping
    Location
    • Region: Elizabethton

    Financial & listing details

    • Price per square foot: $169/sqft
    • Tax assessed value: $299,700
    • Annual tax amount: $1,633
    • Date on market: 6/2/2026
    • Listing terms: Cash,Conventional,FHA,VA Loan
    • Electric utility on property: Yes

    Price history

    DateEventPrice
    10/2/2026Sold$545,000$169/sqft
    Source: TVRMLS #9996261 Report a problem
    8/20/2026Pending sale$545,000$169/sqft
    Source: TVRMLS #9996261 Report a problem
    8/18/2026Price change$545,000-3.5%$169/sqft
    Source: TVRMLS #9996261 Report a problem
    7/1/2026Price change$564,900-1.8%$175/sqft
    Source: TVRMLS #9996261 Report a problem
    6/2/2026Listed for sale$575,000+18.6%$179/sqft
    Source: TVRMLS #9996261 Report a problem
    6/26/2024Sold$485,000-1%$151/sqft
    Source: East Tennessee Realtors #1261997 Report a problem
    5/23/2024Pending sale$490,000$152/sqft
    Source: TVRMLS #9965486 Report a problem
    5/7/2024Listed for sale$490,000$152/sqft
    Source: TVRMLS #9965486 Report a problem

    Public tax history

    YearProperty taxesTax assessment
    2025$1,633 $74,925
    2024$1,633 $74,925
    2023$1,633 +7.4%$74,925
    2022$1,521 $74,925
    2021-- $74,925 +14.9%
    2020$1,611 $65,225
    2019$1,611 $65,225
    2018$1,611 +0%$65,225
    2017$1,611 +0.8%$65,225
    2016$1,598 0%$65,225
    2015$1,598 +3.5%$65,225 +3.5%
    2014$1,544 +5.2%$63,000
    2013$1,468 +8.4%$63,000
    2012$1,355 -0.1%$63,000
    2011$1,356 -5.6%$63,000
    2010$1,436 +13.9%$63,000 +13.9%
    2009$1,261 +2.7%$55,313
    2008$1,228 +5.7%$55,313
    2007$1,162 $55,313
    2006$1,162 -18%$55,313
    2005$1,416 +15%$55,313 +15%
    2004$1,231 +15.3%$48,099
    2002$1,068 $48,099
    2001-- $48,099 -75%
    2000-- $192,394
    Find assessor info on the county website

    Neighborhood: Hunter

    Nearby schools

    GreatSchools rating
    Schools provided by the listing agent
    • Elementary: Hunter
    • Middle: Hunter
    • High: Unaka

    Source: TVRMLS. This data may not be complete. We recommend contacting the local school district to confirm school assignments for this home.

    Get pre-qualified for a loan
    At Zillow Home Loans, we can pre-qualify you in as little as 5 minutes with no impact to your credit score.

    An equal housing lender. NMLS #10287.