Welcome to this custom-built, all-brick 3-bedroom ranch nestled on 1.4 private, wooded acres overlooking a beautiful stream in desirable Bullskin Township, conveniently located near Pleasant Valley Golf Course. Designed to embrace both comfort and the surrounding natural beauty, this well-maintained home offers inviting living spaces and plenty of room for everyday living and entertaining. The first floor features a spacious family room that opens directly to the fully equipped kitchen, creating a comfortable gathering space, along with a bright sunroom that leads to a deck overlooking the peaceful wooded setting. A generous living room and dining room provide additional space for entertaining or relaxing. The spacious primary bedroom includes a private ensuite bath, while two additional bedrooms provide flexibility for family and guests. The lower level expands the living space considerably with a massive game room, half bath, den/guest room or home office, and a huge laundry room with abundant storage and workspace. Enjoy the outdoors from the large screened rear porch, deck, or wooded grounds, where the soothing stream and natural surroundings create a tranquil retreat. Additional features include a durable metal roof and an attached 2-car garage. A 1-year Guard Home Warranty is included for added peace of mind. With its quality all-brick construction, versatile floor plan, generous finished space, and private setting surrounded by nature, this exceptional Bullskin Township property offers the ideal blend of comfort, privacy, and convenience.
For sale
$355,000
1450 Breakneck Rd, Connellsville, PA 15425
3beds
--sqft
Single Family Residence
Built in 1974
1.44 Acres Lot
$350,400 Zestimate®
$--/sqft
$-- HOA
What's special
Bright sunroomWooded groundsFully equipped kitchenDining roomWell-maintained homeOverlooking a beautiful streamMassive game room
- 24 days
- 1,344
- 88
Zillow last checked:
Listing updated:
Listed by:
Scott Ludwick 724-838-3660,
BERKSHIRE HATHAWAY THE PREFERRED REALTY 724-838-3660
Source: WPMLS,MLS#: 1777477 Originating MLS: West Penn Multi-List
Originating MLS: West Penn Multi-ListFacts & features
Interior
Bedrooms & bathrooms
- Bedrooms: 3
- Bathrooms: 3
- Full bathrooms: 2
- 1/2 bathrooms: 1
Primary bedroom
- Level: Main
- Dimensions: 16x12
Bedroom 2
- Level: Main
- Dimensions: 12x11
Bedroom 3
- Level: Main
- Dimensions: 12x09
Bonus room
- Level: Main
- Dimensions: 15x12
Den
- Level: Lower
- Dimensions: 11x10
Dining room
- Level: Main
- Dimensions: 12x10
Family room
- Level: Main
- Dimensions: 19x11
Game room
- Level: Lower
- Dimensions: 28x22
Kitchen
- Level: Main
- Dimensions: 11x9
Laundry
- Level: Lower
- Dimensions: 15x15
Living room
- Level: Main
- Dimensions: 18x10
Heating
- Electric, Heat Pump
Cooling
- Central Air
Appliances
- Included: Some Electric Appliances, Dryer, Dishwasher, Microwave, Refrigerator, Stove, Washer
Features
- Window Treatments
- Flooring: Carpet, Ceramic Tile
- Windows: Window Treatments
- Basement: Full,Walk-Up Access
- Number of fireplaces: 2
- Fireplace features: Family/Living/Great Room
Video & virtual tour
Property
Parking
- Total spaces: 2
- Parking features: Attached, Garage
- Has attached garage: Yes
Features
- Levels: One
- Stories: 1
Lot
- Size: 1.44 Acres
- Dimensions: 164 x 153 x 209 x IRR
Details
- Parcel number: 04250376
Construction
Type & style
- Home type: SingleFamily
- Architectural style: Contemporary,Ranch
- Property subtype: Single Family Residence
Materials
- Brick
- Roof: Asphalt
Condition
- Resale
- Year built: 1974
Details
- Warranty included: Yes
Utilities & green energy
- Sewer: Septic Tank
- Water: Public
Community & HOA
Location
- Region: Connellsville
Financial & listing details
- Tax assessed value: $126,460
- Annual tax amount: $3,182
- Date on market: 10/2/2026
Estimated market value
$350,400
$333,000 - $368,000
$1,666/mo
Price history
| Date | Event | Price |
|---|---|---|
| 10/24/2026 | Listed for sale | $355,000 |
Source:  WPMLS #1777477 Report a problem WPMLS #1777477 Report a problem | ||
| 10/11/2026 | Contingent | $355,000 |
Source: WPMLS #1777477 Report a problem | ||
| 10/2/2026 | Listed for sale | $355,000 |
Source: WPMLS #1777477 Report a problem | ||
Public tax history
| Year | Property taxes | Tax assessment |
|---|---|---|
| 2025 | $2,967 | $126,460 |
| 2024 | $2,967 +9.3% | $126,460 |
| 2023 | $2,715 | $126,460 |
| 2022 | $2,715 | $126,460 |
| 2021 | $2,715 | $126,460 |
| 2020 | $2,715 +6.2% | $126,460 +100% |
| 2018 | $2,557 | $63,230 |
| 2017 | -- | $63,230 |
| 2016 | -- | $63,230 |
| 2015 | -- | $63,230 -50% |
| 2014 | -- | $126,460 |
| 2013 | -- | -- |
| 2012 | -- | -- |
| 2011 | -- | -- |
| 2010 | -- | -- |
| 2009 | -- | -- |
| 2007 | -- | -- |
| 2006 | -- | -- |
| 2005 | -- | -- |
| 2004 | -- | -- |
| 2003 | -- | -- |
| 2002 | -- | -- |
| 2000 | -- | -- |
Find assessor info on the county website
Monthly payment
Est. payment
Payment breakdown
Explore the cost of this home by adjusting the details. Changes won't be saved.Climate risks
Neighborhood: 15425
Nearby schools
Schools provided by the listing agent
- District: Connellsville Area
Source: WPMLS. This data may not be complete. We recommend contacting the local school district to confirm school assignments for this home.
- $156,2002 bd1 ba2.2k sqft1440 Breakneck Rd, Connellsville, PA 15425Off Market
- $5,978-- bd-- ba-- sqft26044 Londonderry, Connellsville, PA 15425Off Market
- $4,382-- bd-- ba-- sqft1469 Breakneck Rd, Connellsville, PA 15425Off Market
- $3,570-- bd-- ba-- sqft1469 Breakneck Rd, Connellsville, PA 15425Off Market
Similar homes
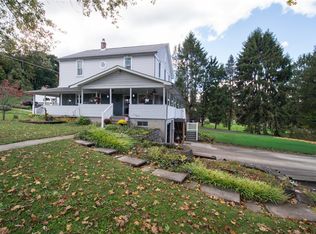
- $300,0003 bd3 ba-- sqft153 Rydle Rd, Mount Pleasant, PA 15666For Sale
 MLS ID #1779752, Joshua Crowe. WPMLS
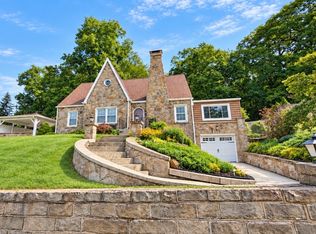
 - $360,0004 bd5 ba-- sqft2973 State Route 982, Mount Pleasant, PA 15666For Sale
 MLS ID #1779933, Catherine Fowler. WPMLS
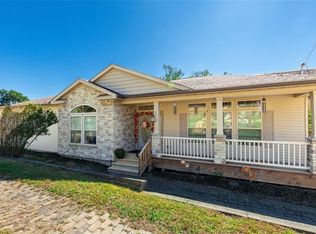
 - $324,0004 bd2 ba-- sqft1025 Isabella Rd, Connellsville, PA 15425For Sale
 MLS ID #1773260, MaryAnn Bauer. WPMLS
 - $299,9003 bd2 ba-- sqft114 Limestone Hill Rd, Connellsville, PA 15425For Sale
 MLS ID #1779083, Zachary Blackstone. WPMLS
