Enjoy country living with exceptional amenities in this like-new home in the Coloma School District. Set on 10.2 acres, the home offers 3,344 square feet above grade, plus a finished basement, five bedrooms, and 4.5 baths. Quality 2x6 construction, solid-core doors, custom closets, and high-end luxury vinyl plank flooring throughout reflect the attention to detail. The main-level great room features soaring 20-foot ceilings, a fireplace, and a wall of west-facing windows for beautiful sunset views. Custom Viewrail cable stair railings complement the open interior. The updated kitchen features new cabinetry, premium appliances, and a 48-inch FiveStar gas range with a convection oven. The main-floor primary suite includes vaulted ceilings, a laundry room, and a private bath with dual vanities, surround sound, a custom jetted shower, and a six-foot freestanding tub with hydrotherapy, aromatherapy, and Chroma therapy. Three bedrooms upstairs include a second ensuite, while the fifth bedroom is on the lower level. All showers are jetted, and a second laundry room adds convenience. A home gym features a Peloton cycle and treadmill and a Tonal system. A dual infrared and steam sauna and a hot tub add to the wellness amenities. Extensive improvements include all-new plumbing, a new roof, steel siding, a stacked-stone front, and a new asphalt driveway. The Lennox high-efficiency, variable-speed furnace includes Healthy Climate Solutions UV filtration, MERV 16 filtration, and a REME HALO whole-home in-duct air purification system. Additional features include a Navien commercial on-demand water heater with a five-year warranty, 400-amp electrical service, and a Ford-installed high-speed EV charger. The attached, finished three-car garage has running water, new custom CHI glass garage doors, and high-rise, side-mounted Wi-Fi openers. A 32-by-56-foot pole barn includes a new 16-by-32-foot addition, water and electrical service, and two 16-foot overhead doors. Outdoor living centers on a 30-by-50-foot pool reaching 10 feet deep, with a new liner, slide, diving board, and two-tone concrete surround. All-new pool equipment includes two Pentair 60K salt chlorine generators, two Jandy commercial cartridge filters, two Jandy variable-speed pumps, a Jandy commercial 400,000-BTU heater, and a Jandy X500 AOP UV and ozone treatment system. Six high-powered LED lights, six jet fountains, and eight AquaGenie skimmer/returns complete the pool features. Entertain with an outdoor kitchen featuring a Coyote five-burner grill with rear and sear burners and a rotisserie spit. The pool house offers a full kitchen and an additional half bath, complemented by an outdoor shower and a large firepit area. Polyaspartic coatings cover the outdoor flooring and entry sidewalk. Space, comfort, and extensive indoor and outdoor amenities make this a distinctive country retreat.
Active
$950,000
1450 N Bainbridge Center Rd, Watervliet, MI 49098
5beds
5,436sqft
Single Family Residence
Built in 2005
10.2 Acres Lot
$-- Zestimate®
$175/sqft
$-- HOA
What's special
Hot tubOutdoor showerFinished basementMain-level great roomLarge firepit areaStacked-stone frontSteel siding
- 3 days
- 317
- 37
Zillow last checked:
Listing updated:
Listed by:
Michael L Green 269-208-7550,
Green Towne Coastal Realty 269-408-8626
Source: MichRIC,MLS#: 26056350
Facts & features
Interior
Bedrooms & bathrooms
- Bedrooms: 5
- Bathrooms: 5
- Full bathrooms: 4
- 1/2 bathrooms: 1
- Main level bedrooms: 1
Primary bedroom
- Level: Main
- Area: 170.28
- Dimensions: 13.20 x 12.90
Bedroom 2
- Level: Upper
- Area: 269.74
- Dimensions: 22.11 x 12.20
Bedroom 3
- Level: Upper
- Area: 351.64
- Dimensions: 14.90 x 23.60
Bedroom 4
- Level: Upper
- Area: 160.65
- Dimensions: 11.90 x 13.50
Primary bathroom
- Level: Main
- Area: 122.76
- Dimensions: 13.20 x 9.30
Bathroom 5
- Level: Basement
- Area: 227.7
- Dimensions: 19.80 x 11.50
Bathroom 5
- Level: Basement
- Area: 36.21
- Dimensions: 7.10 x 5.10
Dining room
- Description: Formal
- Level: Main
- Area: 200.22
- Dimensions: 14.10 x 14.20
Kitchen
- Level: Main
- Area: 115.56
- Dimensions: 10.80 x 10.70
Laundry
- Level: Upper
- Area: 39.05
- Dimensions: 5.50 x 7.10
Living room
- Level: Main
- Area: 281.52
- Dimensions: 15.30 x 18.40
Other
- Level: Upper
- Area: 84
- Dimensions: 14.00 x 6.00
Other
- Level: Upper
- Area: 60.68
- Dimensions: 8.20 x 7.40
Other
- Level: Basement
- Area: 105.3
- Dimensions: 16.20 x 6.50
Other
- Level: Basement
- Area: 52
- Dimensions: 8.00 x 6.50
Recreation
- Level: Basement
- Area: 862.4
- Dimensions: 49.00 x 17.60
Sauna
- Level: Basement
- Area: 15.84
- Dimensions: 5.11 x 3.10
Heating
- Forced Air
Cooling
- Central Air, SEER 13 or Greater
Appliances
- Included: Humidifier, Dishwasher, Dryer, Microwave, Oven, Range, Refrigerator, Washer, Water Softener Rented
- Laundry: Main Level, Upper Level
Features
- Ceiling Fan(s), Pantry
- Flooring: Ceramic Tile, Wood
- Windows: Window Treatments
- Basement: Full
- Number of fireplaces: 1
- Fireplace features: Gas Log, Living Room
Interior area
- Total structure area: 3,344
- Total interior livable area: 5,436 sqft
- Finished area below ground: 2,092
Property
Parking
- Total spaces: 5
- Parking features: Attached, Garage Door Opener
- Garage spaces: 5
Features
- Stories: 2
Lot
- Size: 10.2 Acres
- Dimensions: 300 x 1482
- Features: Level
Details
- Additional structures: Pole Barn
- Parcel number: 110100090004131
Construction
Type & style
- Home type: SingleFamily
- Architectural style: Craftsman,Traditional
- Property subtype: Single Family Residence
Materials
- Stone, Vinyl Siding
Condition
- New construction: No
- Year built: 2005
Details
- Warranty included: Yes
Utilities & green energy
- Sewer: Septic Tank
- Water: Well
- Utilities for property: Cable Available
Community & HOA
Community
- Security: Security System
Location
- Region: Watervliet
Financial & listing details
- Price per square foot: $175/sqft
- Tax assessed value: $227,425
- Annual tax amount: $4,801
- Date on market: 10/22/2026
- Listing terms: Cash,FHA,VA Loan,Conventional
- Road surface type: Paved
Estimated market value
Not available
Estimated sales range
Not available
Not available
Price history
| Date | Event | Price |
|---|---|---|
| 10/22/2026 | Listed for sale | $950,000$175/sqft |
Source:  MichRIC #26056350 Report a problem | ||
Public tax history
Tax history is unavailable.
Monthly payment
Est. payment
Payment breakdown
Explore the cost of this home by adjusting the details. Changes won't be saved.Climate risks
Neighborhood: 49098
- $816,4005 bd6 ba4.8k sqft1450 Bainbridge Center Rd, Watervliet, MI 49098Off Market

- $506,3003 bd2 ba2.8k sqft1540 Bainbridge Center Rd, Watervliet, MI 49098Off Market
- $475,600-- bd2 ba2k sqft1500 Bainbridge Center Rd, Benton Harbor, MI 49098Off Market
- $50,0002 bd1 ba1.4k sqft7273 N Bainbridge & N, Benton Harbor, MI 49022Sold
Similar homes
- $949,9006 bd4 ba3.4k sqft8589 Heron Ct, Watervliet, MI 49098For Sale
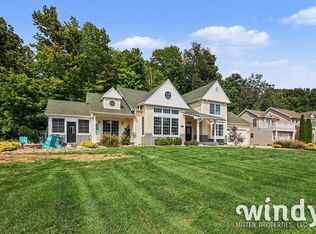
 MLS ID #26046834, Nicholas F Scalise, Windy Mitten Properties. MichRIC
- $975,0004 bd3 ba3.1k sqft4958 Forest Park Ave, Watervliet, MI 49098For Sale
 MLS ID #25052445, Nicholas F Scalise, Windy Mitten Properties. MichRIC
- $999,0005 bd5 ba3k sqft47944 County Road 673, Lawrence, MI 49064For Sale
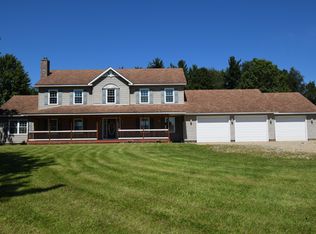 MLS ID #26055830, Charles Dusek, Brush Creek Real Estate LLC. MichRIC
- $799,9007 bd4 ba5.8k sqft6530 Paw Paw Ave, Coloma, MI 49038For Sale
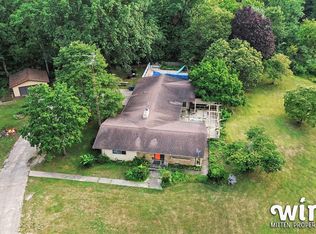 MLS ID #26033836, Nicholas F Scalise, Windy Mitten Properties. MichRIC
- $685,0004 bd3 ba3.1k sqft6715 Pine Rd, Benton Harbor, MI 49022For SaleMLS ID #26053923, Kelsey Jarvis, Coldwell Banker Realty. MichRIC
- $549,0004 bd3 ba3.2k sqft5036 Shoreview Dr, Coloma, MI 49038For SaleMLS ID #26056740, Nicholas F Scalise, Windy Mitten Properties. MichRIC
- $899,0008 bd4 ba2.9k sqft7976 Central Ave, Coloma, MI 49038For SaleMLS ID #26051176, Wendy Morauske, Coldwell Banker Anchor R.E.. MichRIC
- $999,9996 bd4 ba5k sqft14888 County Road 687, South Haven, MI 49090For SaleMLS ID #26023320, Mary Beth Sons, eXp Realty LLC. MichRIC
- $939,5004 bd4 ba3.5k sqft2501 Lake Vista Dr, Saint Joseph, MI 49085For SaleMLS ID #26055375, Vikki Wade, The Shore Real Estate Group. MichRIC
- $669,0004 bd3 ba2.8k sqft6388 Sycamore Blf, Coloma, MI 49038For SaleMLS ID #26053946, Harrison Folk, The Shore Real Estate Group. MichRIC
- $899,9005 bd4 ba5.2k sqft10575 Dana Dr, Berrien Springs, MI 49103For SaleMLS ID #26048556, Julie Dalson Scott, The Shore Real Estate Group. MichRIC
- $875,0006 bd8 ba4.4k sqft1950 Plantation Row, Baroda, MI 49101For SaleMLS ID #26054574, Dawn Tomlinson, RE/MAX by the Lake. MichRIC
- $798,0005 bd4 ba2.9k sqft67025 46th Ave, Hartford, MI 49057For SaleMLS ID #26039087, Melody Stirk, Strong Properties - Portage. MichRIC
- $899,0004 bd5 ba5.6k sqft2287 Autumn Rdg, Saint Joseph, MI 49085For SaleMLS ID #26023466, John Montoya, @properties Christie's International R.E.. MichRIC
- $870,0004 bd5 ba3.6k sqft11410 Jones Rd, Berrien Springs, MI 49103For SaleMLS ID #26038974, Jason Sutton, @properties Christie's International R.E.. MichRIC
- $500,0004 bd4 ba3.3k sqft90998 54th St, Decatur, MI 49045For SaleMLS ID #26055805, Martha Hassle, @properties Christie's International R.E.. MichRIC
- $950,0004 bd4 ba3.4k sqft2135 Derfla Dr, Saint Joseph, MI 49085For SaleMLS ID #26019439, David E Shepherd, RE/MAX by the Lake. MichRIC
- $499,9994 bd3 ba3k sqft2095 M 140, Benton Harbor, MI 49022For Sale
 MLS ID #20251017370, Justin Tibble, NEXGEN Realty. Realcomp II
- $1,290,0006 bd5 ba3.7k sqft4971 Shoreview Dr, Coloma, MI 49038For SaleMLS ID #26048678, Nicholas F Scalise, Windy Mitten Properties. MichRIC
- $649,0004 bd3 ba3.3k sqft6666 Naomi Rd, Eau Claire, MI 49111For SaleMLS ID #26053839, Sandy Fenderbosch, Coldwell Banker Realty. MichRIC
