Welcome to charming country living at 1450 Old Corner Road! Situated on a full acre with mature landscaping and adorable curb appeal, this beautifully renovated 3-bedroom, 2-bath home offers the perfect blend of peaceful surroundings with all the conveniences of modern updates. Step inside to discover a bright, inviting interior filled with natural light, open living spaces, and thoughtful upgrades throughout. The fully renovated interior features new flooring, fresh paint, updated lighting, and beautifully remodeled bathrooms. The stunning new kitchen boasts stainless steel appliances, subway tile backsplash, a stylish vent hood, and an oversized sink perfectly positioned beneath a window overlooking the outdoors. A charming whitewashed brick fireplace adds warmth and character to the living space, while abundant windows create an airy and homey environment. Enjoy relaxing mornings on the inviting front porch or unwind on the additional back porch overlooking your spacious property. The partially fenced yard offers plenty of room for outdoor activities, gardening, or entertaining. An extra-large carport with an attached oversized storage shed provides exceptional space for vehicles, tools, and hobbies. With ample closet space, extensive interior renovations, and the privacy of a full acre, this move-in-ready home delivers the charm of country living without sacrificing convenience. Peaceful, beautifully updated, and full of character—this one is a must-see!
For sale
$235,000
1450 Old Corner Rd, Marion, SC 29571
3beds
1,925sqft
Single Family Residence
Built in ----
1 Acres Lot
$179,400 Zestimate®
$122/sqft
$-- HOA
What's special
Inviting front porchAdorable curb appealUpdated lightingStainless steel appliancesFresh paintBeautifully remodeled bathroomsNew flooring
- 7 hours
- 104
- 5
Zillow last checked:
Listing updated:
Listed by:
Allison Stack,
The Litchfield Company Real Estate-princecrk
Source: Pee Dee Realtor Association,MLS#: 2604387
Facts & features
Interior
Bedrooms & bathrooms
- Bedrooms: 3
- Bathrooms: 2
- Full bathrooms: 2
Heating
- Central
Cooling
- Central Air
Appliances
- Included: Dishwasher, Range, Refrigerator
- Laundry: Wash/Dry Cnctn.
Features
- Flooring: Laminate
- Number of fireplaces: 1
- Fireplace features: 1 Fireplace
Interior area
- Total structure area: 1,925
- Total interior livable area: 1,925 sqft
Property
Parking
- Parking features: Carport
- Has carport: Yes
Features
- Patio & porch: Porch
- Exterior features: Storage
Lot
- Size: 1 Acres
- Features: Corner Lot
Details
- Parcel number: 0750000161000
Construction
Type & style
- Home type: SingleFamily
- Architectural style: Ranch
- Property subtype: Single Family Residence
Materials
- Frame
- Foundation: Crawl Space
- Roof: Shingle
Utilities & green energy
- Sewer: Septic Tank
- Water: Public
Community & HOA
Community
- Subdivision: Old Quarter
Location
- Region: Marion
Financial & listing details
- Price per square foot: $122/sqft
- Tax assessed value: $109,680
- Annual tax amount: $439
- Date on market: 10/26/2026
Estimated market value
$179,400
$147,000 - $208,000
$1,245/mo
Price history
| Date | Event | Price |
|---|---|---|
| 10/26/2026 | Listed for sale | $235,000+88%$122/sqft |
Source:  CCAR #2626126 Report a problem | ||
| 7/8/2026 | Sold | $125,000$65/sqft |
Source: Public Record Report a problem | ||
Public tax history
| Year | Property taxes | Tax assessment |
|---|---|---|
| 2024 | $439 +1.7% | $4,387 |
| 2023 | $432 +13.8% | $4,387 |
| 2022 | $379 +7.4% | $4,387 |
| 2021 | $353 | -- |
| 2020 | -- | -- |
| 2019 | -- | -- |
| 2018 | -- | $3,140 |
| 2017 | -- | $3,140 |
| 2015 | -- | $3,140 |
| 2014 | -- | $3,140 |
Find assessor info on the county website
Monthly payment
Est. payment
Payment breakdown
Explore the cost of this home by adjusting the details. Changes won't be saved.Climate risks
Neighborhood: 29571
Nearby schools
Schools provided by the listing agent
- Elementary: Easterling
- Middle: Johnakin
- High: Marion
Source: Pee Dee Realtor Association. This data may not be complete. We recommend contacting the local school district to confirm school assignments for this home.
Similar homes
- $265,0003 bd2 ba1.8k sqft301 Azalea Ave, Marion, SC 29571For Sale

 MLS ID #2604202, Abigail Calder, First Charter Co Inc. Pee Dee Realtor Association
- $215,0003 bd2 ba1.8k sqft734 Foxboro Rd, Marion, SC 29571For Sale
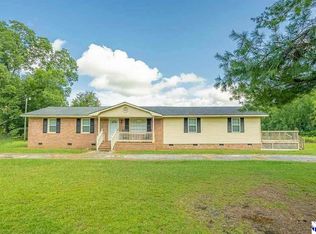 MLS ID #2604208, Lakesha Shannon, Blue Print Real Estate Llc. Pee Dee Realtor Association
- $239,9004 bd2 ba1.7k sqft2001 Warrens Loop, Marion, SC 29571New Construction
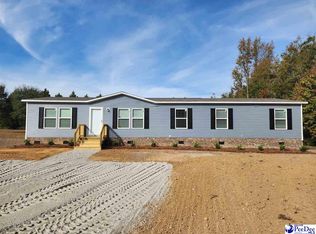 MLS ID #2604375, Sean Corder, Corder Properties, Inc.. Pee Dee Realtor Association
- $237,0003 bd2 ba2.1k sqft410 Harmon Ct, Marion, SC 29571For Sale
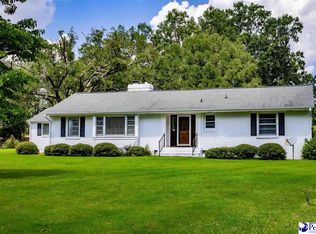 MLS ID #2603506, Abigail Calder, First Charter Co Inc. Pee Dee Realtor Association
- $216,9003 bd2 ba1.5k sqft3110 Bluff Rd, Marion, SC 29571For SaleMLS ID #2604311, Anthony A Wise, Mygoodagent. Pee Dee Realtor Association
- $215,0003 bd2 ba1.5k sqft2000 Warrens Loop, Marion, SC 29571New ConstructionMLS ID #2604374, Sean Corder, Corder Properties, Inc.. Pee Dee Realtor Association
- $235,5003 bd2 ba2.3k sqft1008 N Withlacoochee Ave, Marion, SC 29571For SaleMLS ID #2601037, Kirk W Stalvey, Century 21 The Harrelson Group. Pee Dee Realtor Association
- $239,9004 bd2 ba1.7k sqft2001 Warren's Loop Lot 40, Marion, SC 29571New Construction
 MLS ID #2625906, Brett A Corder, Corder Properties, Inc.. CCAR
- $249,9003 bd2 ba1.4k sqft2109 W Highway 76, Marion, SC 29571For SaleMLS ID #2602924, Lakesha Shannon, Blue Print Real Estate Llc. Pee Dee Realtor Association
- $289,0003 bd2 ba2.1k sqft1403 Carter Ct, Marion, SC 29571For SaleMLS ID #2604287, Myra D Bennett, First Charter Co Inc. Pee Dee Realtor Association
- $214,9003 bd2 ba2.2k sqft2912 Gurley Rd, Marion, SC 29571For SaleMLS ID #2602722, Bryan Rogers, Lpt Realty, Llc.. Pee Dee Realtor Association
- $219,9003 bd2 ba1.8k sqft706 Lipscomb St, Marion, SC 29571For SaleMLS ID #20254333, William Causey, Swamp Fox Realty & Appraisals. Pee Dee Realtor Association
- $215,0003 bd2 ba1.5k sqft2000 Warren's Loop Lot 31, Marion, SC 29571New ConstructionMLS ID #2625904, Brett A Corder, Corder Properties, Inc.. CCAR
- $242,0004 bd3 ba2.4k sqft326 E Godbold St, Marion, SC 29571For SaleMLS ID #2602064, Lakesha Shannon, Blue Print Real Estate Llc. Pee Dee Realtor Association
- $267,5003 bd2 ba1.7k sqft109 Oakdale Ct, Marion, SC 29571For SaleMLS ID #2602727, Alicia Holmquist, Welcome Home Realty. Pee Dee Realtor Association
- $285,9003 bd3 ba1.6k sqft1510 Tubello Ct., Marion, SC 29571For SaleMLS ID #2613865, Jonathan P Minerick, HomeCoin.com. CCAR
- $339,0003 bd3 ba2.3k sqft1121 Old Corner Rd, Marion, SC 29571For SaleMLS ID #2603813, Dustin Quick, Palmetto Group. Pee Dee Realtor Association
- $260,0003 bd2 ba1.7k sqft413 Devon Rd, Marion, SC 29571For SaleMLS ID #20254105, Veronda White, Welcome Home Realty. Pee Dee Realtor Association
- $150,0003 bd1 ba1.1k sqft1002 Edgewood Dr, Marion, SC 29571For SaleMLS ID #2604390, Lakesha Shannon, Blue Print Real Estate Llc. Pee Dee Realtor Association
