This gorgeous farmhouse traditional beauty has it all and is located directly across from Whitefield Academy. On over an acre of land, this home has a spacious floorplan that is flooded with natural light and a backyard that is truly an outdoor oasis with a resort-style heated saltwater pool/spa on a massive flagstone patio that includes an outdoor grilling space, fireplace and a separate firepit - all with unobstructed wooded views that is completely private and serene. This 6 bed/ 6.5 bath home has high-end designer finishes and lighting throughout with the ultimate convenience of 2 laundry rooms and 2 full kitchens! The main floor has a gorgeous chef's kitchen with white custom cabinetry, quartz counters and a view to the dining and living areas in addition to having a separate formal dining room. Off the living room you have access to the expansive Trek deck and covered open air porch overlooking the pool, perfect for dining alfresco. The upper floor has the main bedroom, and 2 secondary bedrooms with a huge bonus area in between that's perfect for a kids hang out area, game/crafts area, or can be easily converted to a 4th bedroom. The oversized main bedroom has a huge floor to ceiling window facing the private backyard, giving peaceful treehouse vibes with sunset views. To the left of the cozy stone fireplace is a huge custom walk-in closet that can house your clothes for all 4 seasons! The main bath is spa like with marble tile, quartz countertops and rich cabinetry. Secondary bedrooms and upstairs laundry are all generous in size and have the latest finishes. The finished terrace level is perfect for an in-law or au-pair suite, offering complete privacy and functionality with a full kitchen, yet also allowing for plenty of space to entertain for the many pool parties in your future!
Closed
Zillow last checked:
Listing updated:
Bought with:
James Batten, 417969
Mark Spain Real Estate
Source: FMLS GA,MLS#: 7363817
Price history
| Date | Event | Price |
|---|---|---|
| 6/7/2024 | Sold | $1,427,000-4.5%$225/sqft |
Source:  FMLS GA #7363817 Report a problem FMLS GA #7363817 Report a problem | ||
| 5/14/2024 | Pending sale | $1,495,000$236/sqft |
Source: FMLS GA #7363817 Report a problem | ||
| 5/9/2024 | Contingent | $1,495,000$236/sqft |
Source:  GAMLS #10276567 Report a problem GAMLS #10276567 Report a problem | ||
| 4/4/2024 | Listed for sale | $1,495,000-6.3%$236/sqft |
Source: GAMLS #10276567 Report a problem | ||
| 4/4/2024 | Listing removed | $1,595,000$252/sqft |
Source: FMLS GA #7350665 Report a problem | ||
| 3/15/2024 | Listed for sale | $1,595,000+22.8%$252/sqft |
Source: FMLS GA #7350665 Report a problem | ||
| 4/12/2022 | Sold | $1,299,000$205/sqft |
Source: Public Record Report a problem | ||
| 3/18/2022 | Pending sale | $1,299,000$205/sqft |
Source: FMLS GA #6999268 Report a problem | ||
| 3/10/2022 | Contingent | $1,299,000$205/sqft |
Source: FMLS GA #6999268 Report a problem | ||
| 3/10/2022 | Pending sale | $1,299,000$205/sqft |
Source: GAMLS #10020915 Report a problem | ||
| 3/2/2022 | Price change | $1,299,000-13.3%$205/sqft |
Source: GAMLS #10020915 Report a problem | ||
| 2/18/2022 | Listed for sale | $1,499,000+472.1%$237/sqft |
Source: GAMLS #10020915 Report a problem | ||
| 11/15/2017 | Sold | $262,000-2.9%$41/sqft |
Source:  GAMLS #8234601 Report a problem GAMLS #8234601 Report a problem | ||
| 10/11/2017 | Pending sale | $269,900$43/sqft |
Source: Potts Realty Inc. #5881281 Report a problem | ||
| 10/9/2017 | Listed for sale | $269,900$43/sqft |
Source: Potts Realty Inc. #5881281 Report a problem | ||
| 10/9/2017 | Pending sale | $269,900$43/sqft |
Source: Potts Realty Inc. #5881281 Report a problem | ||
| 10/6/2017 | Listed for sale | $269,900$43/sqft |
Source: Potts Realty Inc. #5881281 Report a problem | ||
| 9/28/2017 | Pending sale | $269,900$43/sqft |
Source: Potts Realty Inc. #5881281 Report a problem | ||
| 7/28/2017 | Listed for sale | $269,900$43/sqft |
Source: Potts Realty Inc. #5881281 Report a problem | ||
Nearby homes
- $422,0003 bd2 ba1.6k sqft1346 Pebblebrook Rd SE, Mableton, GA 30126Off Market
- $378,2004 bd3 ba2.3k sqft1336 Pebblebrook Rd SE, Mableton, GA 30126Off Market
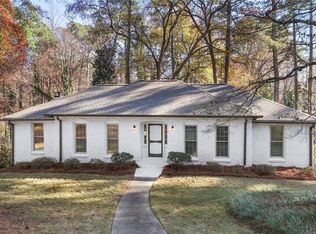
- $300,6003 bd2 ba1.6k sqft5463 Stoneybrook Ct SE, Mableton, GA 30126Off Market
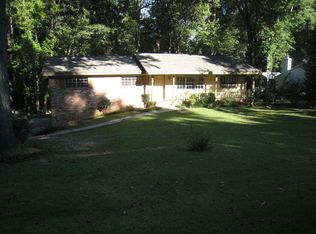
- $394,7004 bd4 ba2.6k sqft5475 Stoneybrook Ct SE, Mableton, GA 30126Off Market
Get a cash offer in 3 minutes
Find out how much your home could sell for in as little as 3 minutes with a no-obligation cash offer.
Estimated market value
$1,645,400
