Welcome to Coventry Condos! This upper-level 2-bedroom, 2-bath condo offers a smart layout with dual master suites and scenic views overlooking Harrison Park. The living room features vaulted ceilings, a cozy wood-burning fireplace, and newer windows that bring in natural light. The kitchen comes fully equipped with a range, dishwasher, and refrigerator. Enjoy the outdoors on the covered front deck with a locking outdoor storage closet for extra convenience. One master suite is located on the main floor and includes a vaulted ceiling, tub/shower combo, separate water closet, and a large walk-in closet. The upstairs suite features a skylight, separate water closet, tub/shower combo, and another spacious walk-in closet. Two dedicated parking spaces are included—one conveniently close to the unit. HOA dues cover exterior maintenance, exterior insurance, trash service, water for the lawn, and access to the community pool. All this with easy access to Kellogg for a quick commute across town. Don’t miss this well-maintained unit tucked away in the back of the complex for added privacy and peaceful park views! New Air Conditioner late 2024. Seller will give the buyer a $2,500 allowance for new appliances of their choice. Motivated Seller! Come and take a look!
Pending
$134,900
1450 S Webb Rd APT 520, Wichita, KS 67207
2beds
1,295sqft
Comm Hsing/Condo/TH/Co-Op
Built in 1984
-- sqft lot
$-- Zestimate®
$104/sqft
$324/mo HOA
What's special
- 439 days
- 27
- 0
Zillow last checked:
Listing updated:
Listed by:
Joseph Scapa 316-619-0935,
Berkshire Hathaway PenFed Realty
Source: SCKMLS as distributed by MLS GRID,MLS#: 657931
Facts & features
Interior
Bedrooms & bathrooms
- Bedrooms: 2
- Bathrooms: 2
- Full bathrooms: 2
Primary bedroom
- Description: Carpet
- Level: Main
- Area: 217.5
- Dimensions: 15 x 14.5
Bedroom
- Description: Carpet
- Level: Upper
- Area: 185.37
- Dimensions: 16.7 x 11.1
Dining room
- Description: Carpet
- Level: Main
- Area: 72.98
- Dimensions: 8.9 x 8.2
Kitchen
- Description: Vinyl
- Level: Main
- Area: 74.76
- Dimensions: 8.9 x 8.4
Living room
- Description: Carpet
- Level: Main
- Area: 303.05
- Dimensions: 20.9 x 14.5
Heating
- Forced Air, Natural Gas
Cooling
- Central Air, Electric
Appliances
- Included: Dishwasher, Disposal, Refrigerator, Range
- Laundry: Main Level, 220 equipment
Features
- Walk-In Closet(s), Vaulted Ceiling(s)
- Doors: Storm Door(s)
- Windows: Window Coverings-All, Storm Window(s), Skylight(s)
- Basement: None
- Number of fireplaces: 1
- Fireplace features: One, Living Room, Glass Doors
Interior area
- Total interior livable area: 1,295 sqft
- Finished area above ground: 1,295
- Finished area below ground: 0
Property
Parking
- Parking features: None
Features
- Levels: Two
- Stories: 2
- Patio & porch: Covered
- Exterior features: Guttering - ALL
- Pool features: Community
Lot
- Features: Standard
Details
- Parcel number: 00187152
Construction
Type & style
- Home type: Condo
- Architectural style: Tudor
- Property subtype: Comm Hsing/Condo/TH/Co-Op
Materials
- Frame w/Less than 50% Mas
- Foundation: None
- Roof: Composition
Condition
- Year built: 1984
Utilities & green energy
- Gas: Natural Gas Available
- Utilities for property: Sewer Available, Natural Gas Available, Public
Community & HOA
Community
- Features: Sidewalks
- Subdivision: PARK MEADOWS ESTATES
HOA
- Has HOA: Yes
- Services included: Maintenance Structure, Insurance, Maintenance Grounds, Snow Removal, Trash
- HOA fee: $3,888 annually
Location
- Region: Wichita
Financial & listing details
- Price per square foot: $104/sqft
- Tax assessed value: $113,400
- Annual tax amount: $1,122
- Date on market: 7/2/2025
- Cumulative days on market: 352 days
- Ownership: Individual
- Road surface type: Paved
Estimated market value
Not available
Estimated sales range
Not available
Not available
Price history
Price history is unavailable.
Public tax history
| Year | Property taxes | Tax assessment |
|---|---|---|
| 2025 | $1,303 +15.6% | $13,042 +15.2% |
| 2024 | $1,127 -7.2% | $11,317 |
| 2023 | $1,215 +14.8% | $11,317 |
| 2022 | $1,059 -1.7% | -- |
| 2021 | $1,077 | -- |
| 2020 | -- | $9,545 +4% |
| 2019 | -- | $9,177 +4% |
| 2018 | -- | $8,821 |
| 2017 | -- | -- |
| 2016 | -- | -- |
| 2015 | -- | -- |
| 2014 | -- | -- |
| 2013 | -- | -- |
| 2012 | -- | -- |
| 2011 | -- | $8,016 -7.3% |
| 2008 | -- | $8,648 -4.2% |
| 2007 | -- | $9,028 +16.3% |
| 2006 | -- | $7,763 |
| 2005 | -- | $7,763 -5.1% |
| 2004 | -- | $8,177 +5.8% |
| 2003 | -- | $7,728 +4% |
| 2002 | -- | $7,430 +9.3% |
| 2000 | -- | $6,797 |
Find assessor info on the county website
Monthly payment
Est. payment
Payment breakdown
Explore the cost of this home by adjusting the details. Changes won't be saved.Climate risks
Neighborhood: Harrison Park Rk
Nearby schools
Schools provided by the listing agent
- Elementary: Seltzer
- Middle: Christa McAuliffe Academy K-8
- High: Southeast
Source: SCKMLS as distributed by MLS GRID. This data may not be complete. We recommend contacting the local school district to confirm school assignments for this home.
Similar homes
- $--3 bd1 ba1.1k sqft7603 E Gilbert St, Wichita, KS 67207Auction
 MLS ID #679069, Daniel Gutierrez, Keller Williams Hometown Partners. SCKMLS as distributed by MLS GRID
 - $140,0003 bd1 ba1.4k sqft7417 E Lincoln St, Wichita, KS 67207For Sale
 MLS ID #678895, Tina Bell, Heritage 1st Realty. SCKMLS as distributed by MLS GRID
 - $115,5002 bd2 ba1.1k sqft1717 S Cypress St APT 1424, Wichita, KS 67207For Sale
 MLS ID #665996, Joseph Scapa, Berkshire Hathaway PenFed Realty. SCKMLS as distributed by MLS GRID
 - $150,0003 bd3 ba1.5k sqft8201 E Harry St APT 501, Wichita, KS 67207For Sale
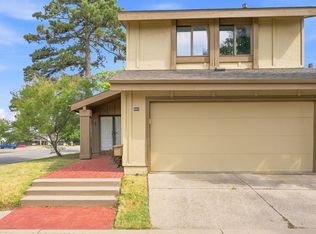 MLS ID #678261, Shana Wurth, Keller Williams Signature Partners, LLC. SCKMLS as distributed by MLS GRID
