Skip main navigation
For sale
  • Price cut: $5.1K (5/15)
    $219,900

    1450 Walton Rd, Memphis, TN 38117

    2beds
    1,059sqft
    : Get pre-qualified
    Single Family Residence
    Built in 1955
    8,276.4 Square Feet Lot
    $216,200 Zestimate®
    $208/sqft
    $-- HOA

    What's special

    New fenceRefinished hardwood floorsBackyard shedOpen layoutSeparate laundry roomExtra parkingFire pit
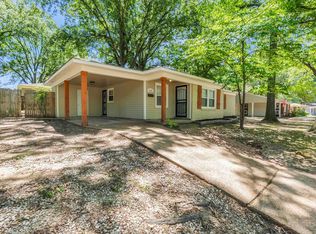
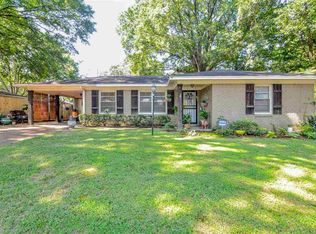
    Cutest starter home in East Memphis! Granite countertops and ceiling-height cabinets shine in the cook’s kitchen—refrigerator stays! Refinished hardwood floors and an open layout make it feel bright and inviting. Enjoy a separate laundry room and a covered, extended patio perfect for spring cookouts. Covered carport plus extra parking. New fence, fire pit, and backyard shed. Major updates include sewer line replaced to the street (2020), roof approx. 8 years old, and recently caulked and painted windows. Vivint security system, Xfinity cameras, and Nest doorbell & thermostat all remain. Walk to Sea Isle Park!
    49 days
    |
    278
    |
    15
    |

    Zillow last checked:

    Listing updated:

    Listed by:

    Cindy Elliott,

    John Green & Co., REALTORS 901-853-0763,

    Anthony Elliott,

    John Green & Co., REALTORS

    Source: MAAR,MLS#: 10218655MLS Logo

    Tour with a local agent

      Facts & features

      Interior

      Bedrooms & bathrooms
      • Bedrooms: 2
      • Bathrooms: 1
      • Full bathrooms: 1
      Primary bedroom
      • Features: Hardwood Floor
      • Level: First
      • Area: 143
      • Dimensions: 13 x 11
      Bedroom 2
      • Features: Hardwood Floor
      • Level: First
      • Area: 108
      • Dimensions: 9 x 12
      Dining room
      • Area: 132
      • Dimensions: 11 x 12
      Kitchen
      • Features: Updated/Renovated Kitchen
      • Area: 104
      • Dimensions: 13 x 8
      Living room
      • Area: 285
      • Dimensions: 19 x 15
      Den
      • Dimensions: 0 x 0
      Heating
      • Central, Natural Gas
      Cooling
      • Central Air, Ceiling Fan(s)
      Appliances
      • Included: Self Cleaning Oven, Disposal, Dishwasher
      • Laundry: Laundry Closet
      Features
      • Renovated Bathroom, Square Feet Source: AutoFill (MAARdata) or Public Records (Cnty Assessor Site)
      • Flooring: Hardwood
      • Windows: Window Treatments
      • Has fireplace: No
      Interior area
      • Total interior livable area: 1,059 sqft
      Video & virtual tour

      Property

      Parking
      • Total spaces: 1
      • Parking features: Other (See REMARKS)
      • Covered spaces: 1
      Features
      • Stories: 1
      • Patio & porch: Covered Patio
      • Pool features: None
      Lot
      • Size: 8,276.4 Square Feet
      • Dimensions: 65 x 130
      • Features: Some Trees
      Details
      • Parcel number: 067025 00022

      Construction

      Type & style
      • Home type: SingleFamily
      • Architectural style: Traditional
      • Property subtype: Single Family Residence
      Materials
      • Brick Veneer
      • Foundation: Slab
      • Roof: Composition Shingles
      Condition
      • New construction: No
      • Year built: 1955

      Community & HOA

      Community
      • Security: Wrought Iron Security Drs
      • Subdivision: Country Club Estates
      Location
      • Region: Memphis

      Financial & listing details

      • Price per square foot: $208/sqft
      • Tax assessed value: $226,100
      • Annual tax amount: $2,980
      • Price range: $219.9K - $219.9K
      • Date on market: 4/7/2026
      • Cumulative days on market: 50 days
      • Listing terms: Conventional,FHA,VA Loan
      Get pre-qualifiedBe ready to make an offer.
      Connect with an agentGet info on this home, tour, and more.
      Calculate monthly paymentSee if you can afford this home.

        Estimated market value

        $216,200

        $205,000 - $227,000

        $1,341/mo

        Price history

        DateEventPrice
        5/15/2026Price change$219,900-2.3%$208/sqft
        Source: MAAR #10218655 Report a problem
        4/27/2026Price change$225,000-2.1%$212/sqft
        Source: MAAR #10218655 Report a problem
        4/20/2026Price change$229,900-2.2%$217/sqft
        Source: MAAR #10218655 Report a problem
        4/7/2026Listed for sale$235,000+14.6%$222/sqft
        Source: MAAR #10218655 Report a problem
        3/20/2023Sold$205,000+3%$194/sqft
        Source: RealTracs MLS as distributed by MLS GRID #3021844 Report a problem
        2/16/2023Contingent$199,000$188/sqft
        Source: MAAR #10141939 Report a problem
        2/13/2023Listed for sale$199,000+53.2%$188/sqft
        Source: MAAR #10141939 Report a problem
        9/21/2018Sold$129,900$123/sqft
        Source: MAAR #10029408 Report a problem
        6/14/2018Listed for sale$129,900+26.1%$123/sqft
        Source: RE/MAX ON POINT #10029408 Report a problem
        1/16/2018Listing removed$850$1/sqft
        Source: LUBIN PROPERTY MANAGEMENT Report a problem
        12/12/2017Listed for rent$850$1/sqft
        Source: LUBIN PROPERTY MANAGEMENT Report a problem
        7/12/2017Listing removed$850$1/sqft
        Source: LUBIN PROPERTY MANAGEMENT Report a problem
        6/23/2017Listed for rent$850$1/sqft
        Source: LUBIN PROPERTY MANAGEMENT Report a problem
        8/11/2016Listing removed$850$1/sqft
        Source: LUBIN PROPERTY MANAGEMENT Report a problem
        9/22/2011Listing removed$850$1/sqft
        Source: vFlyer Rentals Report a problem
        7/13/2011Listed for rent$850$1/sqft
        Source: vFlyer Rentals Report a problem
        5/9/2007Sold$103,000+21.9%$97/sqft
        Source: Public Record Report a problem
        7/30/2004Sold$84,500+8.3%$80/sqft
        Source: Public Record Report a problem
        12/7/1998Sold$78,000+5.5%$74/sqft
        Source: Public Record Report a problem
        10/20/1997Sold$73,900$70/sqft
        Source: Public Record Report a problem

        Public tax history

        YearProperty taxesTax assessment
        2025$2,979 +18.2%$56,525 +47.7%
        2024$2,521 +8.1%$38,275
        2023$2,332 $38,275
        2022-- $38,275
        2021-- $38,275 +59.6%
        2020$766 $23,975
        2019$766 -21.1%$23,975
        2018$971 -45.1%$23,975
        2017$1,770 +138.5%$23,975 +9.9%
        2016$742 -0.1%$21,825
        2014$743 $21,825
        2013-- $21,825 -6.3%
        2012-- $23,300
        2011-- $23,300
        2010-- $23,300
        2009-- $23,300 +14.9%
        2008-- $20,275
        2007-- $20,275
        2006-- $20,275
        2005-- $20,275 +3.8%
        2004-- $19,525
        2003-- $19,525
        2002-- $19,525
        2001-- $19,525 +22%
        2000-- $16,000

        Find assessor info on the county website

        Monthly payment

        Est. payment

          Payment breakdown

          Explore the cost of this home by adjusting the details. Changes won't be saved.
          All calculations are estimates and provided by Zillow, Inc. for informational purposes only. Actual amounts may vary.
          HOA fees may include property taxes on listings classified as Co-Ops. Contact the listing agent and/or owner for fee details.
          Mortgage interest rates are dependent on a number of factors, including credit score, down payment, and repayment length. Interest rate data provided by Zillow Group Marketplace, Inc. as of 1/1/1970 from various mortgage lenders with which we have lead or other similar arrangements; the Estimated Payment is an average of those rates.
          See how much you could borrow to make a competitive offer.

          Climate risks

          Neighborhood: East Memphis-Colonial-Yorkshire

          Getting around

          22 / 100
          Minimal Transit

          Nearby schools

          GreatSchools rating

          A local agent can set up tours, give advice and negotiate with sellers.

          Browse local experts

          Similar homes

          Skip to the end of the carouselSkip to the beginning of the carousel