$5,000 Chase grant approved for CAMP NORTH END! Experience the best of city living in this beautifully refreshed 3-bedroom, 2.5-bath townhome, ideally located directly across the street from Charlotte’s vibrant Camp North End.
Freshly painted throughout with brand-new carpet, this move-in ready home offers a thoughtfully designed floor plan, comfortable living spaces, and the ease of low-maintenance townhome living.
Step outside your door and enjoy one of Charlotte’s most exciting destinations, featuring local restaurants, coffee shops, breweries, boutique fitness, retail, and year-round community events. Whether you’re meeting friends for dinner, grabbing your morning coffee, or spending a weekend exploring, this location makes everyday living effortless.
Just 10 minutes from Uptown Charlotte with convenient access to NoDa, Optimist Park, and major interstates, this home offers the perfect blend of comfort, convenience, and an unbeatable lifestyle.
Active
Price cut: $10K (9/17)
$385,000
1450 Winding Stream Rd, Charlotte, NC 28206
3beds
1,467sqft
Townhouse
Built in 2019
0.03 Acres Lot
$378,400 Zestimate®
$262/sqft
$210/mo HOA
What's special
Freshly painted throughoutComfortable living spacesThoughtfully designed floor planBrand-new carpet
- 80 days
- 145
- 16
Zillow last checked:
Listing updated:
Listed by:
Mike Hege mike.hege@compass.com,
COMPASS
Source: Canopy MLS as distributed by MLS GRID,MLS#: 4399168
Facts & features
Interior
Bedrooms & bathrooms
- Bedrooms: 3
- Bathrooms: 3
- Full bathrooms: 2
- 1/2 bathrooms: 1
Primary bedroom
- Level: Upper
Bedroom s
- Level: Upper
Bedroom s
- Level: Upper
Dining room
- Level: Main
Kitchen
- Level: Main
Laundry
- Level: Upper
Living room
- Level: Main
Heating
- Forced Air, Natural Gas
Cooling
- Central Air
Appliances
- Included: Disposal, Electric Oven, Gas Cooktop
- Laundry: Laundry Room, Lower Level
Features
- Flooring: Carpet, Laminate, Tile
- Has basement: No
Interior area
- Total structure area: 1,467
- Total interior livable area: 1,467 sqft
- Finished area above ground: 1,467
- Finished area below ground: 0
Property
Parking
- Total spaces: 2
- Parking features: Garage Faces Rear, Garage on Main Level
- Garage spaces: 2
Features
- Levels: Two
- Stories: 2
- Entry location: Main
Lot
- Size: 0.03 Acres
Details
- Parcel number: 07510852
- Zoning: NS
- Special conditions: Standard
Construction
Type & style
- Home type: Townhouse
- Architectural style: Traditional
- Property subtype: Townhouse
Materials
- Brick Partial, Hardboard Siding
- Foundation: Slab
Condition
- New construction: No
- Year built: 2019
Utilities & green energy
- Sewer: Public Sewer
- Water: City
Community & HOA
Community
- Subdivision: Brightwalk
HOA
- Has HOA: Yes
- HOA fee: $210 monthly
- HOA name: Associa Carolinas
Location
- Region: Charlotte
Financial & listing details
- Price per square foot: $262/sqft
- Tax assessed value: $344,800
- Annual tax amount: $2,499
- Date on market: 7/9/2026
- Cumulative days on market: 80 days
- Listing terms: Cash,Conventional
- Road surface type: Concrete, Paved
Estimated market value
$378,400
$359,000 - $397,000
$2,390/mo
Price history
| Date | Event | Price |
|---|---|---|
| 9/17/2026 | Price change | $385,000-2.5%$262/sqft |
Source:  Canopy MLS as distributed by MLS GRID #4399168 Report a problem Canopy MLS as distributed by MLS GRID #4399168 Report a problem | ||
| 8/11/2026 | Price change | $395,000-3.6%$269/sqft |
Source: Canopy MLS as distributed by MLS GRID #4399168 Report a problem | ||
| 7/20/2026 | Price change | $409,900-2.4%$279/sqft |
Source: Canopy MLS as distributed by MLS GRID #4399168 Report a problem | ||
| 7/9/2026 | Listed for sale | $419,900+23.5%$286/sqft |
Source: Canopy MLS as distributed by MLS GRID #4399168 Report a problem | ||
| 1/14/2020 | Sold | $340,000-1.4%$232/sqft |
Source: Canopy MLS as distributed by MLS GRID #3520164 Report a problem | ||
| 10/2/2019 | Listed for sale | $344,737$235/sqft |
Source: David Weekley Homes #3520164 Report a problem | ||
Public tax history
| Year | Property taxes | Tax assessment |
|---|---|---|
| 2025 | $2,499 +20.7% | $344,800 |
| 2024 | $2,070 +27.7% | $344,800 |
| 2023 | $1,621 +44.8% | $344,800 +28.8% |
| 2022 | $1,120 | $267,700 |
| 2021 | -- | $267,700 +346.2% |
| 2020 | $2,589 +347.2% | $60,000 |
| 2019 | $579 | $60,000 |
Find assessor info on the county website
Monthly payment
Est. payment
Payment breakdown
Explore the cost of this home by adjusting the details. Changes won't be saved.Climate risks
Neighborhood: Double Oaks
Nearby schools
Schools provided by the listing agent
- Elementary: Walter G Byers
- Middle: Walter G Byers
- High: West Charlotte
Source: Canopy MLS as distributed by MLS GRID. This data may not be complete. We recommend contacting the local school district to confirm school assignments for this home.
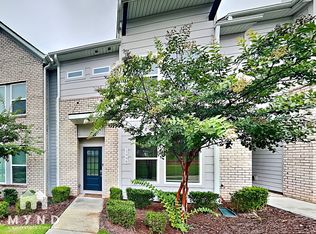
- $377,0003 bd3 ba1.5k sqft1446 Winding Stream Rd, Charlotte, NC 28206Off Market
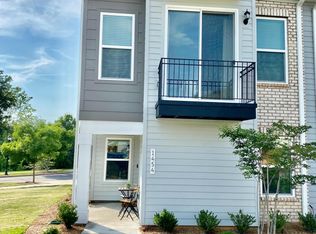
- $400,7004 bd4 ba2.1k sqft1454 Winding Stream Rd, Charlotte, NC 28206Off Market
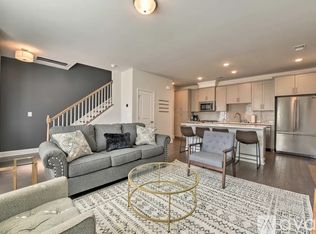
- $301,5003 bd2 ba1.5k sqft1446 Winding Stream Rd #1, Charlotte, NC 28206Off Market
- $380,3003 bd2 ba1.4k sqft1442 Winding Stream Rd, Charlotte, NC 28206Off Market
Similar homes
- $400,0003 bd3 ba1.4k sqftBrightwalk, Charlotte, NC 28206For Sale

 MLS ID #4428731, Andy Griesinger, EXP Realty LLC Ballantyne. Canopy MLS as distributed by MLS GRID
 - $420,0003 bd3 ba1.5k sqftBrightWalk, Charlotte, NC 28206For Sale
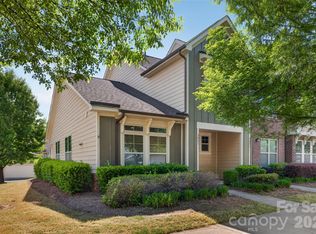 MLS ID #4373391, Shivam Patel, Patel Standard realty. Canopy MLS as distributed by MLS GRID
 - $419,9003 bd3 ba1.5k sqftEquinox, Charlotte, NC 28206New Construction
 Canopy MLS as distributed by MLS GRID
 - $424,9003 bd4 ba1.7k sqftEquinox, Charlotte, NC 28206New Construction
 Canopy MLS as distributed by MLS GRID
 - $419,9003 bd3 ba1.5k sqftEquinox, Charlotte, NC 28206New ConstructionCanopy MLS as distributed by MLS GRID
- $429,9003 bd4 ba1.7k sqftEquinox, Charlotte, NC 28206New ConstructionCanopy MLS as distributed by MLS GRID
- $360,0003 bd2 ba1.4k sqft305 Harrison St, Charlotte, NC 28208For SaleMLS ID #4428943, Holly Dede, Better Homes and Garden Real Estate Paracle. Canopy MLS as distributed by MLS GRID
- $380,0003 bd3 ba1.4k sqft2459 Diplomat Ln, Charlotte, NC 28210For SaleMLS ID #4398345, Cristina Garcia, EXP Realty LLC Ballantyne. Canopy MLS as distributed by MLS GRID
- $319,9003 bd3 ba1.2k sqft3533 Avalon Ave, Charlotte, NC 28208New ConstructionMLS ID #4431721, Dennis Shynkaruk, Voronin Realty. Canopy MLS as distributed by MLS GRID
- $314,9003 bd3 ba1.2k sqft3535 Avalon Ave, Charlotte, NC 28208New ConstructionMLS ID #4431703, Dennis Shynkaruk, Voronin Realty. Canopy MLS as distributed by MLS GRID
- $424,5003 bd3 ba1.9k sqft2025 Birchside Dr, Charlotte, NC 28205For SaleMLS ID #4401208, Steven Mueller, EXP Realty LLC Ballantyne. Canopy MLS as distributed by MLS GRID
- $389,9003 bd3 ba1.7k sqft18048 Pear Hawthorne Dr, Huntersville, NC 28078For SaleMLS ID #4429932, Julie Cash, Coldwell Banker Realty. Canopy MLS as distributed by MLS GRID
- $370,0003 bd3 ba1.6k sqft11010 Chalkbark Ln, Charlotte, NC 28262For SaleMLS ID #4378415, Brittany Myers, Century 21 Town & Country Rlty. Canopy MLS as distributed by MLS GRID
- $459,0003 bd3 ba1.7k sqft2450 Alyssa Ln, Charlotte, NC 28208For SaleMLS ID #4400063, Robert Janezic, Coldwell Banker Realty. Canopy MLS as distributed by MLS GRID
- $339,9903 bd3 ba1.6k sqft3209 Meadow Knoll Dr, Charlotte, NC 28269New ConstructionMLS ID #4409591, Chan McCall, Mattamy Carolina Corporation. Canopy MLS as distributed by MLS GRID
- $339,9903 bd3 ba1.6k sqft3201 Meadow Knoll Dr, Charlotte, NC 28269New ConstructionMLS ID #4403189, Chan McCall, Mattamy Carolina Corporation. Canopy MLS as distributed by MLS GRID
- $389,9003 bd3 ba1.8k sqft23206 Clarabelle Dr, Charlotte, NC 28273For SaleMLS ID #4381832, Stacey Sauls, Keller Williams Ballantyne Area. Canopy MLS as distributed by MLS GRID
- $464,9002 bd3 ba1.5k sqft235 S Bruns Ave, Charlotte, NC 28208For SaleMLS ID #4398515, Abigail Hines, The Agency - Charlotte. Canopy MLS as distributed by MLS GRID
- $340,0003 bd3 ba1.4k sqft4816 Raspberry Knoll Dr, Charlotte, NC 28208For SaleMLS ID #4405142, Matt Stone, Stone Realty Group. Canopy MLS as distributed by MLS GRID
