Skip main navigation
Sold for $1,675,000
  • $1,675,000

    14500 River Rd Unit 504, Perdido Key, FL 32507

    5beds
    4,004sqft
    Condominium
    Built in 2007
    -- sqft lot
    $1,675,500 Zestimate®
    $418/sqft
    $3,314 Estimated rent

    Home value

    $1,675,500

    $1.57M - $1.79M

    $3,314/mo

    Zestimate® history
    Loading
    Loading...

    Owner options

    List your home for rent

    $3,314/mo

    Rent Zestimate®

    Find your next renter with Zillow Rental Manager. Plus, with online applications, you can quickly screen prospective tenants – for free.

    Learn more

    $3,314/mo

    Rent Zestimate®

    Refinance and save

    $49,717/mo

    Est. payment

    Refinancing to a lower rate could help reduce your monthly payments and save thousands over the life of the loan.

    See today's rates

    $49,717/mo

    Est. payment

    Explore your selling options

    Work with a Zillow partner agent

    Leverage their expertise and Zillow's premium Showcase listings to get your home seen by more buyers.

    Get started

    List with your own agent

    Get your home in front of millions of buyers by listing it on Zillow.

    Learn how to do it

    Sell it yourself

    Take full control of how buyers see your home on Zillow by listing For Sale by Owner (FSBO).

    List your home

    What's special

    Granite countertopsGlass-top stoveStunning interiorCrown moldingWall ovenFreshly painted cabinetryStainless appliances
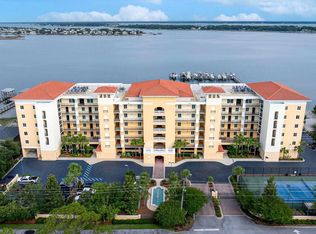
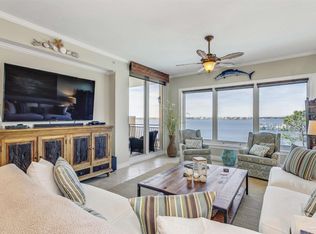

    SOMEDAY IS NOW! This is the beach home you’ve been dreaming of, Boat Slip & Super Max 30k# lift included! PH504 welcomes you with 8’ exterior double-doors into a stunning interior, 8’ solid-core raised-panel doors, tile floors in main areas/baths, carpet in 3 bedrooms, hardwood floors in both Primary bedrooms, 6” baseboards, crown molding, plantation shutters (3 rooms), custom shades on sliding glass doors, and all bedrooms have a private bath. Baths have granite, oversized tub/shower combo w/tile surrounds, separate walk-in shower in 3 of the 4 guest baths, primary bath has a whirlpool tub, double vanities separated by large walk-in shower, walk-in closet & private water closet. Laundry with washer/dryer, gourmet kitchen w/island, freshly painted cabinetry, granite countertops, stainless appliances, including wine cooler & ice maker, 2 dishwashers, microwave, glass-top stove, wall oven, SubZero refrigerator, walk-in pantry & lots of space at the kitchen bar area! The dining & living area w/fireplace framed-out by built-in shelving on either side are open & flow out onto the balcony. Plus a wet bar in the living area! This impeccably maintained, low-density coastal community with 51 residences offers a modern feel, constructed w/steel-reinforced concrete & masonry block capable of withstanding much of the pressures & wind loads associated with coastal environments. This construction offers more than just safety; thick walls, floors & frame also significantly reduce exterior noises & vibrations, creating a peaceful home environment! Owners enjoy deeded covered parking, climate-controlled storage, tennis court, secured access to indoor/outdoor pools/hot tubs, poolside cabanas, grilling area, fitness/sauna/steam rooms, marina/boat dock with water/electricity for each slip & coded elevators for secure access. Perfect as a primary residence or 2nd home, offering lots of space to host & enjoy gatherings! Call today to schedule your private showing! #OwnTheLifeStyle

    Zillow last checked:

    Listing updated:

    Listed by:

    Kerri Hutchinson 850-206-9142,

    Levin Rinke Realty,

    Alicia Hahn 901-413-9987,

    Levin Rinke Realty

    Bought with:

    Katherine Justice

    Levin Rinke Realty

    Source: PAR,MLS#: 681897MLS Logo

    Facts & features

    Interior

    Bedrooms & bathrooms
    • Bedrooms: 5
    • Bathrooms: 6
    • Full bathrooms: 5
    • 1/2 bathrooms: 1
    Rooms
    • Room types: Office
    Primary bedroom
    • Level: First
    • Area: 316.68
    • Dimensions: 15.6 x 20.3
    Bedroom
    • Level: First
    • Area: 174.66
    • Dimensions: 12.3 x 14.2
    Bedroom 1
    • Level: First
    • Area: 195.09
    • Dimensions: 12.11 x 16.11
    Bedroom 2
    • Level: First
    • Area: 192.78
    • Dimensions: 12.6 x 15.3
    Bedroom 3
    • Level: First
    • Area: 197.12
    • Dimensions: 12.8 x 15.4
    Dining room
    • Level: First
    • Area: 183
    • Dimensions: 10 x 18.3
    Kitchen
    • Level: First
    • Area: 254.56
    • Dimensions: 14.8 x 17.2
    Living room
    • Level: First
    • Area: 454.82
    • Dimensions: 19.11 x 23.8
    Office
    • Level: First
    • Area: 161.04
    • Dimensions: 12.2 x 13.2
    Heating
    • Multi Units, Central, Fireplace(s)
    Cooling
    • Multi Units, Central Air, Ceiling Fan(s)
    Appliances
    • Included: Electric Water Heater, Dryer, Washer, Wine Cooler, Built In Microwave, Dishwasher, Disposal, Refrigerator, Self Cleaning Oven, Oven
    • Laundry: Inside
    Features
    • Baseboards, Bookcases, Ceiling Fan(s), Crown Molding, High Ceilings, High Speed Internet, Recessed Lighting
    • Flooring: Hardwood, Tile, Carpet
    • Windows: Drapery Rods, Some Drapes, Impact Resistant Windows
    • Has basement: No
    • Has fireplace: Yes
    Interior area
    • Total structure area: 4,004
    • Total interior livable area: 4,004 sqft

    Property

    Parking
    • Total spaces: 1
    • Parking features: Covered, Guest, Parking Lot
    Features
    • Levels: 4 to 7 Story
    • Patio & porch: Covered
    • Exterior features: Balcony, Dock, Boat Slip, Boat Slip Utilities
    • Has private pool: Yes
    • Pool features: Heated, Indoor, In Ground, Pool/Spa Combo, Community
    • Spa features: Community
    • Has view: Yes
    • View description: Gulf, River, Water
    • Has water view: Yes
    • Water view: Gulf, River, Water
    • Waterfront features: Intracoastal Waterway, River Front, Waterfront, Boat Lift, Deed Access, Natural, Pier, Rip Rap, Waterfront Deed Access
    Lot
    • Size: 2.86 Acres
    • Features: Central Access
    Details
    • Parcel number: 143s325010504001
    • Zoning description: Res Multi

    Construction

    Type & style
    • Home type: Condo
    • Architectural style: Contemporary
    • Property subtype: Condominium
    Materials
    • Concrete, Steel
    • Foundation: Pillar/Post/Pier
    • Roof: Flat,Gable
    Condition
    • Resale
    • New construction: No
    • Year built: 2007

    Utilities & green energy

    • Electric: Circuit Breakers
    • Sewer: Public Sewer
    • Water: Public
    • Utilities for property: Cable Available, Underground Utilities

    Community & HOA

    Community
    • Features: Dock, Elevator, Fitness Center, Fishing, Gated, Sauna, Steam Room, Tennis Court(s)
    • Security: Smoke Detector(s)
    • Subdivision: La Serena On Perdido Key
    HOA
    • Has HOA: Yes
    • Services included: Association, Cable TV, Maintenance Grounds, Insurance, Management, Pest Control, Trash, Water/Sewer
    • HOA fee: $38,394 annually
    Location
    • Region: Perdido Key

    Financial & listing details

    • Price per square foot: $418/sqft
    • Tax assessed value: $1,189,680
    • Annual tax amount: $8,590
    • Price range: $1.7M - $1.7M
    • Date on market: 5/1/2026
    • Cumulative days on market: 113 days
    • Road surface type: Paved

    Price history

    DateEventPrice
    9/11/2026Sold$1,675,000-6.9%$418/sqft
    Source: PAR #681897 Report a problem
    9/4/2026Pending sale$1,799,000$449/sqft
    Source: PAR #681897 Report a problem
    8/22/2026Contingent$1,799,000$449/sqft
    Source: PAR #681897 Report a problem
    7/17/2026Price change$1,799,000-2.8%$449/sqft
    Source: PAR #681897 Report a problem
    5/1/2026Listed for sale$1,850,000+12.1%$462/sqft
    Source: PAR #681897 Report a problem
    8/17/2025Listing removed$1,650,000$412/sqft
    Source: Baldwin Realtors #351698 Report a problem
    5/28/2025Price change$1,650,000-8.3%$412/sqft
    Source: PAR #633355 Report a problem
    9/19/2024Price change$1,799,900-2.2%$450/sqft
    Source: PAR #633355 Report a problem
    9/14/2023Listed for sale$1,840,000+162.9%$460/sqft
    Source: PAR #633355 Report a problem
    8/24/2011Sold$700,000-12.5%$175/sqft
    Source: Public Record Report a problem
    5/22/2011Price change$799,900-9.1%$200/sqft
    Source: COLDWELL BANKER UNITED, REALTORS #178472 Report a problem
    3/3/2011Price change$879,900+100002.4%$220/sqft
    Source: foreclosure.com Report a problem
    2/25/2011Price change$879-99.9%
    Source: foreclosure.com Report a problem
    12/27/2010Listed for sale$879,9000%$220/sqft
    Source: foreclosure.com Report a problem
    7/22/2010Listing removed$880,000$220/sqft
    Source: foreclosure.com Report a problem
    6/6/2010Listed for sale$880,000$220/sqft
    Source: foreclosure.com Report a problem

    Public tax history

    YearProperty taxesTax assessment
    2024$8,590 +0.6%$1,189,680
    2023$8,542 +2.1%$1,189,680 +17.8%
    2022$8,365 -0.2%$1,009,500 +13.5%
    2021$8,383 +3%$889,380 +2.3%
    2020$8,137 +1.5%$869,360
    2019$8,013 $869,360 +44.5%
    2018$8,013 -0.1%$601,812 +2.1%
    2017$8,019 $589,434 +2.1%
    2016$8,019 +0.5%$577,311 +0.7%
    2015$7,982 $573,298 +0.8%
    2014$7,982 $568,749 +1.5%
    2013-- $560,344 +1.7%
    2012-- $550,978 -5.5%
    2011-- $582,781 -14.7%
    2010-- $683,407 -25.1%
    2009-- $912,858 -17.3%
    2008-- $1,103,439
    Find assessor info on the county website

    Neighborhood: Gulf Beach

    Nearby schools

    GreatSchools rating
    Schools provided by the listing agent
    • Elementary: Hellen Caro
    • Middle: BAILEY
    • High: Escambia

    Source: PAR. This data may not be complete. We recommend contacting the local school district to confirm school assignments for this home.

    Sell for more on Zillow
    Get a Zillow Showcase℠ listing at no additional cost and you could sell for .
    $1,675,500
    2% more
    +$33,510
    With Zillow Showcase(estimated)
    $1,709,010
    Sell for more on Zillow
    Get a Zillow Showcase℠ listing at no additional cost and you could sell for .
    $1,675,500
    2% more
    +$33,510
    With Zillow Showcase(estimated)
    $1,709,010