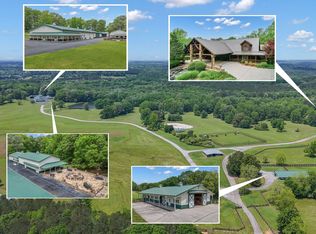
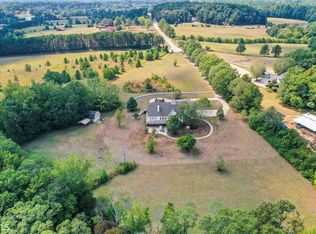
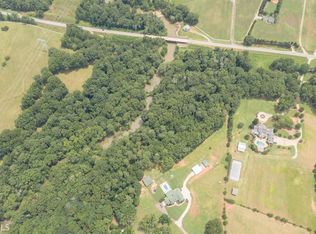
Watch Video!! Experience unmatched luxury and recreation on 357 acres with over a mile of Flint River frontage and 4,000 ft along Bear Creek. This gated estate features a custom built loghouse and multiple high-quality steel Morton buildings. LOGHOUSE Stunning custom-built main house. Drive up to your own mountain style log retreat with a welcoming waterfall and around 20,000 finished sq ft. 2-story foyer entry and formal living space. A total of 5 bedrooms and 7 full bathrooms at the main house. There are two primary suites on the main floor. Custom kitchen with two working islands featuring copper hightops, breakfast area with fireplace, 3 ovens, large gas cooktop, built-in fridge and freezer. Laundry rooms on the main floor and upper floor. Pool with hot tub and stone fireplace. 12 seat theater with rumble seats. Gym room & sauna. Double deep garage holds 6+ cars with two industrial height doors and one standard door. Head upstairs to 3 suites, one suite is set up as an executive home office. Come hang out in the basement and be transported to an elegant lounge area with several gathering spaces, fireplace, library, copper ceiling, multiple TVs, full bar, wood paneled walls and columns, and game room with full bath. Large bonus room with full bath. Featured utility info: whole house automatic generator, 7 AC units, meridian phone system, Control4System for whole home TV controls, Rain Bird sprinkler system, commercial water drains. SMOKEHOUSE is your separate entertainment venue that includes a large performance theater with a full stage, 24 premium seats, flexible space for additional tables and seating, conference room, catering kitchen, and large stone patio space with firepit. CHICKENHOUSE Make way for your vehicles and guests at the Chickenhouse with Bunkhouse. This is a hotel style guest house with 5 bedrooms and 5.5 bathrooms connected to two enclosed drive through maintenance bays for vehicles, and open bays for additional RV and recreational storage. Water and air compressors built-in on each side of the shops. Fuel tanks on site. Additional 4 RV hook up stations with two around the private pond with electricity and water plus a blackwater connection site near two of the RV pads in front of the Chickenhouse. Both the Chickenhouse & Smokehouse are on backup generators. HORSEBARN Bring your animals to this 11 stall stables featuring a tack room with laundry hook ups, office with half bath, storage room, wash stall. Connected to 3 paddocks. GOKART TRACK & BARN Small GoKart Track and barn is located just off the main property road and also leads to the Equipment Sheds, three additional open bay storage buildings tucked away in the woods on the path to recreational trails. LOCATION Over one mile of road frontage on Woolsey Rd. Conveniently located about 4 miles to the local regional airport south of Atlanta and less than 24 miles from Hartsfield-Jackson Atlanta International Airport. 13 miles to Piedmont Fayette Hospital or 17 miles to Piedmont Henry. 15 miles to Trilith Studios.
Pending
$15,000,000
14501 Woolsey Rd, Hampton, GA 30228
10beds
30,000sqft
Farm, Cabin
Built in 2003
357.39 Acres Lot
$-- Zestimate®
$500/sqft
$-- HOA
What's special
Gated estateBreakfast area with fireplaceCustom built loghouseFormal living spaceBuilt-in fridge and freezer
- 504 days
- 237
- 6
Zillow last checked:
Listing updated:
Listed by:
Wade Lester 6786723396,
Keller Williams Realty Atl. Partners
Source: GAMLS,MLS#: 10531773
Facts & features
Interior
Bedrooms & bathrooms
- Bedrooms: 10
- Bathrooms: 17
- Full bathrooms: 12
- 1/2 bathrooms: 5
- Main level bathrooms: 7
- Main level bedrooms: 7
Rooms
- Room types: Bonus Room, Den, Exercise Room, Family Room, Foyer, Game Room, Great Room, Keeping Room, Laundry, Library, Media Room, Office, Other
Dining room
- Features: Seats 12+, Separate Room
Kitchen
- Features: Breakfast Area, Breakfast Bar, Breakfast Room, Kitchen Island, Pantry, Solid Surface Counters
Heating
- Propane, Zoned
Cooling
- Ceiling Fan(s), Central Air, Electric, Other, Zoned
Appliances
- Included: Double Oven, Ice Maker, Indoor Grill, Microwave, Oven/Range (Combo), Oven, Refrigerator, Stainless Steel Appliance(s)
- Laundry: In Hall, Mud Room, Other, Upper Level
Features
- Beamed Ceilings, Bookcases, Double Vanity, High Ceilings, In-Law Floorplan, Master On Main Level, Other, Sauna, Separate Shower, Soaking Tub, Split Bedroom Plan, Tile Bath, Entrance Foyer, Vaulted Ceiling(s), Walk-In Closet(s), Wet Bar, Wine Cellar
- Flooring: Carpet, Hardwood, Wood, Stone, Tile
- Windows: Bay Window(s)
- Basement: Bath Finished,Exterior Entry,Finished,Full,Interior Entry
- Number of fireplaces: 4
- Fireplace features: Basement, Family Room, Living Room, Masonry, Other
Interior area
- Total structure area: 30,000
- Total interior livable area: 30,000 sqft
- Finished area above ground: 20,000
- Finished area below ground: 10,000
Video & virtual tour
Property
Parking
- Parking features: Attached, Garage, Garage Door Opener, Guest, Kitchen Level, RV/Boat Parking, Side/Rear Entrance, Storage
- Has attached garage: Yes
Accessibility
- Accessibility features: Garage Van Access
Features
- Levels: Two
- Stories: 2
- Exterior features: Other, Sprinkler System, Veranda, Water Feature
- Has private pool: Yes
- Pool features: Pool/Spa Combo, In Ground
- Has spa: Yes
- Spa features: Bath
- Fencing: Chain Link,Fenced,Front Yard,Other,Wood
- Has view: Yes
- View description: Mountain(s), River, Seasonal View, Valley
- Has water view: Yes
- Water view: River
- Waterfront features: Creek, Pond, Private
- Body of water: Flint River, Bear Creek
- Frontage type: River,Waterfront
- Frontage length: Waterfront Footage: 10697
Lot
- Size: 357.39 Acres
- Features: Greenbelt, Other, Pasture, Private, Sloped
- Residential vegetation: Grassed, Partially Wooded, Wooded
Details
- Additional structures: Barn(s), Garage(s), Guest House, Kennel/Dog Run, Other, Outbuilding, Outdoor Kitchen, Second Garage, Second Residence, Shed(s), Stable(s), Workshop
- Parcel number: 04204 212002
- Other equipment: Home Theater
Construction
Type & style
- Home type: SingleFamily
- Architectural style: Country/Rustic,Other,Traditional
- Property subtype: Farm, Cabin
Materials
- Log
- Foundation: Slab
- Roof: Metal
Condition
- Resale
- New construction: No
- Year built: 2003
Utilities & green energy
- Electric: Generator
- Sewer: Septic Tank
- Water: Public
- Utilities for property: Electricity Available, High Speed Internet, Natural Gas Available, Other, Phone Available, Water Available
Community & HOA
Community
- Features: Boat/Camper/Van Prkg, Gated, Guest Lodging, Lake, Park, Stable(s), Street Lights
- Security: Gated Community, Security System
- Subdivision: None/Longwate Farms
HOA
- Has HOA: No
- Services included: None
Location
- Region: Hampton
Financial & listing details
- Price per square foot: $500/sqft
- Tax assessed value: $3,096,046
- Annual tax amount: $62,593
- Date on market: 5/29/2025
- Cumulative days on market: 504 days
- Listing agreement: Exclusive Right To Sell
- Electric utility on property: Yes
Estimated market value
Not available
Estimated sales range
Not available
Not available
Price history
| Date | Event | Price |
|---|---|---|
| 9/8/2026 | Pending sale | $15,000,000$500/sqft |
Source:  GAMLS #10531773 Report a problem GAMLS #10531773 Report a problem | ||
| 9/1/2026 | Price change | $15,000,000+30.4%$500/sqft |
Source: GAMLS #10531773 Report a problem | ||
| 5/29/2025 | Listed for sale | $11,500,000+16.2%$383/sqft |
Source: GAMLS #10531773 Report a problem | ||
| 8/12/2023 | Listing removed | $9,900,000$330/sqft |
Source: GAMLS #20069789 Report a problem | ||
| 10/24/2022 | Listed for sale | $9,900,000$330/sqft |
Source: GAMLS #20069789 Report a problem | ||
| 9/15/2022 | Pending sale | $9,900,000$330/sqft |
Source: GAMLS #20069789 Report a problem | ||
| 8/30/2022 | Listed for sale | $9,900,000+1232.6%$330/sqft |
Source: GAMLS #20069789 Report a problem | ||
| 4/29/1999 | Sold | $742,900$25/sqft |
Source: Public Record Report a problem | ||
Public tax history
| Year | Property taxes | Tax assessment |
|---|---|---|
| 2025 | $43,890 -1.8% | $1,238,418 |
| 2024 | $44,708 +11.1% | $1,238,418 +11.2% |
| 2023 | $40,226 -10.6% | $1,114,120 -2.8% |
| 2022 | $44,976 -0.6% | $1,146,001 |
| 2021 | $45,262 | $1,146,001 |
| 2020 | -- | $1,146,001 -53.4% |
| 2019 | $39,911 | $2,457,825 +150% |
| 2018 | $39,911 +46% | $983,130 -0.3% |
| 2017 | $27,340 -31.5% | $986,174 +0.5% |
| 2016 | $39,935 | $981,430 |
| 2015 | $39,935 +1.4% | -- |
| 2014 | $39,392 | $835,801 |
Find assessor info on the county website
Monthly payment
Est. payment
Payment breakdown
Explore the cost of this home by adjusting the details. Changes won't be saved.Climate risks
Neighborhood: 30228
Nearby schools
Schools provided by the listing agent
- Elementary: Rivers Edge
- Middle: Eddie White
- High: Lovejoy
Source: GAMLS. This data may not be complete. We recommend contacting the local school district to confirm school assignments for this home.