Enjoy premier suburban living with the spectacular Stoney Creek Park right across the street. This beautifully maintained neighborhood park offers an unparalleled outdoor lifestyle, featuring sprawling scenic walking and jogging trails, a modern children’s playground, and an expansive disc golf course. Perfect for active households and pet lovers alike, the park boasts multi-use sports fields, a sand volleyball court, and a fully fenced dog park with dedicated zones for large and small breeds. Whether you are hosting a weekend gathering at the community pavilion or enjoying a peaceful sunset stroll, having this vibrant green space in your front yards adds immense lifestyle value and everyday convenience to this exceptional location.
Active
$207,000
14504 Harris Ridge Blvd #B, Pflugerville, TX 78660
3beds
1,476sqft
Condominium
Built in 2007
-- sqft lot
$-- Zestimate®
$140/sqft
$230/mo HOA
What's special
- 5 days
- 247
- 15
Likely to sell faster than
Zillow last checked:
Listing updated:
Listed by:
Marcela Alfonsin (512) 300-7406,
Team Price Real Estate (512) 213-0213
Source: Unlock MLS,MLS#: 2854150
Facts & features
Interior
Bedrooms & bathrooms
- Bedrooms: 3
- Bathrooms: 3
- Full bathrooms: 2
- 1/2 bathrooms: 1
Heating
- Central, Natural Gas
Cooling
- Ceiling Fan(s), Central Air, Electric
Appliances
- Included: Built-In Gas Range, Dishwasher, Disposal, Dryer, Exhaust Fan, Gas Range, Microwave, Plumbed For Ice Maker
Features
- Breakfast Bar, Ceiling Fan(s), Electric Dryer Hookup, Interior Steps, Walk-In Closet(s), Washer Hookup
- Flooring: Carpet, Laminate, Wood
- Windows: Blinds
Interior area
- Total interior livable area: 1,476 sqft
Video & virtual tour
Property
Parking
- Total spaces: 2
- Parking features: Attached, Door-Single, Driveway, Garage Door Opener, Garage Faces Rear, Inside Entrance, Kitchen Level
- Attached garage spaces: 2
Accessibility
- Accessibility features: None
Features
- Levels: Two
- Stories: 2
- Patio & porch: Front Porch, Patio
- Exterior features: Exterior Steps
- Pool features: None
- Fencing: Back Yard, Fenced, Privacy
- Has view: Yes
- View description: Park/Greenbelt, Trees/Woods
- Waterfront features: None
Lot
- Size: 4,991 Square Feet
- Features: Level, Trees-Moderate, Views
Details
- Additional structures: None
- Parcel number: 02643315410000
- Special conditions: Standard
Construction
Type & style
- Home type: Condo
- Property subtype: Condominium
Materials
- Foundation: Slab
- Roof: Asphalt, Shingle
Condition
- Resale
- New construction: No
- Year built: 2007
Utilities & green energy
- Sewer: Municipal Utility District (MUD)
- Water: Municipal Utility District (MUD)
- Utilities for property: Electricity Connected, Internet-Cable, Natural Gas Connected, Sewer Connected, Water Connected
Community & HOA
Community
- Features: Cluster Mailbox
- Subdivision: Parkside At Northtown Condominiums
HOA
- Has HOA: Yes
- Services included: Common Area Maintenance, Insurance
- HOA fee: $230 monthly
- HOA name: Parkside at Northtown
Location
- Region: Pflugerville
Financial & listing details
- Price per square foot: $140/sqft
- Tax assessed value: $283,719
- Annual tax amount: $5,641
- Date on market: 9/28/2026
- Listing terms: Cash,Conventional,FHA,VA Loan
- Electric utility on property: Yes
Estimated market value
Not available
Estimated sales range
Not available
Not available
Price history
| Date | Event | Price |
|---|---|---|
| 9/28/2026 | Listed for sale | $207,000$140/sqft |
Source:  Unlock MLS #2854150 Report a problem Unlock MLS #2854150 Report a problem | ||
| 8/17/2013 | Listing removed | $1,250$1/sqft |
Source: Team Price Real Estate #6840279 Report a problem | ||
| 8/15/2013 | Price change | $1,250-3.8%$1/sqft |
Source: Team Price Real Estate #6840279 Report a problem | ||
| 7/10/2013 | Listed for rent | $1,300$1/sqft |
Source: Team Price Real Estate #6840279 Report a problem | ||
| 7/9/2013 | Sold | -- |
Source: Agent Provided Report a problem | ||
Public tax history
| Year | Property taxes | Tax assessment |
|---|---|---|
| 2025 | $1,986 -11.5% | $283,719 +5.9% |
| 2024 | $2,244 +10.3% | $267,881 +10% |
| 2023 | $2,036 -39.7% | $243,528 +10% |
| 2022 | $3,376 | $221,389 +10% |
| 2021 | -- | $201,263 +5.3% |
| 2020 | $3,469 +0.2% | $191,151 |
| 2019 | $3,463 -24% | $191,151 +7.3% |
| 2018 | $4,554 | $178,229 +10.5% |
| 2017 | $4,554 +23.5% | $161,263 +11.1% |
| 2016 | $3,688 | $145,096 +14.2% |
| 2015 | $3,688 | $127,087 +1.9% |
| 2014 | $3,688 | $124,712 +13.4% |
| 2013 | -- | $109,988 +10% |
| 2012 | -- | $99,989 -0.8% |
| 2011 | -- | $100,778 +0.8% |
| 2010 | -- | $100,011 -22.3% |
| 2009 | -- | $128,668 +13.7% |
| 2008 | -- | $113,115 |
Find assessor info on the county website
Monthly payment
Est. payment
Payment breakdown
Explore the cost of this home by adjusting the details. Changes won't be saved.Climate risks
Neighborhood: Northtown Park
Nearby schools
Schools provided by the listing agent
- Elementary: Barron
- Middle: Dessau
- High: John B Connally
- District: Pflugerville ISD
Source: Unlock MLS. This data may not be complete. We recommend contacting the local school district to confirm school assignments for this home.
- $218,5003 bd3 ba1.4k sqft809 Sebastian Bnd #B, Pflugerville, TX 78660For Sale
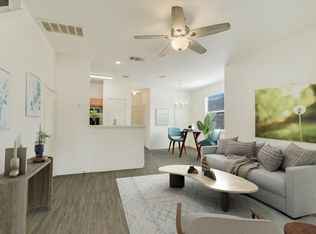
- $239,0003 bd3 ba1.2k sqft14404 Charles Dickens Dr #A, Pflugerville, TX 78660For Sale

- $232,300-- bd2 ba1.4k sqft900 Sebastian Bnd #A, Pflugerville, TX 78660Off Market
- $236,8003 bd2 ba1.4k sqft904 Sebastian Bnd #A, Pflugerville, TX 78660Off Market
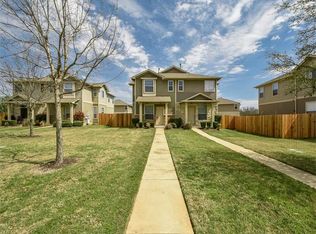
Similar homes
- $218,5003 bd3 ba1.4k sqft809 Sebastian Bnd #B, Pflugerville, TX 78660Active
 MLS ID #7334971, Eddie Banales, Reliance Realty Group. Unlock MLS
 - $239,0003 bd3 ba1.2k sqft14404 Charles Dickens Dr #A, Pflugerville, TX 78660ActiveMLS ID #8382984, Micky Frowiss, HOME SIMPLE OF TEXAS, INC. Unlock MLS
- $210,0006 bd2 ba1.2k sqft1719 Millhouse Dr, Pflugerville, TX 78660Active
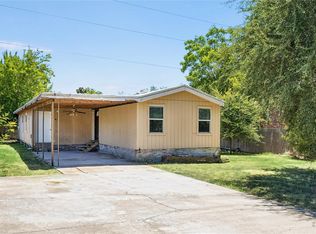 MLS ID #4181135, Laura Ramirez, JPAR Austin. Unlock MLS
 - $292,0003 bd3 ba1.8k sqft13800 Spring Heath Rd, Pflugerville, TX 78660Active
 MLS ID #1779914, Amber Broadway, Opendoor Brokerage, LLC. Unlock MLS
 - $310,0004 bd3 ba1.7k sqft14420 Lemongrass Ln, Pflugerville, TX 78660ActiveMLS ID #5422902, Bill Gold, Gold Realty. Unlock MLS
- $299,0003 bd2 ba1.4k sqft1204 Battenburg Trl, Pflugerville, TX 78660ActiveMLS ID #9772161, Cynthia Gonzalez, eXp Realty, LLC. Unlock MLS
- $296,0003 bd2 ba1.2k sqft1320 Sleepytime Trl, Pflugerville, TX 78660ActiveMLS ID #3845497, Kenneth Lopez, SMART LINK REALTY. Unlock MLS
- $220,0003 bd2 ba968 sqft16001 Stoneham Cir, Pflugerville, TX 78660ActiveMLS ID #1792546, Renee Fox, Fox Realty. Unlock MLS
- $220,0003 bd2 ba968 sqft16003 Stoneham Cir, Pflugerville, TX 78660ActiveMLS ID #7763368, Renee Fox, Fox Realty. Unlock MLS
- $249,9004 bd3 ba1.9k sqft512 Dusty Leather Ct, Pflugerville, TX 78660ActiveMLS ID #8295091, Jordan Moorhead, Keller Williams Realty. Unlock MLS
- $249,0003 bd1 ba952 sqft200 E Hoopes Ave, Pflugerville, TX 78660Active
 MLS ID #625859, Judy Tidwell, Pure Realty. Central Texas MLS
 - $199,9993 bd2 ba968 sqft16132 Fitchburg Cir, Pflugerville, TX 78660ActiveMLS ID #5596497, Brett Danaher, Century 21 Stribling Properties. Unlock MLS
- $199,9993 bd2 ba968 sqft16134 Fitchburg Cir, Pflugerville, TX 78660ActiveMLS ID #9366123, Brett Danaher, Century 21 Stribling Properties. Unlock MLS
- $215,0004 bd3 ba1.8k sqft1404 Verdana Dr, Austin, TX 78753ActiveMLS ID #8832845, Alex McCormick, Keller Williams Realty. Unlock MLS
- $292,9003 bd3 ba1.4k sqft804 Dawlish Dr, Pflugerville, TX 78660ActiveMLS ID #1257721, Karina Vazquez, All City Real Estate Ltd. Co. Unlock MLS
- $249,9503 bd2 ba1.3k sqft1501 Gropius Ln Unit 30B, Pflugerville, TX 78660ActiveMLS ID #9552649, Stephen Scott, LPT Realty, LLC. Unlock MLS
- $300,0004 bd2 ba1.9k sqft1417 Sweet Leaf Ln, Pflugerville, TX 78660ActiveMLS ID #7188415, Paola Samaia Lozano, Keller Williams Realty. Unlock MLS
- $279,0003 bd2 ba1.1k sqft14320 Teacup Ln, Pflugerville, TX 78660ActiveMLS ID #2025374, Bertha Godinez, All City Real Estate Ltd. Co. Unlock MLS
- $269,9903 bd3 ba1.7k sqft1025 Betty Baker Cv, Pflugerville, TX 78660ActiveMLS ID #4086078, Vicki Pfluger, John Pfluger Realty,LLC. Unlock MLS
