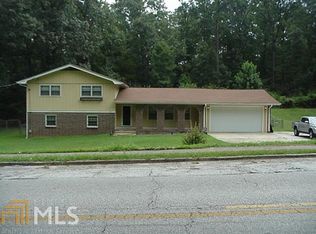
**1608 Stephenson Road | Lithonia, GA** OPPORTUNITY + SPACE + ALMOST AN ACRE! If you've been looking for a property with room to make it your own, this one deserves a look. Situated on an impressive **0.96-acre lot**, 1608 Stephenson Road offers something that's getting harder and harder to find-**nearly a full acre right in the middle of town!** The home offers a great starting point for an **investor, renovation-minded buyer, or conventional buyer** ready to put their own touch on a property. With a few updates and some TLC, there's plenty of opportunity here to refresh the home and bring out its full potential. Outside is where this property really gets exciting. The **large, nearly one-acre lot** gives you room to spread out, entertain, garden, create an incredible backyard retreat-or simply enjoy having some breathing room without giving up the convenience of being close to town. There's also a **carport** and an **in-ground pool**, offering even more potential to transform the backyard into a fantastic outdoor living space. This isn't a cookie-cutter property that's already been finished for someone else's taste. It's an opportunity to take a home with **space, location and a GREAT lot** and make it exactly what you want. Whether you're looking for your next investment or a place you can put some work into and call your own, **1608 Stephenson Road is full of possibilities.**
Active
$225,000
1608 Stephenson Rd, Lithonia, GA 30058
3beds
1,720sqft
:
Get pre-qualified$1,563/mo
Single Family Residence
Built in 1972
0.96 Acres Lot
$221,300 Zestimate®
$131/sqft
$-- HOA
What's special
In-ground poolGreat lotLarge nearly one-acre lot
- 2 days |
- 306 |
- 12 |
Likely to sell faster than
Zillow last checked:
Listing updated:
Listed by:
Amanda Mullen 478-406-3886,
Market South Properties Inc.
Source: GAMLS,MLS#: 10824456
Facts & features
Interior
Bedrooms & bathrooms
- Bedrooms: 3
- Bathrooms: 2
- Full bathrooms: 2
Rooms
- Room types: Bonus Room, Family Room, Foyer
Heating
- Heat Pump
Cooling
- Ceiling Fan(s), Other
Appliances
- Included: Cooktop, Dishwasher, Oven, Refrigerator
- Laundry: In Basement
Features
- Other
- Flooring: Carpet, Other
- Basement: Finished,Interior Entry
- Has fireplace: No
Interior area
- Total structure area: 1,720
- Total interior livable area: 1,720 sqft
- Finished area above ground: 1,720
- Finished area below ground: 0
Property
Parking
- Total spaces: 3
- Parking features: Carport, Parking Pad
- Has carport: Yes
- Has uncovered spaces: Yes
Features
- Levels: Multi/Split
Lot
- Size: 0.96 Acres
- Features: City Lot, Level, Open Lot
Details
- Parcel number: 16 162 02 018
Construction
Type & style
- Home type: SingleFamily
- Architectural style: Brick 4 Side
- Property subtype: Single Family Residence
Materials
- Other
- Roof: Composition
Condition
- Fixer
- New construction: No
- Year built: 1972
Utilities & green energy
- Sewer: Public Sewer
- Water: Public
- Utilities for property: Cable Available, Electricity Available, Phone Available, Sewer Connected
Community & HOA
Community
- Features: None
- Subdivision: .
HOA
- Has HOA: No
- Services included: None
Location
- Region: Lithonia
Financial & listing details
- Price per square foot: $131/sqft
- Tax assessed value: $271,300
- Annual tax amount: $4,730
- Date on market: 8/13/2026
- Listing agreement: Exclusive Right To Sell
- Listing terms: Cash,Conventional
- Electric utility on property: Yes
Estimated market value
$221,300
$210,000 - $232,000
$2,151/mo
Price history
| Date | Event | Price |
|---|---|---|
| 8/13/2026 | Listed for sale | $225,000$131/sqft |
Source:  GAMLS #10824456 Report a problem GAMLS #10824456 Report a problem | ||
Public tax history
| Year | Property taxes | Tax assessment |
|---|---|---|
| 2025 | $1,278 -64.5% | $108,520 +2.5% |
| 2024 | $3,602 +53.2% | $105,920 +21.1% |
| 2023 | $2,351 -7.9% | $87,480 +14.3% |
| 2022 | $2,552 +54.1% | $76,560 +51.5% |
| 2021 | $1,655 +31.2% | $50,520 +29.7% |
| 2020 | $1,262 +37.7% | $38,960 +33.6% |
| 2019 | $916 +5.8% | $29,160 +4.9% |
| 2018 | $866 +22.5% | $27,800 +25.9% |
| 2017 | $707 -14.8% | $22,080 -16.7% |
| 2016 | $829 | $26,520 +126.3% |
| 2014 | $829 | $11,720 |
| 2013 | -- | $11,720 |
| 2012 | -- | $11,720 -70.5% |
| 2011 | -- | $39,696 -5.8% |
| 2010 | $1,295 | $42,160 |
| 2009 | $1,295 +22.5% | $42,160 -1% |
| 2008 | $1,057 -0.9% | $42,600 |
| 2007 | $1,066 | $42,600 |
| 2006 | $1,066 +6.3% | $42,600 |
| 2005 | $1,003 +1.6% | $42,600 |
| 2004 | $987 -0.1% | $42,600 |
| 2003 | $988 +13.1% | $42,600 |
| 2002 | $874 +33.4% | $42,600 |
| 2001 | $655 | $42,600 |
Find assessor info on the county website
Monthly payment
Est. payment
Payment breakdown
Explore the cost of this home by adjusting the details. Changes won't be saved.Climate risks
Neighborhood: 30058
Nearby schools
GreatSchools rating
- 4/10Rock Chapel Elementary SchoolGrades: PK-5Distance: 0.7 mi
- 4/10Stephenson Middle SchoolGrades: 6-8Distance: 1.6 mi
- 2/10Stephenson High SchoolGrades: 9-12Distance: 2.1 mi
Schools provided by the listing agent
- Elementary: Rock Chapel
- Middle: Stephenson
- High: Stephenson
Source: GAMLS. This data may not be complete. We recommend contacting the local school district to confirm school assignments for this home.
- $195,0003 bd2 ba1.8k sqft1616 Stephenson Rd, Lithonia, GA 30058Off Market
- $291,3154 bd2 ba2.1k sqft1624 Stephenson Rd, Lithonia, GA 30058Sold
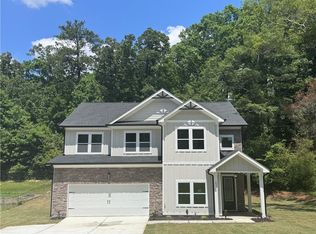
- $425,0004 bd3 ba-- sqft1632 Stephenson Rd, Lithonia, GA 30058Sold
- $299,0003 bd2 ba-- sqft1640 Stephenson Rd, Lithonia, GA 30058For Sale

- $345,3003 bd3 ba1.9k sqft1635 Stephenson Rd, Lithonia, GA 30058Off Market
- $286,8003 bd2 ba1.9k sqft1589 Stephenson Rd, Lithonia, GA 30058Off Market
- $404,0004 bd3 ba3.2k sqft7361 Asbury Dr, Lithonia, GA 30058Off Market
- $350,0004 bd2 ba2.8k sqft7369 Asbury Dr, Lithonia, GA 30058Off Market
A local agent can set up tours, give advice and negotiate with sellers.
Similar homes
- $--3 bd2 ba1.9k sqft875 Timbervale Ln, Lithonia, GA 30058Auction
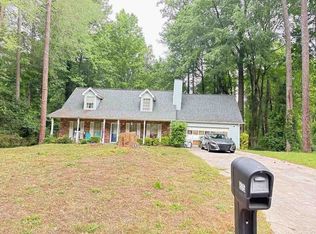 ServiceLink Auction
 - $--3 bd3 ba2.1k sqft2150 Mulberry Ln, Lithonia, GA 30058Auction
 Auction.com 2
 - $225,0004 bd4 ba2.1k sqft6488 Edenfield Dr, Lithonia, GA 30058Active Under Contract

 MLS ID #10816778, Michael McGee, Mainstay Brokerage. GAMLS
 - $209,9003 bd2 ba1.3k sqft8198 Rockbridge Rd, Lithonia, GA 30058Active
 MLS ID #10793358, Robin V Christie, NorthGroup Realty. GAMLS
 - $274,0003 bd2 ba1.8k sqft6488 Rebecca Way, Lithonia, GA 30058Active Under ContractMLS ID #10822913, Anna McDougal, SouthSide, REALTORS. GAMLS
- $269,0004 bd3 ba1.8k sqft1481 Smithson Dr, Lithonia, GA 30058For Sale
 MLS ID #7818582, Behrouz Salamat, Macks Group. FMLS GA
 - $250,0003 bd3 ba1.6k sqft7101 Brecken Pl, Lithonia, GA 30058ActiveMLS ID #10819264, Tommie C Gaines, Boardwalk Realty Associates. GAMLS
- $189,9003 bd2 ba1.4k sqft6925 Kimberland Gardens Ln, Lithonia, GA 30058ActiveMLS ID #10716471, Shontay Rose, Trelora Realty, Inc.. GAMLS
- $235,0003 bd2 ba1.6k sqft473 Raven Springs Trl, Stone Mountain, GA 30087ActiveMLS ID #10820877, Adam Woodring, Mainstay Brokerage. GAMLS
- $--3 bd2 ba1.9k sqft6295 Phillips Pl, Lithonia, GA 30058AuctionAuction.com 1
- $--4 bd3 ba2k sqft6450 Alford Way, Lithonia, GA 30058AuctionAuction.com 1
- $245,0003 bd3 ba1.6k sqft1188 Woodfield Trce, Lithonia, GA 30058ActiveMLS ID #10706668, Kelley Kesterson, Pathfinder Realty. GAMLS
- $269,7003 bd2 ba1.3k sqft851 Shore Dr, Lithonia, GA 30058ActiveMLS ID #10821054, Jeffrey Stevenson, HomeSmart. GAMLS
- $204,9003 bd2 ba2.3k sqft6344 Deshong Dr, Lithonia, GA 30058ActiveMLS ID #10697369, Deandra Bryant, Trelora Realty, Inc.. GAMLS
- $280,0004 bd3 ba2.3k sqft7248 Wheeler Trl, Lithonia, GA 30058ActiveMLS ID #10811983, Tortesheia Singleton, Keller Williams Realty Atl. Partners. GAMLS
- $--5 bd3 ba2.3k sqft1240 Huntington Place Cir, Lithonia, GA 30058AuctionServiceLink Auction
- $199,9003 bd2 ba1.7k sqft716 Shore Ln, Lithonia, GA 30058ActiveMLS ID #10694802, Deandra Bryant, Trelora Realty, Inc.. GAMLS
- $--3 bd3 ba1.7k sqft584 Brent Ct, Stone Mountain, GA 30087AuctionAuction.com 2
- $180,0003 bd2 ba1.3k sqft6414 Shadow Rock Dr, Lithonia, GA 30058ActiveMLS ID #10818754, Christopher Geiger, Excalibur Homes, LLC. GAMLS
- $239,9003 bd3 ba2k sqft7888 Providence Point Way, Lithonia, GA 30058ActiveMLS ID #10710335, Isabella Crandall, Trelora Realty, Inc.. GAMLS
