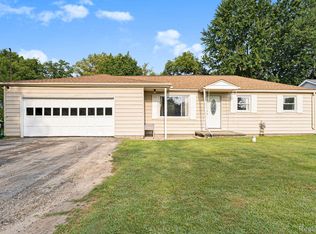
Welcome to 14506 Eddy Lake Road! This charming three-bedroom ranch offers comfortable single-level living in a peaceful country setting while remaining close to Fenton’s shopping, dining, and everyday conveniences. Inside, you’ll find a beautifully updated kitchen with a breakfast bar, hardwood floors, new Furnace and AC (2025), and plenty of natural light. Outside, enjoy a fenced backyard, spacious deck, storage shed, and garage—providing excellent space for relaxing, entertaining, and storage. A wonderful opportunity for first-time buyers or anyone seeking quiet living with nearby amenities.
Pending
Price cut: $5K (7/31)
$205,000
14506 Eddy Lake Rd, Fenton, MI 48430
3beds
1,074sqft
Single Family Residence
Built in 1955
0.26 Acres Lot
$203,200 Zestimate®
$191/sqft
$-- HOA
What's special
- 45 days
- 1,166
- 92
Zillow last checked:
Listing updated:
Listed by:
Jack Gosselin 248-760-3102,
Five Star Real Estate-Commerce 248-313-2880,
Tracy L Johnson 248-361-7295,
Five Star Real Estate-Commerce
Source: Realcomp II,MLS#: 20261055186
Facts & features
Interior
Bedrooms & bathrooms
- Bedrooms: 3
- Bathrooms: 1
- Full bathrooms: 1
Primary bedroom
- Level: Entry
- Area: 130
- Dimensions: 10 X 13
Bedroom
- Level: Entry
- Area: 72
- Dimensions: 9 X 8
Bedroom
- Level: Entry
- Area: 117
- Dimensions: 9 X 13
Other
- Level: Entry
- Area: 32
- Dimensions: 8 X 4
Other
- Level: Entry
- Area: 110
- Dimensions: 10 X 11
Family room
- Level: Entry
- Area: 234
- Dimensions: 13 X 18
Kitchen
- Level: Entry
- Area: 140
- Dimensions: 14 X 10
Laundry
- Level: Entry
- Area: 72
- Dimensions: 9 X 8
Heating
- Forced Air, Natural Gas
Cooling
- Ceiling Fans, Central Air
Appliances
- Included: Dishwasher, Dryer, Free Standing Gas Range, Free Standing Refrigerator, Washer
- Laundry: Laundry Room
Features
- Has basement: No
- Has fireplace: No
Interior area
- Total interior livable area: 1,074 sqft
- Finished area above ground: 1,074
Property
Parking
- Total spaces: 2
- Parking features: Two Car Garage, Detached
- Garage spaces: 2
Features
- Levels: One
- Stories: 1
- Entry location: GroundLevelwSteps
- Patio & porch: Deck
- Exterior features: Lighting
- Pool features: None
- Fencing: Back Yard
Lot
- Size: 0.26 Acres
- Dimensions: 80 x 125
Details
- Additional structures: Sheds
- Parcel number: 5324576010
- Special conditions: Short Sale No,Standard
Construction
Type & style
- Home type: SingleFamily
- Architectural style: Ranch
- Property subtype: Single Family Residence
Materials
- Vinyl Siding
- Foundation: Crawl Space
- Roof: Asphalt
Condition
- New construction: No
- Year built: 1955
Utilities & green energy
- Sewer: Septic Tank
- Water: Well
- Utilities for property: Above Ground Utilities
Community & HOA
HOA
- Has HOA: No
Location
- Region: Fenton
Financial & listing details
- Price per square foot: $191/sqft
- Tax assessed value: $62,363
- Annual tax amount: $2,631
- Date on market: 7/17/2026
- Cumulative days on market: 45 days
- Listing agreement: Exclusive Right To Sell
- Listing terms: Cash,Conventional,FHA
Estimated market value
$203,200
$193,000 - $213,000
$1,663/mo
Price history
| Date | Event | Price |
|---|---|---|
| 8/29/2026 | Pending sale | $205,000$191/sqft |
Source:  Realcomp II #20261055186 Report a problem Realcomp II #20261055186 Report a problem | ||
| 8/12/2026 | Listed for sale | $205,000$191/sqft |
Source: Realcomp II #20261055186 Report a problem | ||
| 8/4/2026 | Pending sale | $205,000$191/sqft |
Source: Realcomp II #20261055186 Report a problem | ||
| 7/31/2026 | Price change | $205,000-2.4%$191/sqft |
Source: Realcomp II #20261055186 Report a problem | ||
| 7/26/2026 | Listed for sale | $210,000$196/sqft |
Source: Realcomp II #20261055186 Report a problem | ||
| 7/21/2026 | Pending sale | $210,000$196/sqft |
Source: Realcomp II #20261055186 Report a problem | ||
| 7/17/2026 | Listed for sale | $210,000+61.5%$196/sqft |
Source: Realcomp II #20261055186 Report a problem | ||
| 12/4/2017 | Sold | $130,000+1.6%$121/sqft |
Source: Public Record Report a problem | ||
| 9/29/2017 | Price change | $128,000-8.5%$119/sqft |
Source: McGuirk Realty Inc #217085150 Report a problem | ||
| 9/25/2017 | Listed for sale | $139,900+84.1%$130/sqft |
Source: McGuirk Realty Inc #217085150 Report a problem | ||
| 4/10/2014 | Sold | $76,000-4.9%$71/sqft |
Source:  MiRealSource #20391438 Report a problem MiRealSource #20391438 Report a problem | ||
| 1/31/2014 | Listed for sale | $79,900$74/sqft |
Source: American Associates, Inc. Realtors Builders #30033959 Report a problem | ||
Public tax history
| Year | Property taxes | Tax assessment |
|---|---|---|
| 2025 | $2,604 +2.6% | $95,700 +9.4% |
| 2024 | $2,539 | $87,500 +5% |
| 2023 | -- | $83,300 +6.9% |
| 2022 | -- | $77,900 +5.7% |
| 2021 | -- | $73,700 +5.9% |
| 2020 | -- | $69,600 +13.2% |
| 2019 | -- | $61,500 +22.5% |
| 2018 | $2,111 +33.5% | $50,200 +7.3% |
| 2017 | $1,582 +1% | $46,800 +5.6% |
| 2016 | $1,565 | $44,300 +16% |
| 2015 | $1,565 | $38,200 +22.8% |
| 2012 | -- | $31,100 +0.3% |
| 2011 | -- | $31,000 -21.5% |
| 2010 | -- | $39,500 -28.2% |
| 2008 | $442 | $55,000 +3% |
| 2006 | -- | $53,400 +0.6% |
| 2005 | -- | $53,100 +6.6% |
| 2004 | -- | $49,800 -1.4% |
| 2003 | -- | $50,500 +13.2% |
| 2002 | $355 +3% | $44,600 |
| 2001 | $344 +3.2% | $44,600 +41.6% |
| 2000 | $334 | $31,500 |
Find assessor info on the county website
Monthly payment
Est. payment
Payment breakdown
Explore the cost of this home by adjusting the details. Changes won't be saved.Climate risks
Neighborhood: 48430
Similar homes
- $259,9003 bd2 ba1.4k sqft614 Hickory St, Fenton, MI 48430For Sale

 MLS ID #20261071408, John T Sedlarik, The Sedlarik Group Realty LLC. Realcomp II
 - $225,0003 bd2 ba1.3k sqft880 N East St, Fenton, MI 48430For Sale
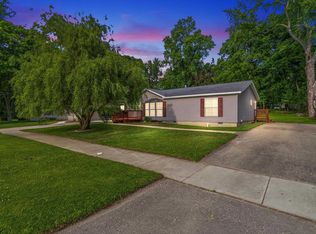
 MLS ID #50213327, Lindsey Olrich, Keller Williams First. MiRealSource
 - $225,0003 bd2 ba1.1k sqft9661 Townley Rd, Fenton, MI 48430For Sale
 MLS ID #20261059515, Daniel J Callan, RE/MAX Platinum-Hartland. Realcomp II
 - $239,9002 bd1 ba945 sqft11463 Barnum Lake Rd, Fenton, MI 48430For Sale
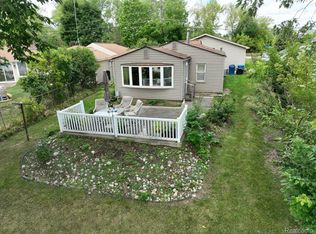 MLS ID #20261066176, Stephan Brochu, RE/MAX Platinum - Grand Blanc. Realcomp II
 - $234,9002 bd2 ba1k sqft225 1st St, Fenton, MI 48430For SaleMLS ID #20261043557, Stephen J Kashat, Real Estate One-W Blmfld. Realcomp II
- $269,9004 bd1 ba1.2k sqft413 5th St, Fenton, MI 48430For SaleMLS ID #20261069241, Bradley LaBrie, Keller Williams First. Realcomp II
- $240,0003 bd1 ba1.1k sqft416 Thomas St, Holly, MI 48442For SaleMLS ID #20261070225, Daniel P Gullion, Real Estate For A CAUSE. Realcomp II
- $270,0002 bd2 ba1k sqft425 W Caroline St, Fenton, MI 48430For SaleMLS ID #20261070101, Michael Jarvis, KW Realty Livingston. Realcomp II
- $209,9004 bd2 ba1.2k sqft204 Oakland St, Holly, MI 48442For SaleMLS ID #20261064560, Carley R Page, Cary Real Estate. Realcomp II
- $199,9003 bd2 ba1k sqft8119 Van Vleet Rd, Gaines, MI 48436For SaleMLS ID #50220665, Shawn Rowden, REMAX Platinum Fenton. MiRealSource
- $249,9992 bd2 ba1.3k sqft763 Eagle Dr, Fenton, MI 48430For SaleMLS ID #20261072841, Danny O'Brien, Wentworth Real Estate Group. Realcomp II
- $289,0003 bd3 ba1.3k sqft608 Heritage Cir, Fenton, MI 48430For Sale
 MLS ID #26036714, Emily Martina, KW Realty Living. MichRIC
 - $204,0002 bd2 ba984 sqft9472 Timber Ridge Dr, Grand Blanc, MI 48439For SaleMLS ID #50221842, Michele K Papatheodore, Keller Williams First. MiRealSource
- $194,9002 bd1 ba1k sqft1049 E Hill Rd, Grand Blanc, MI 48439For SaleMLS ID #20261065857, Luke McLean, The Brokerage Real Estate Enthusiasts. Realcomp II
- $224,9993 bd1 ba1.1k sqft4499 S Linden Rd, Flint, MI 48507For SaleMLS ID #20261071506, Morgan Grondin, 3DX Real Estate-Brighton. Realcomp II
- $224,9003 bd1 ba1.3k sqft9225 Cook Rd, Gaines, MI 48436For SaleMLS ID #20261069631, Julia L Duke, Rock Realty LLC. Realcomp II
- $224,0003 bd1 ba1.2k sqft3472 Esson Dr, Grand Blanc, MI 48439For SaleMLS ID #26046350, Amber Armstrong, Vylla Homes. MichRIC
