Skip main navigation
Active backup
  • $1,179,000

    14507 Lakeshore Rd, Lakeside, MI 49116

    5beds
    1,952sqft
    : 
    $7,522/mo
    Get pre-qualified
    Single Family Residence
    Built in 1945
    1 Acres Lot
    $1,189,900 Zestimate®
    $604/sqft
    $-- HOA

    What's special

    Outdoor showerFully finished lower levelAdditional sleeping accommodationsPrivate hot tubExceptional privacyExpansive deckLaundry room
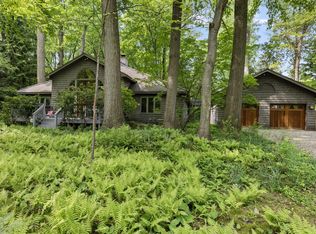
    Tucked within one of Harbor Country's most coveted communities, celebrated for its serene atmosphere, architectural charm, and beautiful beaches, this recently updated 5-bedroom retreat is thoughtfully designed for relaxation, entertaining, and year-round enjoyment. Nestled on a wooded one-acre setting with a fenced half-acre, this spacious home offers the perfect blend of comfort, privacy, and convenience, just a short walk to the shores of Lake Michigan. Major renovations completed in 2023/2024 throughout the home including a fully finished lower level featuring additional sleeping accommodations, a full bath, laundry room, and an inviting recreation room with wet bar--ideal for hosting family and friends. The open, welcoming floor plan plan offers generous spaces for gathering and everyday living, while the expansive deck and private hot tub and outdoor shower provide the perfect place to unwind after a sun-kissed day enjoying the Lake Michigan beaches. An illuminated walking path meanders through the wooded backyard, leading to a second fire pit that provides an enchanting setting for entertaining and relaxing under the stars. Surrounded by mature trees and natural beauty, the property offers exceptional privacy with plenty of room to add a future swimming pool or create the outdoor oasis of your dreams. Whether you're searching for a weekend getaway, or a full-time residence, this exceptional Harbor Country home offers the ideal combination of modern updates, serene surroundings, and easy access to some of the area's most sought-after beaches, restaurants, wineries, and outdoor recreation.
    32 days
    |
    309
    |
    5
    |

    Zillow last checked:

    Listing updated:

    Listed by:

    Mara Walsh 773-220-9062,

    Coldwell Banker Realty 269-469-3950,

    Peggy Sayre 630-643-2853,

    Coldwell Banker Realty

    Source: MichRIC,MLS#: 26033120MLS Logo

      Facts & features

      Interior

      Bedrooms & bathrooms
      • Bedrooms: 5
      • Bathrooms: 2
      • Full bathrooms: 2
      • Main level bedrooms: 3
      Primary bedroom
      • Level: Main
      • Area: 123.75
      • Dimensions: 11.25 x 11.00
      Bedroom 2
      • Level: Main
      • Area: 110
      • Dimensions: 10.00 x 11.00
      Bedroom 3
      • Level: Main
      • Area: 109.8
      • Dimensions: 11.17 x 9.83
      Bedroom 4
      • Level: Basement
      • Area: 161.41
      • Dimensions: 16.42 x 9.83
      Bedroom 5
      • Level: Basement
      • Area: 114.62
      • Dimensions: 10.42 x 11.00
      Bathroom 1
      • Level: Main
      • Area: 69.23
      • Dimensions: 9.33 x 7.42
      Bathroom 2
      • Level: Basement
      • Area: 96.25
      • Dimensions: 8.75 x 11.00
      Dining room
      • Level: Main
      • Area: 197.07
      • Dimensions: 18.08 x 10.90
      Kitchen
      • Level: Main
      • Area: 138.98
      • Dimensions: 12.75 x 10.90
      Laundry
      • Level: Basement
      • Area: 49.98
      • Dimensions: 6.00 x 8.33
      Living room
      • Level: Main
      • Area: 303.49
      • Dimensions: 15.50 x 19.58
      Recreation
      • Level: Basement
      • Area: 325.15
      • Dimensions: 29.83 x 10.90
      Heating
      • Forced Air, Radiant
      Cooling
      • Central Air
      Appliances
      • Included: Bar Fridge, Dishwasher, Dryer, Freezer, Microwave, Range, Refrigerator, Washer
      • Laundry: Gas Dryer Hookup, In Basement, Laundry Room, Sink
      Features
      • Ceiling Fan(s), Wet Bar, Pantry
      • Flooring: Tile, Vinyl, Wood
      • Windows: Skylight(s), Screens, Replacement, Window Treatments
      • Basement: Full
      • Number of fireplaces: 1
      • Fireplace features: Formal Dining
      Interior area
      • Total structure area: 1,147
      • Total interior livable area: 1,952 sqft
      • Finished area below ground: 809

      Property

      Features
      • Stories: 1
      • Has spa: Yes
      • Spa features: Hot Tub Spa
      • Fencing: Other
      • Waterfront features: Lake
      • Body of water: Lake Michigan
      Lot
      • Size: 1 Acres
      • Dimensions: 80 x 451 x 78 x 471
      • Features: Wooded, Ground Cover, Shrubs/Hedges
      Details
      • Parcel number: 110700200056016

      Construction

      Type & style
      • Home type: SingleFamily
      • Architectural style: Cape Cod
      • Property subtype: Single Family Residence
      Materials
      • HardiPlank Type
      • Roof: Metal
      Condition
      • New construction: No
      • Year built: 1945

      Utilities & green energy

      • Sewer: Public Sewer
      • Water: Public
      • Utilities for property: Natural Gas Available, Electricity Available, Cable Available, Natural Gas Connected, Cable Connected

      Community & HOA

      Community
      • Security: Smoke Detector(s)
      Location
      • Region: Lakeside

      Financial & listing details

      • Price per square foot: $604/sqft
      • Tax assessed value: $555,000
      • Annual tax amount: $10,782
      • Date on market: 7/1/2026
      • Listing terms: Cash,Conventional
      • Electric utility on property: Yes
      • Road surface type: Paved

        Estimated market value

        $1,189,900

        $1.13M - $1.25M

        $3,855/mo

        Price history

        DateEventPrice
        7/5/2026Contingent$1,179,000$604/sqft
        Source: MichRIC #26033120 Report a problem
        7/1/2026Listed for sale$1,179,000+7%$604/sqft
        Source: MichRIC #26033120 Report a problem
        12/11/2024Sold$1,101,650-7.4%$564/sqft
        Source: MichRIC #24044442 Report a problem
        11/22/2024Pending sale$1,190,000$610/sqft
        Source: MichRIC #24044442 Report a problem
        11/7/2024Contingent$1,190,000$610/sqft
        Source: MichRIC #24044442 Report a problem
        10/22/2024Price change$1,190,000-4.8%$610/sqft
        Source: MichRIC #24044442 Report a problem
        9/26/2024Price change$1,250,000-5.7%$640/sqft
        Source: MichRIC #24044442 Report a problem
        8/23/2024Listed for sale$1,325,000+77.9%$679/sqft
        Source: MichRIC #24044442 Report a problem
        6/27/2023Sold$745,000$382/sqft
        Source: RE/MAX of Michigan Solds #23015326_49116 Report a problem
        5/14/2023Pending sale$745,000$382/sqft
        Source: RE/MAX of Michigan #23015326 Report a problem
        5/14/2023Contingent$745,000$382/sqft
        Source: MichRIC #23015326 Report a problem
        5/12/2023Listed for sale$745,000$382/sqft
        Source: MichRIC #23015326 Report a problem
        12/31/2022Listing removed--
        Source: MichRIC #22027347 Report a problem
        7/1/2022Listed for sale$745,000$382/sqft
        Source: MichRIC #22027347 Report a problem

        Public tax history

        YearProperty taxesTax assessment
        2025$14,911 +261.1%$660,600 +36.3%
        2024$4,129 $484,800 +5.6%
        2023-- $459,300 +134.2%
        2022$3,429 $196,100 -1.7%
        2021-- $199,500 +9.8%
        2020$3,333 +4.7%$181,700 -4.6%
        2019$3,184 +2.1%$190,400 +11.7%
        2018$3,118 +9.9%$170,400 -0.2%
        2017$2,839 +0.3%$170,800 +1.7%
        2016$2,830 +12.3%$168,000 +5.6%
        2015$2,520 $159,100 +10.5%
        2014-- $144,000 +0.7%
        2013-- $143,000 -6%
        2012-- $152,100 +10.7%
        2011-- $137,400 -8%
        2010-- $149,300 -18.1%
        2009-- $182,300 -8.3%
        2008-- $198,700 +12.1%
        2007-- $177,200 +16.4%
        2006-- $152,200 +3.6%
        2005-- $146,900 +26.1%
        2004-- $116,500 +5.7%
        2003-- $110,200 +18.5%
        2002-- $93,000 +9.3%
        2001-- $85,100
        Find assessor info on the county website

        Monthly payment

        Est. payment

        Payment breakdown

        Explore the cost of this home by adjusting the details. Changes won't be saved.
        All calculations are estimates and provided by Zillow, Inc. for informational purposes only. Actual amounts may vary.
        HOA fees may include property taxes on listings classified as Co-Ops. Contact the listing agent and/or owner for fee details.
        Mortgage interest rates are dependent on a number of factors, including credit score, down payment, and repayment length. Interest rate data provided by Zillow Group Marketplace, Inc. as of 1/1/1970 from various mortgage lenders with which we have lead or other similar arrangements; the Estimated Payment is an average of those rates.
        See how much you could borrow to make a competitive offer.

        Climate risks

        Neighborhood: 49116

        Getting around

        10 / 100
        Car-Dependent
        33 / 100
        Somewhat Bikeable

        Nearby schools

        GreatSchools rating
        Schools provided by the listing agent
        • Elementary: Chikaming Elementary School
        • Middle: River Valley Middlehigh School
        • High: River Valley Middlehigh School

        Source: MichRIC. This data may not be complete. We recommend contacting the local school district to confirm school assignments for this home.

        A local agent can set up tours, give advice and negotiate with sellers.

        Browse local experts

        Similar homes