Skip main navigation
Sold for $250,000
  • $250,000

    14509 N Centerville Rd, Edelstein, IL 61526

    4beds
    2,308sqft
    Single Family Residence, Residential
    Built in 1920
    0.77 Acres Lot
    $250,100 Zestimate®
    $108/sqft
    $1,761 Estimated rent

    Home value

    $250,100

    $235,000 - $268,000

    $1,761/mo

    Zestimate® history
    Loading
    Loading...

    Owner options

    List your home for rent

    $1,761/mo

    Rent Zestimate®

    Find your next renter with Zillow Rental Manager. Plus, with online applications, you can quickly screen prospective tenants – for free.

    Learn more

    $1,761/mo

    Rent Zestimate®

    Refinance and save

    $1,981/mo

    Est. payment

    Refinancing to a lower rate could help reduce your monthly payments and save thousands over the life of the loan.

    See today's rates

    $1,981/mo

    Est. payment

    Explore your selling options

    Work with a Zillow partner agent

    Leverage their expertise and Zillow's premium Showcase listings to get your home seen by more buyers.

    Get started

    List with your own agent

    Get your home in front of millions of buyers by listing it on Zillow.

    Learn how to do it

    Sell it yourself

    Take full control of how buyers see your home on Zillow by listing For Sale by Owner (FSBO).

    List your home

    What's special

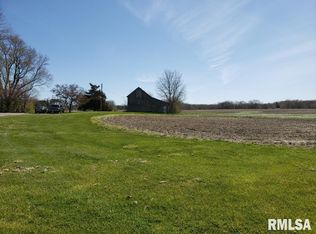
    Welcome to your own slice of country living conveniently located 1 mile east of Rt. 40 and within the highly sought after Dunlap School District. Nestled on a generous lot, this inviting 3-4 bedroom home offers the perfect balance of peaceful surroundings and everyday convenience. Step inside to a flexible floor plan designed to fit your lifestyle. Natural light and comfortable living areas create a warm welcoming atmosphere you'll love coming home to. Entertain family and friends on the side/rear deck (16'x20') and charming brick patio (8'x25'). Fenced yard provides privacy and room to play, garden or just relax. Property includes a dedicated garden area (16'x16'), chicken coop (8'x12') with electricity. A unique she shed or doll house with loft that adds endless possibllities for creative retreat & workshop. Roof 3 years. Propane tank leased from FS. Electric 200 AMP. If you have been searching for space privacy and charm all in a prime location close to shopping and top rated schools - This is the one you've been waiting for!

    Zillow last checked:

    Listing updated:

    Listed by:

    Nancy J Lelm nlelm@aol.com,

    Coldwell Banker Real Estate Group

    Bought with:

    Casey Redington, 475.204712

    Jim Maloof Realty, Inc.

    Source: RMLS Alliance as distributed by MLS GRID,MLS#: PA1266007MLS LogoOriginating MLS: Peoria Area Association of Realtors

    Facts & features

    Interior

    Bedrooms & bathrooms
    • Bedrooms: 4
    • Bathrooms: 2
    • Full bathrooms: 2
    Bedroom 1
    • Level: Main
    • Dimensions: 15ft 0in x 11ft 0in
    Bedroom 2
    • Level: Upper
    • Dimensions: 13ft 0in x 15ft 0in
    Bedroom 3
    • Level: Upper
    • Dimensions: 12ft 0in x 13ft 0in
    Bedroom 4
    • Level: Basement
    • Dimensions: 11ft 6in x 17ft 0in
    Other
    • Level: Main
    • Dimensions: 15ft 3in x 12ft 9in
    Other
    • Area: 560
    Additional level
    • Area: 0
    Kitchen
    • Level: Main
    • Dimensions: 19ft 5in x 11ft 6in
    Laundry
    • Level: Basement
    • Dimensions: 11ft 6in x 7ft 5in
    Living room
    • Level: Main
    • Dimensions: 19ft 6in x 15ft 6in
    Main level
    • Area: 1248
    Recreation room
    • Level: Basement
    • Dimensions: 16ft 0in x 9ft 0in
    Upper level
    • Area: 500
    Heating
    • Propane, Electronic Air Filter, Forced Air, Propane Rented
    Cooling
    • Central Air
    Appliances
    • Included: Dishwasher, Range, Refrigerator
    Features
    • Basement: Daylight,Finished,Partially Finished
    • Number of fireplaces: 1
    • Fireplace features: Decorative, Wood Burning Stove
    Interior area
    • Total structure area: 1,748
    • Total interior livable area: 2,308 sqft

    Property

    Parking
    • Total spaces: 1
    • Parking features: Attached, Carport, Paved
    • Attached garage spaces: 1
    • Has carport: Yes
    • Details: Number Of Garage Remotes: 1
    Features
    • Patio & porch: Deck, Patio
    Lot
    • Size: 0.77 Acres
    • Dimensions: 209 x 182 x 209 x 179
    • Features: Terraced/Sloping, Wooded
    Details
    • Additional structures: Shed(s)
    • Parcel number: 0908100007

    Construction

    Type & style
    • Home type: SingleFamily
    • Property subtype: Single Family Residence, Residential
    Materials
    • Block, Aluminum Siding, Brick
    • Foundation: Block
    • Roof: Shingle
    Condition
    • New construction: No
    • Year built: 1920

    Utilities & green energy

    • Water: Aerator/Aerobic, Private

    Community & HOA

    Community
    • Subdivision: None
    Location
    • Region: Edelstein

    Financial & listing details

    • Price per square foot: $108/sqft
    • Tax assessed value: $167,340
    • Annual tax amount: $4,000
    • Date on market: 4/28/2026
    • Cumulative days on market: 2 days
    • Road surface type: Paved

    Price history

    DateEventPrice
    7/2/2026Sold$250,000$108/sqft
    Source: RMLS Alliance as distributed by MLS GRID #PA1266007 Report a problem
    5/18/2026Contingent$250,000$108/sqft
    Source: RMLS Alliance as distributed by MLS GRID #PA1266007 Report a problem
    5/15/2026Listed for sale$250,000+66.7%$108/sqft
    Source: RMLS Alliance as distributed by MLS GRID #PA1266007 Report a problem
    2/28/2019Sold$150,000+2.4%$65/sqft
    Source: Public Record Report a problem
    9/20/2013Sold$146,500-1.7%$63/sqft
    Source: RMLS Alliance as distributed by MLS GRID #PA1145719 Report a problem
    7/16/2013Listed for sale$149,000$65/sqft
    Source: Traders Realty #1145719 Report a problem

    Public tax history

    YearProperty taxesTax assessment
    2024$3,704 +5.3%$55,780 +5%
    2023$3,519 +6.1%$53,120 +6.5%
    2022$3,317 +4.2%$49,860 +5%
    2021$3,183 +0.4%$47,490 +1%
    2020$3,171 -1.7%$47,020 -3%
    2019$3,225 +1.5%$48,470 +0.1%
    2018$3,179 -4.2%$48,420 -3%
    2017$3,319 -0.1%$49,920
    2016$3,322 +2.2%$49,920 +3%
    2015$3,250 +36.1%$48,470 +26%
    2014$2,388 +1.3%$38,480 +1%
    2013$2,357 +2.6%$38,100 -2.2%
    2011$2,297 -6.1%$38,960 -5.8%
    2010$2,446 +3.5%$41,350 +1.7%
    2009$2,363 +2.5%$40,660 +2.3%
    2008$2,305 +6.7%$39,740 +7.1%
    2007$2,161 +5.9%$37,100 +3.5%
    2006$2,041 +4.4%$35,830 +3.1%
    2005$1,955 +67.1%$34,760 +59.3%
    1998$1,170 $21,820
    Find assessor info on the county website

    Neighborhood: 61526

    Nearby schools

    GreatSchools rating
    Schools provided by the listing agent
    • Elementary: Banner
    • High: Dunlap

    Source: RMLS Alliance as distributed by MLS GRID. This data may not be complete. We recommend contacting the local school district to confirm school assignments for this home.

    Get pre-qualified for a loan
    At Zillow Home Loans, we can pre-qualify you in as little as 5 minutes with no impact to your credit score.

    An equal housing lender. NMLS #10287.

    Sell for more on Zillow
    Get a Zillow Showcase℠ listing at no additional cost and you could sell for .
    $250,100
    2% more
    +$5,002
    With Zillow Showcase(estimated)
    $255,102