Skip main navigation
For sale
  • $715,000

    1451 Common Way Rd, Orlando, FL 32814

    3beds
    2,539sqft
    : 
    Loading
    Get pre-qualified
    Townhouse
    Built in 2004
    1,067 Square Feet Lot
    $688,800 Zestimate®
    $282/sqft
    $658/mo HOA

    What's special

    Lush courtyardGenerous center islandSpacious two-car garageBreakfast bar seatingStunning remodeled kitchenExpansive fourth-floor loftStylish updated fixtures throughout
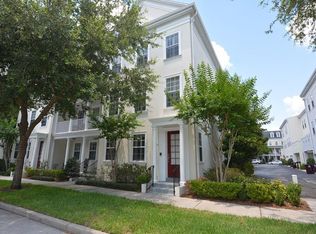
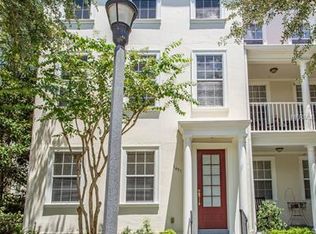
    Experience refined living in this elegant, beautifully updated four-story townhome nestled within a lush courtyard in the highly sought-after community of Baldwin Park. Offering approximately 2,539 square feet of thoughtfully designed living space, this exceptional residence features three spacious bedrooms, each with its own private ensuite bath, plus a versatile fourth-floor loft/media room —ideal for a home office, entertainment space, or guest retreat. Designed for both comfort and sophistication, the home boasts rich hardwood floors, plantation shutters, crown molding, new LED recessed lighting, and stylish updated fixtures throughout. The heart of the home is a stunning remodeled kitchen featuring stainless steel appliances, a generous center island, breakfast bar seating, and seamless flow into the open-concept dining and living areas, creating the perfect setting for everyday living and entertaining. One of the home's most exceptional features is its private rooftop retreat, offering a rare outdoor living experience that truly sets this residence apart. Accessible from the expansive fourth-floor loft, this elevated outdoor oasis provides the perfect setting for entertaining guests, hosting sunset dinners, enjoying weekend gatherings, or simply relaxing under the stars. With ample space for comfortable seating, outdoor dining, and personalized design touches, the rooftop terrace serves as an extension of the home's living space and creates an inviting atmosphere for year-round enjoyment. Whether savoring your morning coffee, taking in the evening skyline views, or celebrating special occasions with family and friends, this rooftop sanctuary delivers a lifestyle of luxury and relaxation. Meticulously maintained and truly move-in ready, this residence offers peace of mind with major updates including a new HVAC system (2025), new roof (2025), and water heater (2026). A spacious two-car garage provides ample storage and convenience. Residents enjoy access to outstanding community amenities including a heated pool, fitness center, playgrounds, and expansive green spaces. Just moments from Baldwin Park Town Center, you'll enjoy walkable access to, Baldwin Elementary school, Publix, CVS, charming boutiques, and an array of popular restaurants and cafés. Outdoor enthusiasts will appreciate the nearby 2.5-mile scenic path surrounding Lake Baldwin, with direct access to a large dog park and the Cady Way Trail. Combining luxury, location, and lifestyle, this exceptional home offers a rare opportunity to enjoy executive living in one of Orlando's most desirable neighborhoods. Schedule your private showing today.
    30 days
    |
    1,055
    |
    70
    |

    Likely to sell faster than

    Zillow last checked:

    Listing updated:

    Listed by:

    Sean Popat 407-399-1669,

    BUYER REBATES REALTY 407-629-2300

    Source: Stellar MLS,MLS#: O6417956MLS LogoOriginating MLS: Orlando Regional

    Loading...

      Facts & features

      Interior

      Bedrooms & bathrooms
      • Bedrooms: 3
      • Bathrooms: 4
      • Full bathrooms: 3
      • 1/2 bathrooms: 1
      Rooms
      • Room types: Bonus Room
      Primary bedroom
      • Features: Walk-In Closet(s)
      • Level: Third
      • Area: 182 Square Feet
      • Dimensions: 14x13
      Bedroom 2
      • Features: Built-in Closet
      • Level: First
      • Area: 143 Square Feet
      • Dimensions: 13x11
      Bedroom 3
      • Features: Built-in Closet
      • Level: First
      • Area: 143 Square Feet
      • Dimensions: 13x11
      Balcony porch lanai
      • Level: First
      • Area: 120 Square Feet
      • Dimensions: 20x6
      Balcony porch lanai
      • Level: Second
      • Area: 120 Square Feet
      • Dimensions: 20x6
      Balcony porch lanai
      • Level: Upper
      • Area: 252 Square Feet
      • Dimensions: 21x12
      Bonus room
      • Features: Walk-In Closet(s)
      • Level: Upper
      • Area: 255 Square Feet
      • Dimensions: 17x15
      Kitchen
      • Level: Second
      • Area: 170 Square Feet
      • Dimensions: 17x10
      Living room
      • Level: Second
      • Area: 280 Square Feet
      • Dimensions: 20x14
      Heating
      • Central, Electric
      Cooling
      • Central Air
      Appliances
      • Included: Dishwasher, Disposal, Dryer, Electric Water Heater, Microwave, Range, Refrigerator, Washer
      • Laundry: Inside, Laundry Closet
      Features
      • Ceiling Fan(s), Crown Molding, High Ceilings, Kitchen/Family Room Combo, Open Floorplan, Solid Surface Counters, Solid Wood Cabinets, Split Bedroom, Stone Counters, Walk-In Closet(s)
      • Flooring: Carpet, Ceramic Tile, Hardwood
      • Doors: French Doors
      • Windows: Window Treatments
      • Has fireplace: No
      Interior area
      • Total structure area: 3,505
      • Total interior livable area: 2,539 sqft
      Video & virtual tour

      Property

      Parking
      • Total spaces: 2
      • Parking features: Garage Door Opener, Ground Level
      • Attached garage spaces: 2
      Features
      • Levels: Three Or More
      • Stories: 3
      • Patio & porch: Covered, Deck, Front Porch, Patio, Porch, Rear Porch
      • Exterior features: Balcony, Sidewalk
      Lot
      • Size: 1,067 Square Feet
      • Residential vegetation: Trees/Landscaped
      Details
      • Parcel number: 172230052304510
      • Zoning: PD
      • Special conditions: None

      Construction

      Type & style
      • Home type: Townhouse
      • Architectural style: Colonial,Dutch Provincial,Traditional
      • Property subtype: Townhouse
      Materials
      • Block, Stucco, Wood Frame
      • Foundation: Slab
      • Roof: Shingle
      Condition
      • New construction: No
      • Year built: 2004

      Utilities & green energy

      • Sewer: Public Sewer
      • Water: Public
      • Utilities for property: Cable Connected, Electricity Connected, Public, Street Lights, Underground Utilities

      Community & HOA

      Community
      • Features: Fitness Center, Playground, Pool, Sidewalks
      • Pet fee: $0 monthly
      • Subdivision: BALDWIN PARK
      HOA
      • Has HOA: Yes
      • Amenities included: Fitness Center, Park, Playground
      • Services included: Community Pool, Maintenance Structure, Maintenance Grounds, Recreational Facilities
      • HOA fee: $658 monthly
      • HOA name: Stacey Fryrear
      • HOA phone: 407-740-5838
      Location
      • Region: Orlando

      Financial & listing details

      • Price per square foot: $282/sqft
      • Tax assessed value: $641,484
      • Annual tax amount: $8,809
      • Date on market: 6/18/2026
      • Cumulative days on market: 30 days
      • Listing terms: Cash,Conventional,FHA,VA Loan
      • Ownership: Fee Simple
      • Total actual rent: 0
      • Electric utility on property: Yes
      • Road surface type: Paved

        Estimated market value

        $688,800

        $654,000 - $723,000

        $4,062/mo

        Price history

        DateEventPrice
        6/18/2026Listed for sale$715,000+43%$282/sqft
        Source: Stellar MLS #O6417956 Report a problem
        5/11/2021Listing removed--
        Source: Stellar MLS #O5909053 Report a problem
        1/20/2021Sold$500,000-2%$197/sqft
        Source: Stellar MLS #O5909053 Report a problem
        12/10/2020Pending sale$510,000$201/sqft
        Source: GREG MARTINEZ REALTY LLC #O5909053 Report a problem
        12/1/2020Listed for sale$510,000+65.6%$201/sqft
        Source: GREG MARTINEZ REALTY LLC #O5909053 Report a problem
        9/18/2012Sold$308,000-14.4%$121/sqft
        Source: Public Record Report a problem
        8/11/2012Price change$360,000-9.8%$142/sqft
        Source: Kelly Price & Company #O5111061 Report a problem
        7/19/2012Listed for sale$399,000+0.2%$157/sqft
        Source: Kelly Price & Company #O5111061 Report a problem
        12/28/2004Sold$398,200$157/sqft
        Source: Public Record Report a problem

        Public tax history

        YearProperty taxesTax assessment
        2024$8,562 +4.3%$463,730 +3%
        2023$8,209 +2.7%$450,223 +3%
        2022$7,996 +29.3%$437,110 +31.3%
        2021$6,183 +0.7%$333,026 +1.4%
        2020$6,137 +1%$328,428 +2.3%
        2019$6,078 +0.9%$321,044 +1.9%
        2018$6,025 $315,058 -18.9%
        2017$6,025 +0.5%$388,627 +5.4%
        2016$5,994 +0.4%$368,666 -2.3%
        2015$5,971 -1.6%$377,434 +13.2%
        2014$6,071 +6.3%$333,337 +13.6%
        2013$5,712 +20.4%$293,348 +21.5%
        2012$4,743 -2.4%$241,426 -2.9%
        2011$4,860 +4.2%$248,601 +2.3%
        2010$4,664 $243,108 -11.4%
        2009-- $274,348 -24.5%
        2008$6,563 +0.4%$363,547 -16.5%
        2007$6,538 -5.4%$435,474 +10.6%
        2006$6,912 -0.8%$393,843 +19.8%
        2005$6,965 +286.9%$328,765 +607%
        2004$1,800 +21.1%$46,500 +55%
        2003$1,486 $30,000
        Find assessor info on the county website

        Monthly payment

        Est. payment

        Payment breakdown

        Explore the cost of this home by adjusting the details. Changes won't be saved.
        All calculations are estimates and provided by Zillow, Inc. for informational purposes only. Actual amounts may vary.
        HOA fees may include property taxes on listings classified as Co-Ops. Contact the listing agent and/or owner for fee details.
        Mortgage interest rates are dependent on a number of factors, including credit score, down payment, and repayment length. Interest rate data provided by Zillow Group Marketplace, Inc. as of 1/1/1970 from various mortgage lenders with which we have lead or other similar arrangements; the Estimated Payment is an average of those rates.
        See how much you could borrow to make a competitive offer.

        Climate risks

        Neighborhood: Baldwin Park

        Getting around

        83 / 100
        Very Walkable
        28 / 100
        Some Transit
        75 / 100
        Very Bikeable

        Nearby schools

        GreatSchools rating
        Schools provided by the listing agent
        • Elementary: Baldwin Park Elementary
        • Middle: Glenridge Middle
        • High: Winter Park High

        Source: Stellar MLS. This data may not be complete. We recommend contacting the local school district to confirm school assignments for this home.

        A local agent can set up tours, give advice and negotiate with sellers.

        Browse local experts

        Similar homes