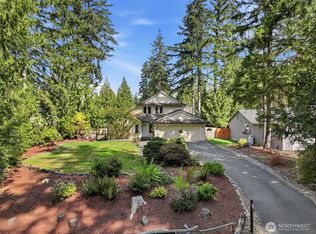
Welcome home to this well kept 3 bed, 2 bath, 1 story residence set directly on the Lakeland Village golf course. Enjoy a comfortable, functional floor plan featuring a spacious great room with vaulted ceilings, skylights, and sliding doors that open to a private deck overlooking mature landscaping and level yard space. The large kitchen offers extensive cabinetry, generous prep areas, and seamless flow to the dining room; ideal for everyday living and entertaining. The primary suite is privately situated at the back of the home and includes a 5 piece bath with soaking tub and separate shower. Two additional bedrooms and a full guest bath provide flexible options for guests, work from home, or hobbies. Double pane windows, heat pump, community water, and attached garage add comfort and convenience. Located in the desirable Lakeland Village community, offering access to Lake Anderson with a boat launch, plus a separate lakeside recreation area featuring a swimming area and gazebo. Additional amenities include golf, athletic courts, and community security services. Easy access to Hwy 3, Allyn amenities, and local schools. A move in ready home in a peaceful setting with sought after recreational opportunities.
Active
Listed by: Realogics Sotheby's Int'l Rlty • Stephanie W Callen
Price cut: $15K (9/14)
$475,000
1451 E Old Ranch Road, Allyn, WA 98524
3beds
1,480sqft
Single Family Residence
Built in 1994
0.31 Acres Lot
$-- Zestimate®
$321/sqft
$25/mo HOA
What's special
Heat pumpAttached garageGenerous prep areasDouble pane windows
- 65 days
- 203
- 6
Zillow last checked:
Listing updated:
Listed by:
Stephanie W Callen,
Realogics Sotheby's Int'l Rlty
Source: NWMLS as distributed by MLS GRID,MLS#: 2553804
Facts & features
Interior
Bedrooms & bathrooms
- Bedrooms: 3
- Bathrooms: 2
- Full bathrooms: 2
- Main level bathrooms: 2
- Main level bedrooms: 3
Primary bedroom
- Level: Main
Bedroom
- Level: Main
Bedroom
- Level: Main
Bathroom full
- Level: Main
Bathroom full
- Level: Main
Dining room
- Level: Main
Entry hall
- Level: Main
Kitchen with eating space
- Level: Main
Living room
- Level: Main
Utility room
- Level: Main
Heating
- Forced Air, Heat Pump, Electric
Cooling
- Forced Air, Heat Pump
Appliances
- Included: Water Heater: Electric, Water Heater Location: Garage
Features
- Bath Off Primary, Dining Room
- Flooring: Ceramic Tile, Vinyl Plank, Carpet
- Windows: Dbl Pane/Storm Window, Skylight(s)
- Basement: None
- Has fireplace: No
Interior area
- Total structure area: 1,480
- Total interior livable area: 1,480 sqft
Property
Parking
- Total spaces: 2
- Parking features: Attached Garage
- Has attached garage: Yes
- Covered spaces: 2
Features
- Levels: One
- Stories: 1
- Entry location: Main
- Patio & porch: Bath Off Primary, Dbl Pane/Storm Window, Dining Room, Skylight(s), Vaulted Ceiling(s), Water Heater
- Has view: Yes
- View description: Golf Course
Lot
- Size: 0.31 Acres
- Features: Paved, Cable TV, Deck
- Topography: Level
- Residential vegetation: Garden Space, Wooded
Details
- Parcel number: 122175000081
- Zoning: R-1P
- Zoning description: Jurisdiction: County
- Special conditions: Standard
Construction
Type & style
- Home type: SingleFamily
- Architectural style: 1 Story
- Property subtype: Single Family Residence
Materials
- Stone, Wood Products
- Foundation: Poured Concrete
- Roof: Composition
Condition
- Good
- Year built: 1994
Utilities & green energy
- Electric: Company: PUD #3
- Sewer: Sewer Connected, Company: Mason City Utilities
- Water: Community, Company: Lakeland Village
- Utilities for property: Astound
Community & HOA
Community
- Features: Athletic Court, Boat Launch, CCRs, Clubhouse, Golf, Park, Playground
- Security: Security Service
- Subdivision: Lakeland Village
HOA
- Services included: Common Area Maintenance, Security
- HOA fee: $300 annually
Location
- Region: Allyn
Financial & listing details
- Price per square foot: $321/sqft
- Annual tax amount: $2,621
- Date on market: 7/13/2026
- Cumulative days on market: 67 days
- Listing terms: Conventional,FHA,VA Loan
Estimated market value
Not available
Estimated sales range
Not available
$2,553/mo
Price history
| Date | Event | Price |
|---|---|---|
| 9/14/2026 | Price change | $475,000-3.1%$321/sqft |
Source:  NWMLS as distributed by MLS GRID #2553804 Report a problem NWMLS as distributed by MLS GRID #2553804 Report a problem | ||
| 8/7/2026 | Price change | $490,000-1%$331/sqft |
Source: NWMLS as distributed by MLS GRID #2553804 Report a problem | ||
| 7/15/2026 | Listed for sale | $495,000+103.7%$334/sqft |
Source: NWMLS as distributed by MLS GRID #2553804 Report a problem | ||
| 11/28/2016 | Sold | $243,000+3.4%$164/sqft |
Source: NWMLS as distributed by MLS GRID #1008622 Report a problem | ||
| 8/20/2016 | Pending sale | $235,000$159/sqft |
Source: RE/MAX PLATINUM SERVICES #1008622 Report a problem | ||
| 8/9/2016 | Listed for sale | $235,000$159/sqft |
Source: RE/MAX PLATINUM SERVICES #1008622 Report a problem | ||
Public tax history
Tax history is unavailable.
Monthly payment
Est. payment
Payment breakdown
Explore the cost of this home by adjusting the details. Changes won't be saved.Climate risks
Neighborhood: 98524
Nearby schools
Schools provided by the listing agent
- Elementary: Belfair Elem
- Middle: Hawkins Mid
- High: North Mason Snr High
Source: NWMLS as distributed by MLS GRID. This data may not be complete. We recommend contacting the local school district to confirm school assignments for this home.

Similar homes
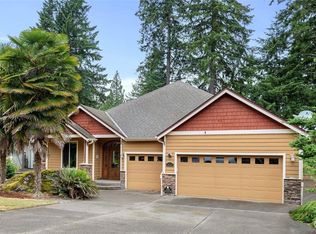
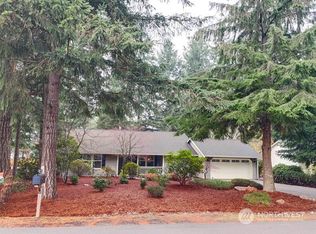
- $460,0003 bd2 ba1.7k sqft141 E Village View Drive, Allyn, WA 98524Active
 MLS ID #2544998, Darren Rivers. NWMLS as distributed by MLS GRID
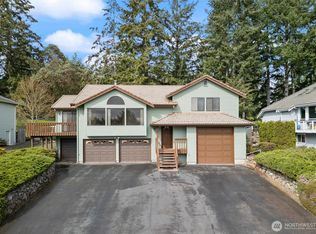
 - $495,0003 bd3 ba1.8k sqft130 E Warbler Court, Allyn, WA 98524Active
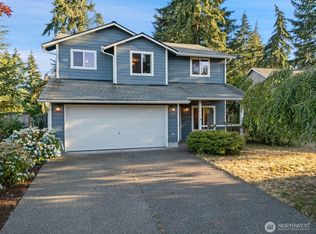 MLS ID #2563172, Daylene Wilkie. NWMLS as distributed by MLS GRID
 - $529,0003 bd3 ba1.7k sqft240 E Channel Drive, Allyn, WA 98524Active
 MLS ID #2579215, John Bartone. NWMLS as distributed by MLS GRID
 - $450,0003 bd2 ba1.5k sqft40 E Cedarland Lane, Allyn, WA 98524Active
 MLS ID #2562793, Shelly Dunnington. NWMLS as distributed by MLS GRID
