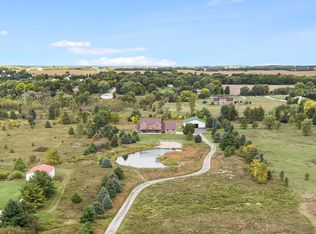
10 AC of agricultural land featuring a 3-bedroom, 2-bath ranch home on a fully fenced property located in unincorporated Oswego. The property includes four adaptable outbuildings providing ample room for equipment, animals, or a home-based business, along with a swimming pond complete with sandy beaches and stocked with fish, including large koi. Located near schools, restaurants, shopping, and entertainment options, this property blends rural tranquility with modern amenities. Great investment opportunity. Adjacent 9.04 AC parcel is also separately available, offering potential for assemblage. Do not enter property without approved showing request.
Active
$1,225,000
1451 Johnson Rd, Oswego, IL 60543
3beds
1,288sqft
Single Family Residence
Built in 1971
10.04 Acres Lot
$1,157,400 Zestimate®
$951/sqft
$-- HOA
What's special
- 19 days
- 599
- 24
Zillow last checked:
Listing updated:
Listed by:
Troy Cooper 630-362-3996,
john greene, Realtor
Source: MRED as distributed by MLS GRID,MLS#: 12779031
Facts & features
Interior
Bedrooms & bathrooms
- Bedrooms: 3
- Bathrooms: 2
- Full bathrooms: 2
Rooms
- Room types: No additional rooms
Primary bedroom
- Level: Main
- Area: 182 Square Feet
- Dimensions: 14X13
Bedroom 2
- Level: Main
- Area: 140 Square Feet
- Dimensions: 14X10
Bedroom 3
- Level: Main
- Area: 110 Square Feet
- Dimensions: 11X10
Family room
- Features: Flooring (Wood Laminate)
- Level: Main
- Area: 252 Square Feet
- Dimensions: 18X14
Kitchen
- Features: Flooring (Wood Laminate)
- Level: Main
- Area: 432 Square Feet
- Dimensions: 24X18
Heating
- Electric, Forced Air, Baseboard
Cooling
- Partial
Features
- Basement: Unfinished,Full
Interior area
- Total structure area: 0
- Total interior livable area: 1,288 sqft
Property
Parking
- Total spaces: 2
- Parking features: Yes, Garage Owned, Attached, Garage
- Attached garage spaces: 2
Accessibility
- Accessibility features: No Disability Access
Features
- Stories: 1
- Fencing: Fenced
- Waterfront features: Pond
Lot
- Size: 10.04 Acres
- Dimensions: 330x1318
Details
- Parcel number: 0602400001
- Special conditions: None
Construction
Type & style
- Home type: SingleFamily
- Architectural style: Ranch
- Property subtype: Single Family Residence
Materials
- Aluminum Siding
Condition
- New construction: No
- Year built: 1971
Utilities & green energy
- Sewer: Septic Tank
- Water: Well
Community & HOA
HOA
- Services included: None
Location
- Region: Oswego
Financial & listing details
- Price per square foot: $951/sqft
- Tax assessed value: $530,988
- Annual tax amount: $12,430
- Date on market: 10/7/2026
- Ownership: Fee Simple
Estimated market value
$1,157,400
$1.10M - $1.22M
$2,854/mo
Price history
| Date | Event | Price |
|---|---|---|
| 10/7/2026 | Listed for sale | $1,225,000-9.3%$951/sqft |
Source:  MRED as distributed by MLS GRID #12779031 Report a problem | ||
| 10/7/2026 | Listing removed | $1,350,000$1,048/sqft |
Source: MRED as distributed by MLS GRID #12756395 Report a problem | ||
| 9/15/2026 | Listed for sale | $1,350,000+28.6%$1,048/sqft |
Source: MRED as distributed by MLS GRID #12756395 Report a problem | ||
| 6/5/2025 | Listing removed | $1,050,000$815/sqft |
Source: MRED as distributed by MLS GRID #12323123 Report a problem | ||
| 4/30/2025 | Price change | $1,050,000-8.7%$815/sqft |
Source: MRED as distributed by MLS GRID #12323123 Report a problem | ||
| 3/28/2025 | Listed for sale | $1,150,000+254%$893/sqft |
Source: MRED as distributed by MLS GRID #12323123 Report a problem | ||
| 9/16/2021 | Listing removed | -- |
Source: MRED as distributed by MLS GRID #11168965 Report a problem | ||
| 9/9/2021 | Listed for sale | $324,900$252/sqft |
Source: MRED as distributed by MLS GRID #11168965 Report a problem | ||
| 9/8/2021 | Contingent | $324,900$252/sqft |
Source: MRED as distributed by MLS GRID #11168965 Report a problem | ||
| 7/26/2021 | Listed for sale | $324,900+1.6%$252/sqft |
Source: MRED as distributed by MLS GRID #11168965 Report a problem | ||
| 8/12/2014 | Sold | $319,900$248/sqft |
Source: MRED as distributed by MLS GRID #08604142 Report a problem | ||
Public tax history
| Year | Property taxes | Tax assessment |
|---|---|---|
| 2025 | $12,430 +3.8% | $176,996 +10.6% |
| 2024 | $11,971 +0.1% | $160,028 +8.9% |
| 2023 | $11,964 +3.6% | $146,901 +8.1% |
| 2022 | $11,546 +1.3% | $135,898 +6.2% |
| 2021 | $11,398 +4.7% | $128,005 +4.8% |
| 2020 | $10,883 +9.1% | $122,130 +10.6% |
| 2019 | $9,972 | $110,377 +4.5% |
| 2018 | $9,972 -2.3% | $105,636 +0.1% |
| 2017 | $10,201 +6.3% | $105,575 +7.8% |
| 2016 | $9,598 -4.6% | $97,960 +0% |
| 2015 | $10,057 | $97,920 +20.8% |
| 2014 | $10,057 | $81,040 +0.1% |
| 2013 | -- | $80,990 +0% |
| 2012 | -- | $80,950 -7.6% |
| 2011 | -- | $87,596 +0% |
| 2010 | -- | $87,556 -2.3% |
| 2009 | -- | $89,620 +4.1% |
| 2008 | -- | $86,106 +5.1% |
| 2007 | -- | $81,948 |
| 2006 | $5,400 | $81,948 -1.1% |
| 2005 | -- | $82,884 +5% |
| 2004 | $5,092 +22.6% | $78,930 +7.6% |
| 2003 | $4,152 | $73,340 +15.4% |
| 2002 | $4,152 -1% | $63,545 -0.5% |
| 2001 | $4,195 -2.2% | $63,873 -0.3% |
| 2000 | $4,288 | $64,065 |
Find assessor info on the county website
Monthly payment
Est. payment
Payment breakdown
Explore the cost of this home by adjusting the details. Changes won't be saved.Climate risks
Neighborhood: 60543
Nearby schools
Schools provided by the listing agent
- District: 308
Source: MRED as distributed by MLS GRID. This data may not be complete. We recommend contacting the local school district to confirm school assignments for this home.
Similar homes
- $1,250,0004 bd4 ba1.9k sqft14050 Townhouse Rd, Newark, IL 60541Active
 MLS ID #12636815, Bonnie White, ABR,e-PRO,SFR, One Source Realty. MRED as distributed by MLS GRID
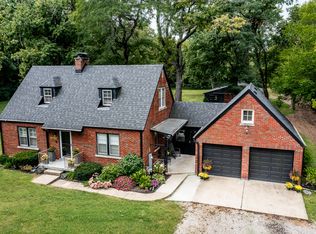
- $850,0003 bd2 ba1.5k sqft14604 S Creme Rd, Homer Glen, IL 60491Active
 MLS ID #12761030, Stephen Harris, RE/MAX 1st Service. MRED as distributed by MLS GRID
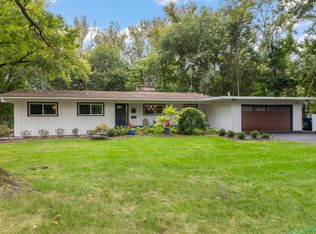
- $725,0003 bd2 ba1.7k sqft60 Golden Larch Ct, Naperville, IL 60540Active
 MLS ID #12772717, Holley Kedzior, Compass. MRED as distributed by MLS GRID
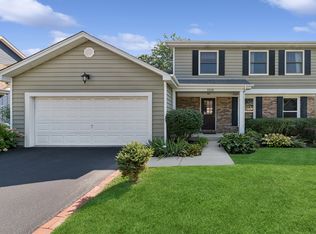
- $629,0003 bd3 ba1.8k sqft1528 Bonaventure Dr, Naperville, IL 60563New
 MLS ID #12792581, William White, Baird & Warner. MRED as distributed by MLS GRID
