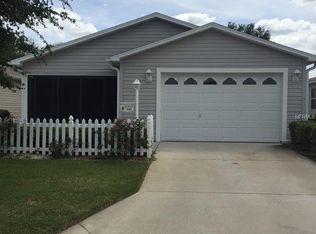
Welcome to your dream home in The Villages, FL, a beautifully updated Anna Maria model, located in the sought after village of Duval. This centrally located ,3-bedroom, 2-bathroom courtyard villa offers the perfect blend of comfort, style, and convenience in one of Florida’s most active retirement communities. Step inside to discover an inviting open floorplan enhanced by luxury vinyl flooring throughout, creating a seamless and modern living space. The remodeled kitchen is a true centerpiece, featuring sleek quartz countertops, a tile backsplash, a spacious center island, and stainless-steel appliances—perfect for entertaining or everyday living. Both the kitchen and bathrooms have been thoughtfully updated with high-end finishes that add a touch of elegance to the home. Enjoy Florida living at its finest with an oversized lanai complete with a birdcage, ideal for relaxing, outdoor dining, or hosting guests year-round. The oversized, corner, enclosed courtyard offers exceptional privacy and plenty of room to design your own outdoor oasis—whether you envision adding a pool or expanding the lanai for even more outdoor living space. This home has been well maintained with major updates already completed for peace of mind, including a new roof in 2024 (Roof Warranty is Transferable) and a hot water heater also replaced in 2024. This ideal location, between the "6's", places you just minutes from town squares, restaurants, shopping, and endless recreational opportunities. Seller is a licensed Real estate Agent in Florida and is the owner of the property. Don’t miss your chance to own this move-in ready gem in a prime location. Schedule your private showing today!
Sold for $370,000
$370,000
1451 Rosedale Way, The Villages, FL 32162
3beds
1,612sqft
Villa
Built in 2006
6,049 Square Feet Lot
$369,900 Zestimate®
$230/sqft
$3,459 Estimated rent
Home value
$369,900
$351,000 - $388,000
$3,459/mo
Zestimate® history
Loading...
Owner options
List your home for rent
$3,459/mo
Rent Zestimate®
Find your next renter with Zillow Rental Manager. Plus, with online applications, you can quickly screen prospective tenants – for free.
Learn more$3,459/mo
Rent Zestimate®
Refinance and save
$2,517/mo
Est. payment
Refinancing to a lower rate could help reduce your monthly payments and save thousands over the life of the loan.
See today's rates$2,517/mo
Est. payment
Explore your selling options
Work with a Zillow partner agent
Leverage their expertise and Zillow's premium Showcase listings to get your home seen by more buyers.
Get startedList with your own agent
Get your home in front of millions of buyers by listing it on Zillow.
Learn how to do itSell it yourself
Take full control of how buyers see your home on Zillow by listing For Sale by Owner (FSBO).
List your homeWhat's special
Spacious center islandSleek quartz countertopsInviting open floorplanLuxury vinyl flooring throughoutRemodeled kitchenStainless-steel appliancesTile backsplash
Zillow last checked:
Listing updated:
Listing Provided by:
Star Hallman 561-723-4623,
DOWN HOME REALTY, LLLP 352-753-0976
Bought with:
Star Hallman, 3473707
DOWN HOME REALTY, LLLP
Source: Stellar MLS,MLS#: G5110461 Originating MLS: Lake and Sumter
Originating MLS: Lake and Sumter
Facts & features
Interior
Bedrooms & bathrooms
- Bedrooms: 3
- Bathrooms: 2
- Full bathrooms: 2
Primary bedroom
- Features: Walk-In Closet(s)
- Level: First
- Area: 1927.8 Square Feet
- Dimensions: 12.6x153
Bedroom 1
- Features: Coat Closet
- Level: First
Kitchen
- Level: First
- Area: 154 Square Feet
- Dimensions: 11x14
Living room
- Level: First
- Area: 246 Square Feet
- Dimensions: 16.4x15
Heating
- Electric, Natural Gas
Cooling
- Central Air
Appliances
- Included: Dishwasher, Disposal, Dryer, Gas Water Heater, Microwave, Range, Refrigerator, Washer
- Laundry: Gas Dryer Hookup, In Garage, Washer Hookup
Features
- Ceiling Fan(s), Eating Space In Kitchen, Open Floorplan, Stone Counters, Walk-In Closet(s)
- Flooring: Luxury Vinyl
- Has fireplace: No
Interior area
- Total structure area: 2,174
- Total interior livable area: 1,612 sqft
Property
Parking
- Total spaces: 1
- Parking features: Garage - Attached
- Attached garage spaces: 1
Features
- Levels: One
- Stories: 1
- Exterior features: Courtyard, Irrigation System, Sprinkler Metered
Lot
- Size: 6,049 sqft
Details
- Parcel number: D34F001
- Zoning: R1
- Special conditions: None
Construction
Type & style
- Home type: SingleFamily
- Property subtype: Villa
Materials
- Vinyl Siding, Wood Frame
- Foundation: Slab
- Roof: Shingle
Condition
- New construction: No
- Year built: 2006
Utilities & green energy
- Sewer: Public Sewer
- Water: Public
- Utilities for property: Cable Connected, Electricity Connected, Natural Gas Connected, Sprinkler Meter, Water Available, Water Connected
Community & neighborhood
Community
- Community features: Dog Park, Golf Carts OK, Golf, Playground, Pool
Senior living
- Senior community: Yes
Location
- Region: The Villages
- Subdivision: VILLAGES/SUMTER ROSEDALE VILLA
HOA & financial
HOA
- Has HOA: No
- HOA fee: $204 monthly
- Second association name: The Villages
Other fees
- Pet fee: $0 monthly
Other financial information
- Total actual rent: 0
Other
Other facts
- Ownership: Fee Simple
- Road surface type: Asphalt, Paved
Price history
| Date | Event | Price |
|---|---|---|
| 5/13/2026 | Sold | $370,000-1.3%$230/sqft |
Source:  Stellar MLS #G5110461 Report a problem Stellar MLS #G5110461 Report a problem | ||
| 4/30/2026 | Pending sale | $374,900$233/sqft |
Source: Stellar MLS #G5110461 Report a problem | ||
| 4/25/2026 | Listed for sale | $374,900$233/sqft |
Source: Stellar MLS #G5110461 Report a problem | ||
| 4/17/2026 | Pending sale | $374,900$233/sqft |
Source: Stellar MLS #G5110461 Report a problem | ||
| 4/7/2026 | Listed for sale | $374,900-8.5%$233/sqft |
Source: Stellar MLS #G5110461 Report a problem | ||
| 11/3/2025 | Listing removed | $409,900$254/sqft |
Source: Stellar MLS #G5096559 Report a problem | ||
| 10/4/2025 | Price change | $409,900-2.4%$254/sqft |
Source: Stellar MLS #G5096559 Report a problem | ||
| 6/19/2025 | Price change | $419,900-1.2%$260/sqft |
Source: Stellar MLS #G5096559 Report a problem | ||
| 5/3/2025 | Listed for sale | $424,900+57.4%$264/sqft |
Source: Stellar MLS #G5096559 Report a problem | ||
| 7/18/2018 | Sold | $270,000+26.8%$167/sqft |
Source: Public Record Report a problem | ||
| 6/21/2012 | Sold | $213,000$132/sqft |
Source: Public Record Report a problem | ||
Public tax history
| Year | Property taxes | Tax assessment |
|---|---|---|
| 2025 | $4,724 +23.7% | $316,020 +18.5% |
| 2024 | $3,818 +6.3% | $266,620 +3% |
| 2023 | $3,590 +3.7% | $258,860 +3% |
| 2022 | $3,463 -4.5% | $251,320 +3% |
| 2021 | $3,627 | $244,000 |
Find assessor info on the county website
Neighborhood: 32162
Nearby schools
GreatSchools rating
- 8/10Wildwood Elementary SchoolGrades: PK-5Distance: 3.3 mi
- 3/10Wildwood Middle/ High SchoolGrades: 6-12Distance: 3 mi
Get a cash offer in 3 minutes
Find out how much your home could sell for in as little as 3 minutes with a no-obligation cash offer.
Estimated market value
$369,900
Get a cash offer in 3 minutes
Find out how much your home could sell for in as little as 3 minutes with a no-obligation cash offer.
Estimated market value
$369,900
- Florida
- Sumter County
- The Villages
- 32162
- 1451 Rosedale Way