Welcome to your dream homestead on 23 acres, with 15 acres cleared and fenced with cattle fencing! Inside, the spacious family room features wood floors, crown molding, recessed lighting & a cozy gas fireplace. It flows effortlessly into the dining area with dual sliding glass doors to the wrap-around deck. The open-concept design connects the family room, dining space & kitchen—ideal for everyday living & entertaining. The kitchen boasts plenty of counter space & storage, a gas cooktop with hood, built-in wall oven & microwave, stainless Frigidaire Professional Series fridge, a prep island, pantry, recessed lighting, tongue & groove ceiling, & a barn door leading to the basement. A flexible room just off the living space—with wood floors & crown molding—makes a great office or sitting room. Nearby, a stylish half bath features wainscoting, a single vanity & recessed lighting. Upstairs, you'll find two bedrooms with wood floors. The spacious primary offers beautiful views, a walk-in closet, & ceiling fan. The second bedroom includes a laundry nook with side-by-side washer/dryer. A full hall bath includes a double vanity, tile floors, a tub/shower combo & crown molding. The large unfinished basement houses the Aquasure water softening system, Square D electrical panel, hot water tank & HVAC, with tons of storage.
Outside, enjoy a wrap-around porch with metal roof, vinyl siding, & black shutters. A small creek runs through the property. The home includes a Generac whole-house generator (2021). Additional 2021 upgrades include new roof shingles & septic pump. There’s a greenhouse, deep 250ft well, swing set, 1500 sq ft fenced garden with raised beds, above-ground pool, & a powered barn with hayloft, pulley system, & covered equipment area and 2 outdoor stalls. Livestock-ready with fenced sections, goat/pig housing, chicken coop/run, dog kennel, & RV hookups with water, electric & sewer near the barn. A true turnkey property ready for your rural lifestyle!
Sold for $429,950
$429,950
14510 Lew Jones Rd, Dewitt, VA 23840
2beds
1,165sqft
Single Family Residence
Built in 1974
23.86 Acres Lot
$442,400 Zestimate®
$369/sqft
$1,797 Estimated rent
Home value
$442,400
Estimated sales range
Not available
$1,797/mo
Zestimate® history
Owner options
List your home for rent
$1,797/mo
Rent Zestimate®
Find your next renter with Zillow Rental Manager. Plus, with online applications, you can quickly screen prospective tenants – for free.
$1,797/mo
Rent Zestimate®
Refinance and save
$2,543/mo
Est. payment
Refinancing to a lower rate could help reduce your monthly payments and save thousands over the life of the loan.
$2,543/mo
Est. payment
Explore your selling options
Work with a Zillow partner agent
Leverage their expertise and Zillow's premium Showcase listings to get your home seen by more buyers.
Get startedList with your own agent
Get your home in front of millions of buyers by listing it on Zillow.
Learn how to do itSell it yourself
Take full control of how buyers see your home on Zillow by listing For Sale by Owner (FSBO).
List your homeWhat's special
Zillow last checked:
Listing updated:
Listed by:
James Strum (804)432-3408,
Long & Foster REALTORS
Bought with:
James D'Arcy, 0225236829
Long & Foster REALTORS
Source: CVRMLS,MLS#: 2511366 Originating MLS: Central Virginia Regional MLS
Originating MLS: Central Virginia Regional MLSFacts & features
Interior
Bedrooms & bathrooms
- Bedrooms: 2
- Bathrooms: 2
- Full bathrooms: 1
- 1/2 bathrooms: 1
Primary bedroom
- Description: wood floors, celling fan/light,walk in,great views
- Level: Second
- Dimensions: 16.0 x 12.0
Bedroom 2
- Description: wood floors, single closet door
- Level: Second
- Dimensions: 12.0 x 11.0
Dining room
- Description: 2 sliding doors to the porch, Open dining area
- Level: First
- Dimensions: 12.0 x 9.0
Family room
- Description: wood floors, crown molding, Gas Fireplace
- Level: First
- Dimensions: 16.0 x 12.0
Other
- Description: Tub & Shower
- Level: Second
Half bath
- Level: First
Kitchen
- Description: Wall Oven, Gas Cooking, tongue and groove ceilings
- Level: First
- Dimensions: 15.0 x 9.0
Office
- Description: wood floors, 1/2 bath just off office,
- Level: First
- Dimensions: 12.0 x 11.0
Heating
- Electric, Heat Pump
Cooling
- Central Air, Heat Pump
Appliances
- Included: Built-In Oven, Electric Water Heater, Gas Cooking, Water Softener
Features
- Ceiling Fan(s), Dining Area, Fireplace, Kitchen Island, Laminate Counters, Recessed Lighting, Track Lighting, Walk-In Closet(s), Greenhouse Window
- Flooring: Tile, Wood
- Doors: Sliding Doors
- Basement: Full,Unfinished
- Attic: None
- Number of fireplaces: 1
- Fireplace features: Gas, Masonry
Interior area
- Total interior livable area: 1,165 sqft
- Finished area above ground: 1,165
- Finished area below ground: 0
Property
Parking
- Parking features: Driveway, Unpaved
- Has uncovered spaces: Yes
Features
- Patio & porch: Rear Porch, Front Porch, Side Porch, Porch
- Exterior features: Lighting, Play Structure, Porch, Storage, Shed, Unpaved Driveway
- Pool features: Above Ground, Pool
- Fencing: Back Yard,Fenced
Lot
- Size: 23.86 Acres
Details
- Additional structures: Greenhouse, Shed(s), Barn(s), Stable(s)
- Parcel number: 669
- Zoning description: A2
- Other equipment: Generator
Construction
Type & style
- Home type: SingleFamily
- Architectural style: Cape Cod
- Property subtype: Single Family Residence
Materials
- Frame, Vinyl Siding
- Roof: Metal,Shingle
Condition
- Resale
- New construction: No
- Year built: 1974
Utilities & green energy
- Sewer: Septic Tank
- Water: Well
Community & HOA
Community
- Subdivision: None
Location
- Region: Dewitt
Financial & listing details
- Price per square foot: $369/sqft
- Tax assessed value: $164,818
- Annual tax amount: $1,384
- Date on market: 1/16/2026
- Ownership: Individuals
- Ownership type: Sole Proprietor
Price history
| Date | Event | Price |
|---|---|---|
| 8/26/2025 | Sold | $429,950$369/sqft |
Source:  CVRMLS #2511366 Report a problem CVRMLS #2511366 Report a problem | ||
| 5/6/2025 | Pending sale | $429,950$369/sqft |
Source: CVRMLS #2511366 Report a problem | ||
| 4/29/2025 | Listed for sale | $429,950+32.3%$369/sqft |
Source: CVRMLS #2511366 Report a problem | ||
| 11/2/2022 | Sold | $325,000$279/sqft |
Source: CVRMLS #2225228 Report a problem | ||
| 9/17/2022 | Pending sale | $325,000$279/sqft |
Source: CVRMLS #2225228 Report a problem | ||
| 9/9/2022 | Listed for sale | $325,000+118.9%$279/sqft |
Source: CVRMLS #2225228 Report a problem | ||
| 10/2/2018 | Listing removed | $148,484$127/sqft |
Source: Auction.com Report a problem | ||
| 8/11/2018 | Listed for sale | -- |
Source: Auction.com Report a problem | ||
Public tax history
| Year | Property taxes | Tax assessment |
|---|---|---|
| 2024 | $1,384 +6.3% | $223,900 |
| 2023 | $1,302 | $223,900 |
| 2022 | -- | $223,900 |
| 2021 | -- | $223,900 |
| 2020 | -- | $223,900 +4.9% |
| 2018 | $1,687 | $213,500 |
| 2017 | -- | $213,500 |
| 2016 | -- | -- |
| 2015 | -- | -- |
| 2014 | -- | -- |
| 2013 | -- | -- |
| 2012 | -- | -- |
| 2011 | -- | -- |
| 2010 | -- | -- |
Find assessor info on the county website
Neighborhood: 23840
Nearby homes
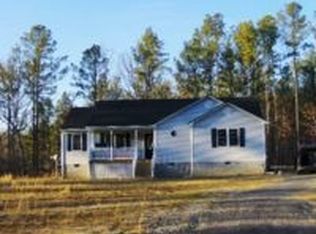
- $339,6003 bd2 ba1.5k sqft14710 Lew Jones Rd, Dewitt, VA 23840Off Market
- $248,9003 bd2 ba1.9k sqft14706 Lew Jones Rd, Dewitt, VA 23840Off Market
- $27,7003 bd1 ba1k sqft14714 Lew Jones Rd, Dewitt, VA 23840Off Market
- $129,90021.517 Acres69-3 Lew Jones Rd LOT 3, Dewitt, VA 23840Pending
- $129,90021.517 Acres69-3 Lew Jones Rd, Dewitt, VA 23840Pending
- $89,90010.6 Acres69-1 Lew Jones Rd, Dewitt, VA 23840Pending
- $9,9003 bd1 ba1.7k sqft14712 Lew Jones Rd, Dewitt, VA 23840Off Market
- $18,000-- bd-- ba-- sqft14709 Lew Jones Rd, Dewitt, VA 23840Off Market
Nearby schools
GreatSchools rating
- 5/10Dinwiddie Elementary SchoolGrades: PK-5Distance: 4.9 mi
- 3/10Dinwiddie Middle SchoolGrades: 6-8Distance: 6.2 mi
- 3/10Dinwiddie Senior High SchoolGrades: 9-12Distance: 6.5 mi
Schools provided by the listing agent
- Elementary: Dinwiddie
- Middle: Dinwiddie
- High: Dinwiddie
Source: CVRMLS. This data may not be complete. We recommend contacting the local school district to confirm school assignments for this home.


Get pre-qualified for a loan
At Zillow Home Loans, we can pre-qualify you in as little as 5 minutes with no impact to your credit score.An equal housing lender. NMLS #10287.
- Virginia
- Dinwiddie County
- Dewitt
- 23840
- 14510 Lew Jones Rd
Nearby cities
Nearby zip codes
Other Dewitt Topics
