**VA ASSUMABLE LOAN + LENDER INCENTIVES AVAILABLE**
Experience the highly desirable Pin Oak floor plan in the prestigious, resort-style Walsh community. Masterfully designed for both vibrant entertaining and peaceful daily living, this light-filled open-concept home welcomes you with soaring vaulted ceilings and high-end luxury vinyl plank flooring throughout the main living areas. At the heart of the home is a gourmet chef's kitchen featuring a full-functioning island, premium natural stone countertops, and a built-in gas range, making it ideal for family gatherings and holiday hosting. The private downstairs owner's suite serves as a luxurious retreat, boasting a shower, dual sinks, a garden tub, and a massive walk-in closet that conveniently connects directly to the utility room. Perfectly tailored for flexibility, the layout includes an enclosed downstairs study with stylish French doors, while the upstairs opens up to a massive game room and a private media room ready for movie nights. Situated on an interior lot within the top-rated Aledo ISD, this 4-bedroom, 3-bathroom home is complete with a two-car garage with brand NEW epoxied flooring, a covered patio overlooking a beautifully landscaped yard, and modern efficiencies like a tankless water heater. Come see this beautiful home today!
*Please contact listing agent for further information regarding VA Assumable Loan and Lender Incentives.
For sale
Price cut: $14K (10/16)
$675,000
14513 Short Ridge Ln, Aledo, TX 76008
4beds
3,246sqft
Single Family Residence
Built in 2025
7,274 Square Feet Lot
$667,800 Zestimate®
$208/sqft
$218/mo HOA
What's special
Luxurious retreatFull-functioning islandPremium natural stone countertopsInterior lotSoaring vaulted ceilingsPrivate media roomMassive walk-in closet
- 92 days
- 426
- 8
Zillow last checked:
Listing updated:
Listed by:
Jessica Montalvo 0785437 817-703-1333,
The Fort Real Estate 817-703-1333
Source: NTREIS,MLS#: 21337853
Facts & features
Interior
Bedrooms & bathrooms
- Bedrooms: 4
- Bathrooms: 3
- Full bathrooms: 3
Primary bedroom
- Features: Walk-In Closet(s)
- Level: First
- Dimensions: 12 x 14
Bedroom
- Level: Second
- Dimensions: 11 x 10
Bedroom
- Level: First
- Dimensions: 11 x 11
Bedroom
- Level: Second
- Dimensions: 10 x 13
Primary bathroom
- Features: Dual Sinks
- Level: First
- Dimensions: 12 x 9
Dining room
- Level: First
- Dimensions: 13 x 15
Game room
- Level: Second
- Dimensions: 18 x 18
Kitchen
- Features: Kitchen Island, Stone Counters
- Level: First
- Dimensions: 10 x 18
Living room
- Features: Ceiling Fan(s)
- Level: First
- Dimensions: 15 x 10
Office
- Level: First
- Dimensions: 9 x 11
Utility room
- Features: Utility Room
- Level: First
- Dimensions: 6 x 7
Heating
- Central, Electric, Natural Gas
Cooling
- Ceiling Fan(s), Zoned
Appliances
- Included: Built-In Gas Range, Dishwasher, Gas Cooktop, Disposal, Microwave
Features
- Decorative/Designer Lighting Fixtures, Granite Counters, Kitchen Island, Open Floorplan, Pantry, Vaulted Ceiling(s)
- Flooring: Carpet, Ceramic Tile, Luxury Vinyl Plank
- Has basement: No
- Has fireplace: No
Interior area
- Total interior livable area: 3,246 sqft
Video & virtual tour
Property
Parking
- Total spaces: 2
- Parking features: On Street
- Attached garage spaces: 2
Features
- Levels: Two
- Stories: 2
- Patio & porch: Covered
- Exterior features: Lighting, Rain Gutters
- Pool features: None
- Fencing: Wood
Lot
- Size: 7,274 Square Feet
- Features: Acreage
Details
- Parcel number: R000128161
Construction
Type & style
- Home type: SingleFamily
- Architectural style: Craftsman,Detached
- Property subtype: Single Family Residence
Materials
- Brick
- Roof: Composition
Condition
- Resale
- Year built: 2025
Utilities & green energy
- Sewer: Public Sewer
- Water: Public
- Utilities for property: Sewer Available, Water Available
Community & HOA
Community
- Security: Security System, Fire Alarm
- Subdivision: Walsh Ranch
HOA
- Has HOA: Yes
- Amenities included: Maintenance Front Yard
- Services included: Maintenance Grounds
- HOA fee: $218 monthly
- HOA name: Republic Property Group
- HOA phone: 817-266-7640
Location
- Region: Aledo
Financial & listing details
- Price per square foot: $208/sqft
- Tax assessed value: $196,520
- Annual tax amount: $586
- Date on market: 7/21/2026
- Cumulative days on market: 112 days
- Listing terms: Assumable,Cash,Conventional,FHA,VA Loan
Estimated market value
$667,800
$634,000 - $701,000
$4,701/mo
Price history
| Date | Event | Price |
|---|---|---|
| 10/16/2026 | Price change | $675,000-2%$208/sqft |
Source: NTREIS #21337853 Report a problem | ||
| 10/11/2026 | Price change | $689,000-0.1%$212/sqft |
Source: NTREIS #21337853 Report a problem | ||
| 7/2/2026 | Listed for sale | $690,000+6.2%$213/sqft |
Source: NTREIS #21316887 Report a problem | ||
| 5/14/2025 | Sold | -- |
Source: NTREIS #20810311 Report a problem | ||
| 4/28/2025 | Pending sale | $649,990$200/sqft |
Source: NTREIS #20810311 Report a problem | ||
| 4/5/2025 | Price change | $649,990-3%$200/sqft |
Source: NTREIS #20810311 Report a problem | ||
| 3/1/2025 | Price change | $670,093+0.9%$206/sqft |
Source:  David Weekley Homes Report a problem David Weekley Homes Report a problem | ||
| 2/19/2025 | Price change | $664,093-0.7%$205/sqft |
Source: David Weekley Homes Report a problem | ||
| 1/15/2025 | Price change | $669,093-1.4%$206/sqft |
Source: NTREIS #20810311 Report a problem | ||
| 12/27/2024 | Listed for sale | $678,413$209/sqft |
Source: David Weekley Homes Report a problem | ||
Public tax history
| Year | Property taxes | Tax assessment |
|---|---|---|
| 2025 | $586 +358% | $196,520 +2512.3% |
| 2024 | $128 | $7,523 |
Find assessor info on the county website
Monthly payment
Est. payment
Payment breakdown
Explore the cost of this home by adjusting the details. Changes won't be saved.Climate risks
Neighborhood: 76008
Nearby schools
Schools provided by the listing agent
- Elementary: Walsh
- Middle: Aledo
- High: Aledo
- District: Aledo ISD
Source: NTREIS. This data may not be complete. We recommend contacting the local school district to confirm school assignments for this home.
Similar homes
- $639,0004 bd4 ba2.9k sqft1913 Bending Oak St, Aledo, TX 76008For Sale
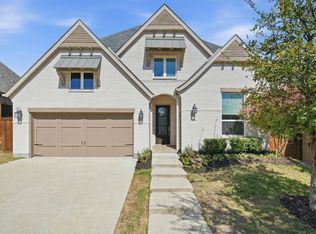 MLS ID #21412907, Rebecca Deluca. NTREIS
 - $599,0004 bd4 ba3.1k sqft14017 Green Hook Rd, Aledo, TX 76008For Sale
 MLS ID #21317430, Justin Hammond. NTREIS
 - $799,9004 bd4 ba3k sqft1705 Tolleson Dr, Aledo, TX 76008For Sale
 MLS ID #21382819, Lynn Robbins. NTREIS
 - $730,0004 bd4 ba2.8k sqft109 Aledo Pointe Dr, Aledo, TX 76008For Sale
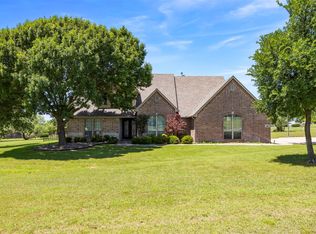 MLS ID #21267327, Allan White. NTREIS
