Welcome Home to 14515 O'Connell Rd, Savage, MN!
Looking for the perfect combination of space, style, and an incredible backyard? This beautifully updated 5-bedroom, 4-bathroom home offers everything today's buyers are searching for—and more!
Step inside to an inviting open-concept main level featuring a stunning renovated kitchen with a large center island, perfect for entertaining, meal prep, and gathering with family and friends. The kitchen flows seamlessly into the spacious dining area and bright living room, creating a warm and functional space you'll love coming home to.
The private primary suite is a true retreat, complete with a beautifully renovated spa-inspired bathroom designed for comfort and relaxation. With five generously sized bedrooms and four bathrooms, there's room for everyone to spread out.
The main level family room offers even more living space with a cozy gas fireplace, and a lower-level versatile recreation room has a walkout leading directly to your backyard oasis.
Outside is where this home truly shines. Enjoy summer evenings on the maintenance-friendly deck, entertain guests on the expansive patio, or relax under the charming gazebo while overlooking the beautifully landscaped backyard. Whether you're hosting a barbecue, enjoying morning coffee, or simply unwinding after a long day, this outdoor space was made to be enjoyed.
Additional features include an attached 3-car garage, numerous thoughtful updates throughout the home, and a move-in-ready condition that lets you start enjoying your new home from day one.
Location is everything! Situated in the heart of Savage, you'll enjoy quick access to Highways 13, 169, and I-35W, making commuting throughout the Twin Cities a breeze. Outdoor enthusiasts will love being just minutes from Murphy-Hanrehan Park Reserve, local trails, parks, and the Minnesota River. You're also close to shopping, restaurants, entertainment, golf courses, and highly regarded schools, giving you the perfect balance of convenience and recreation.
Homes that offer this much space, this many updates, and an outdoor setting this exceptional don't come along often. Schedule your private showing today and discover why 14515 O'Connell Rd is the one you've been waiting for!
Active with contingency
Price cut: $5.1K (10/1)
$494,900
14515 Oconnell Rd, Savage, MN 55378
5beds
2,615sqft
Single Family
Built in 1995
0.31 Acres Lot
$495,400 Zestimate®
$189/sqft
$-- HOA
What's special
- 94 days
- 1,036
- 62
Zillow last checked:
Listing updated:
Listed by:
Jill Warner 651-946-2334,
Gold Door Realty LLC,
Brad Sauer 952-686-3175
Source: NorthstarMLS as distributed by MLS GRID,MLS#: 7108060
Facts & features
Interior
Bedrooms & bathrooms
- Bedrooms: 5
- Bathrooms: 4
- Full bathrooms: 3
- 1/2 bathrooms: 1
Bedroom
- Level: Upper
- Area: 187.5 Square Feet
- Dimensions: 15x12.5
Bedroom 2
- Level: Upper
- Area: 110 Square Feet
- Dimensions: 11x10
Bedroom 3
- Level: Upper
- Area: 95 Square Feet
- Dimensions: 10x9.5
Bedroom 4
- Level: Lower
- Area: 120 Square Feet
- Dimensions: 12x10
Bedroom 5
- Level: Main
- Area: 100 Square Feet
- Dimensions: 10x10
Dining room
- Level: Main
- Area: 150 Square Feet
- Dimensions: 15x10
Family room
- Level: Main
- Area: 276.75 Square Feet
- Dimensions: 20.5x13.5
Kitchen
- Level: Main
- Area: 108 Square Feet
- Dimensions: 12x9
Laundry
- Level: Main
- Area: 66 Square Feet
- Dimensions: 11x6
Living room
- Level: Main
- Area: 121 Square Feet
- Dimensions: 11x11
Office
- Level: Lower
- Area: 78.75 Square Feet
- Dimensions: 10.5x7.5
Recreation room
- Level: Lower
- Area: 338 Square Feet
- Dimensions: 26x13
Heating
- Forced Air
Cooling
- Central Air
Appliances
- Included: Dishwasher, Dryer, Exhaust Fan, Gas Water Heater, Microwave, Range, Refrigerator, Washer, Water Softener Owned
- Laundry: Laundry Room, Main Level
Features
- Basement: Egress Window(s),Finished,Full,Sump Pump,Walk-Out Access
- Number of fireplaces: 1
- Fireplace features: Gas
Interior area
- Total structure area: 2,615
- Total interior livable area: 2,615 sqft
- Finished area above ground: 1,885
- Finished area below ground: 730
Video & virtual tour
Property
Parking
- Total spaces: 3
- Parking features: Attached
- Attached garage spaces: 3
- Details: Garage Dimensions (32x22)
Accessibility
- Accessibility features: None
Features
- Levels: Modified Two Story
- Stories: 2
- Patio & porch: Deck, Patio, Screened
- Pool features: None
- Fencing: None
Lot
- Size: 0.31 Acres
- Dimensions: 98 x 141 x 98 x 137
- Features: Irregular Lot
Details
- Additional structures: Gazebo
- Foundation area: 660
- Parcel number: 262110010
- Zoning description: Residential-Single Family
Construction
Type & style
- Home type: SingleFamily
- Property subtype: Single Family
Materials
- Frame
- Roof: Age Over 8 Years
Condition
- New construction: No
- Year built: 1995
Utilities & green energy
- Electric: Circuit Breakers
- Gas: Natural Gas
- Sewer: City Sewer/Connected
- Water: City Water/Connected
Community & HOA
Community
- Subdivision: Woodbridge Ponds 4th Add
HOA
- Has HOA: No
Location
- Region: Savage
Financial & listing details
- Price per square foot: $189/sqft
- Tax assessed value: $492,200
- Annual tax amount: $5,600
- Date on market: 7/12/2026
- Cumulative days on market: 25 days
Estimated market value
$495,400
$471,000 - $520,000
$3,207/mo
Price history
| Date | Event | Price |
|---|---|---|
| 10/1/2026 | Price change | $494,900-1%$189/sqft |
Source:  NorthstarMLS as distributed by MLS GRID #7108060 Report a problem NorthstarMLS as distributed by MLS GRID #7108060 Report a problem | ||
| 9/8/2026 | Listed for sale | $499,999$191/sqft |
Source: NorthstarMLS as distributed by MLS GRID #7108060 Report a problem | ||
| 8/10/2026 | Pending sale | $499,999$191/sqft |
Source: NorthstarMLS as distributed by MLS GRID #7108060 Report a problem | ||
| 8/1/2026 | Price change | $499,999-3.8%$191/sqft |
Source: NorthstarMLS as distributed by MLS GRID #7108060 Report a problem | ||
| 7/17/2026 | Listed for sale | $519,900+204.2%$199/sqft |
Source: NorthstarMLS as distributed by MLS GRID #7108060 Report a problem | ||
| 6/6/1996 | Sold | $170,900$65/sqft |
Source: Public Record Report a problem | ||
Public tax history
| Year | Property taxes | Tax assessment |
|---|---|---|
| 2026 | $5,600 +4.5% | $492,200 +1.9% |
| 2025 | $5,360 +5.7% | $483,200 -0.7% |
| 2024 | $5,072 -2% | $486,600 +4.6% |
| 2023 | $5,176 +14.7% | $465,000 -2.1% |
| 2022 | $4,514 -0.4% | $474,800 +21% |
| 2021 | $4,534 +1.8% | $392,300 +11.7% |
| 2020 | $4,454 | $351,200 |
| 2019 | $4,454 -0.6% | $351,200 |
| 2018 | $4,480 +13.1% | -- |
| 2016 | $3,960 | -- |
| 2014 | $3,960 | -- |
| 2013 | -- | $227,500 |
| 2012 | -- | $227,500 -9% |
| 2011 | $3,752 +4.7% | $249,900 -9.1% |
| 2010 | $3,584 -11.9% | $274,900 -14.1% |
| 2009 | $4,070 -4.3% | $320,100 |
| 2008 | $4,254 +15.5% | -- |
| 2007 | $3,682 +0.7% | -- |
| 2006 | $3,656 +13.6% | -- |
| 2005 | $3,218 +9.1% | -- |
| 2004 | $2,950 +9.9% | -- |
| 2003 | $2,684 +20% | -- |
| 2002 | $2,236 -16.1% | -- |
| 2001 | $2,664 | -- |
Find assessor info on the county website
Monthly payment
Est. payment
Payment breakdown
Explore the cost of this home by adjusting the details. Changes won't be saved.Climate risks
Neighborhood: 55378
Similar homes
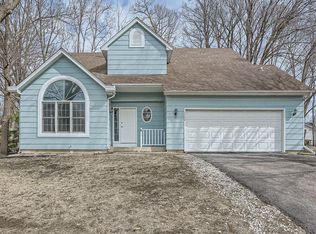
- $505,0004 bd3 ba2.4k sqft5962 N Ridge Dr, Savage, MN 55378For Sale

 MLS ID #7123160, May Yang, Home Sellers. NorthstarMLS as distributed by MLS GRID
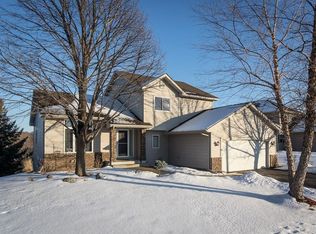
 - $439,9004 bd3 ba2k sqft14631 Meadowood Dr, Savage, MN 55378For Sale
 MLS ID #7127090, Karissa W. White, RE/MAX Advantage Plus. NorthstarMLS as distributed by MLS GRID
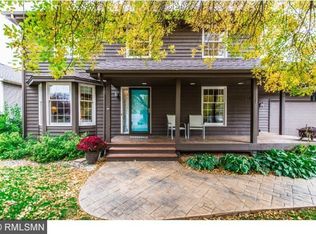
 - $524,9004 bd3 ba3k sqft7148 Maryland Cir, Savage, MN 55378For Sale
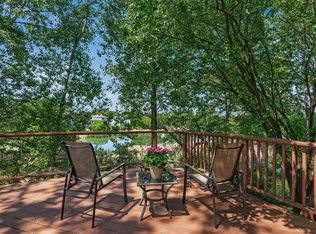 MLS ID #7145126, Tim Schepers, Park Street Realty, LLC. NorthstarMLS as distributed by MLS GRID
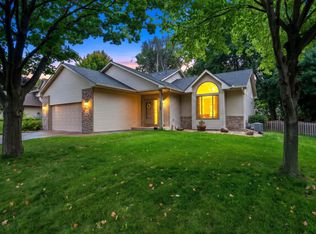
 - $495,0003 bd3 ba2.9k sqft14023 N Walters Way, Savage, MN 55378For Sale
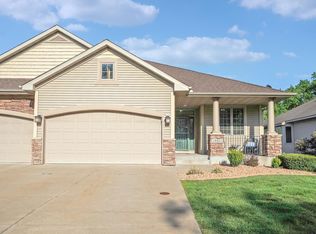 MLS ID #7134416, Paul Bothof, RE/MAX Advantage Plus. NorthstarMLS as distributed by MLS GRID
 - $549,0005 bd4 ba3.4k sqft13992 W Virginia Ave, Savage, MN 55378For SaleMLS ID #7139465, Farah M Mohamed, Gurisan Realty. NorthstarMLS as distributed by MLS GRID
- $550,0004 bd3 ba2.6k sqft8328 151st St, Savage, MN 55378For SaleMLS ID #7121978, Lori Anderson, Engel & Volkers Prior Lake. NorthstarMLS as distributed by MLS GRID
- $489,0004 bd3 ba3.3k sqft1820 Slater Ln, Burnsville, MN 55337For SaleMLS ID #7153861, Leslie M Dahlen, Realty Exchange. NorthstarMLS as distributed by MLS GRID
- $465,0003 bd4 ba2.9k sqft7013 Connelly Ct, Savage, MN 55378For SaleMLS ID #7106158, Marie Rivard, RE/MAX Advantage Plus. NorthstarMLS as distributed by MLS GRID
- $499,9005 bd4 ba2.7k sqft16280 Tahinka Ct NW, Prior Lake, MN 55372For SaleMLS ID #7119404, Rachel D. Long, RE/MAX Advantage Plus. NorthstarMLS as distributed by MLS GRID
- $699,9005 bd4 ba3.6k sqft8939 Heatherton Ridge Dr, Savage, MN 55378For SaleMLS ID #7134480, Kyle White, RE/MAX Advantage Plus. NorthstarMLS as distributed by MLS GRID
- $514,9004 bd4 ba2.6k sqft16098 Kennard Ct, Lakeville, MN 55044For SaleMLS ID #7072486, Troy F. Friedges, Coldwell Banker Realty. NorthstarMLS as distributed by MLS GRID
- $399,9004 bd2 ba2.1k sqft14131 Timothy Ave NE, Prior Lake, MN 55372For SaleMLS ID #7134488, Julie A Westman, Green Tree Realty. NorthstarMLS as distributed by MLS GRID
- $524,9005 bd3 ba3.4k sqft16609 Illinois Ave, Lakeville, MN 55044For SaleMLS ID #7132823, Ryan Wooner, National Realty Guild. NorthstarMLS as distributed by MLS GRID
- $515,0004 bd3 ba2.9k sqft14290 Flora Way, Apple Valley, MN 55124For SaleMLS ID #7104201, Alec Roth, Edina Realty, Inc.. NorthstarMLS as distributed by MLS GRID
- $570,0005 bd4 ba3.5k sqft31 Marcin Hl, Burnsville, MN 55337For SaleMLS ID #7156149, Lee J Arntz, RE/MAX Results. NorthstarMLS as distributed by MLS GRID
- $499,9004 bd3 ba2.9k sqft5000 Normandale Hglds Dr, Minneapolis, MN 55437For SaleMLS ID #7150743, Todd A Shipman, Lakes Sotheby's International Realty. NorthstarMLS as distributed by MLS GRID
- $499,0004 bd3 ba2.6k sqft4033 Heritage Ln, Prior Lake, MN 55372For SaleMLS ID #7138250, Julie A VanDerostyne, Keller Williams Realty Integrity. NorthstarMLS as distributed by MLS GRID
- $463,0004 bd2 ba2.3k sqft17550 Foxboro Ln, Farmington, MN 55024For SaleMLS ID #7082573, Katie Litke, Keller Williams Select Realty. NorthstarMLS as distributed by MLS GRID
- $584,9004 bd4 ba3k sqft7432 Whitehall Rd, Shakopee, MN 55379For SaleMLS ID #7122364, Jeffrey T Stephenson, Edina Realty, Inc.. NorthstarMLS as distributed by MLS GRID
- $550,0005 bd3 ba3k sqft9400 Toledo Ave S, Bloomington, MN 55437For SaleMLS ID #7077459, Daniel C Winters, Coldwell Banker Realty - Lakes. NorthstarMLS as distributed by MLS GRID
