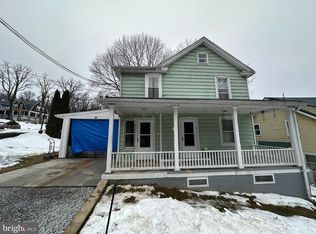
This charming two-story home offers nearly 1,500 square feet of living space and a covered front porch where you can enjoy your morning coffee or unwind in the evening. Recent updates include a new roof and gutters, new flooring, fresh paint throughout, and more. On the main level, a comfortable family room and a spacious dining room offer plenty of room for everyday living and holiday get-togethers. The updated galley kitchen features granite countertops and opens to an enclosed porch with room for a mudroom and pantry. A separate, oversized laundry room completes the main level. Upstairs, you’ll find four bedrooms, a full bathroom, a large storage closet, and a separate space that would work well as a home office or dressing room. The attic offers additional storage. Outside, a stone wall adds character, while the storage shed and garage provide space for tools and outdoor gear. Pull up a chair on the front porch, take a walk to Pen Mar County Park, or head a few minutes down the road to historic Fort Ritchie for coffee, local shops, or a workout at the community fitness center. With commuter routes nearby, it’s easy to get where you need to go. See what makes this Cascade home and its location so inviting!
For sale
$279,000
14516 Pen Mar High Rock Rd, Cascade, MD 21719
4beds
1,482sqft
Single Family Residence
Built in 1918
4,525 Square Feet Lot
$278,700 Zestimate®
$188/sqft
$-- HOA
What's special
Large storage closetStorage shedEnclosed porchStone wall adds characterSpacious dining roomComfortable family roomGranite countertops
- --
- on Zillow
- 122
- views
- 16
- saves
Zillow last checked:
Listing updated:
Listed by:
Beth Ohler 240-315-5376,
J&B Real Estate (301) 788-5354,
Listing Team: Beth Ohler Group
Source: Bright MLS,MLS#: MDWA2041550
Facts & features
Interior
Bedrooms & bathrooms
- Bedrooms: 4
- Bathrooms: 1
- Full bathrooms: 1
Rooms
- Room types: Living Room, Dining Room, Bedroom 2, Bedroom 3, Bedroom 4, Kitchen, Bedroom 1, Laundry, Office, Bathroom 1
Bedroom 1
- Features: Flooring - Carpet
- Level: Upper
Bedroom 2
- Features: Flooring - Carpet
- Level: Upper
Bedroom 3
- Features: Flooring - Carpet
- Level: Upper
Bedroom 4
- Features: Flooring - Carpet
- Level: Upper
Bathroom 1
- Features: Bathroom - Tub Shower
- Level: Upper
Dining room
- Features: Built-in Features
- Level: Main
Kitchen
- Features: Granite Counters, Kitchen - Electric Cooking
- Level: Main
Laundry
- Level: Main
Living room
- Level: Main
Mud room
- Level: Main
Office
- Level: Upper
Heating
- Baseboard, Forced Air, Other, Oil
Cooling
- Window Unit(s), Electric
Appliances
- Included: Dishwasher, Dryer, Oven/Range - Electric, Refrigerator, Washer, Water Heater, Electric Water Heater
- Laundry: Main Level, Laundry Room, Mud Room
Features
- Attic, Bathroom - Tub Shower, Ceiling Fan(s), Dining Area, Floor Plan - Traditional, Kitchen - Galley, Upgraded Countertops, Other
- Flooring: Carpet
- Basement: Unfinished
- Has fireplace: No
Interior area
- Total structure area: 1,482
- Total interior livable area: 1,482 sqft
- Finished area above ground: 1,482
- Finished area below ground: 0
Video & virtual tour
Property
Parking
- Total spaces: 1
- Parking features: Garage Faces Front, Attached
- Attached garage spaces: 1
Accessibility
- Accessibility features: None
Features
- Levels: Two
- Stories: 2
- Pool features: None
Lot
- Size: 4,525 Square Feet
Details
- Additional structures: Above Grade, Below Grade
- Parcel number: 2214000208
- Zoning: RV
- Special conditions: Standard
Construction
Type & style
- Home type: SingleFamily
- Architectural style: Farmhouse/National Folk,Colonial
- Property subtype: Single Family Residence
Materials
- Other
- Foundation: Stone, Other
Condition
- New construction: No
- Year built: 1918
Utilities & green energy
- Sewer: Public Sewer
- Water: Public
Community & HOA
Community
- Subdivision: None Available
HOA
- Has HOA: No
Location
- Region: Cascade
Financial & listing details
- Price per square foot: $188/sqft
- Tax assessed value: $154,100
- Annual tax amount: $1,603
- Date on market: 11/18/2026
- Listing agreement: Exclusive Right To Sell
- Ownership: Fee Simple
Estimated market value
$278,700
$265,000 - $293,000
$1,653/mo
Price history
| Date | Event | Price |
|---|---|---|
| 5/5/2026 | Sold | $169,000$114/sqft |
Source: Public Record Report a problem | ||
Public tax history
| Year | Property taxes | Tax assessment |
|---|---|---|
| 2026 | $1,603 +29.3% | $154,100 +15.4% |
| 2025 | $1,239 +5.5% | $133,500 +18.2% |
| 2024 | $1,174 +3.8% | $112,900 +3.8% |
| 2023 | $1,131 +4% | $108,733 -3.7% |
| 2022 | $1,088 +2.2% | $112,900 +12.5% |
| 2021 | $1,064 +0.1% | $100,400 +0.1% |
| 2020 | $1,064 +0.1% | $100,333 -0.1% |
| 2019 | $1,063 +0.1% | $100,400 +0.2% |
| 2018 | $1,062 -12.5% | $100,200 |
| 2017 | $1,214 +13.9% | $100,200 |
| 2016 | $1,066 | $100,200 -1% |
| 2015 | $1,066 | $101,200 |
| 2014 | $1,066 | $101,200 |
| 2013 | -- | $101,200 -9.6% |
| 2012 | -- | $111,900 |
| 2011 | -- | $111,900 |
| 2010 | -- | $111,900 -29% |
| 2009 | -- | $157,610 +19% |
| 2008 | -- | $132,416 +23.5% |
| 2007 | -- | $107,223 +30.7% |
| 2006 | -- | $82,030 +8.1% |
| 2005 | -- | $75,912 +8.8% |
| 2004 | -- | $69,796 +9.6% |
| 2003 | -- | $63,680 +4.9% |
| 2002 | -- | $60,720 +5.1% |
| 2001 | -- | $57,760 |
Find assessor info on the county website
Monthly payment
Est. payment
Payment breakdown
Explore the cost of this home by adjusting the details. Changes won't be saved.Climate risks
Neighborhood: 21719
Nearby schools
Schools provided by the listing agent
- District: Washington County Public Schools
Source: Bright MLS. This data may not be complete. We recommend contacting the local school district to confirm school assignments for this home.
Similar homes
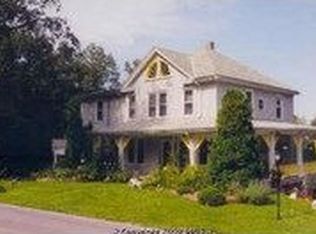
- $260,0003 bd2 ba1.8k sqft25324 Highfield Rd, Cascade, MD 21719For Sale
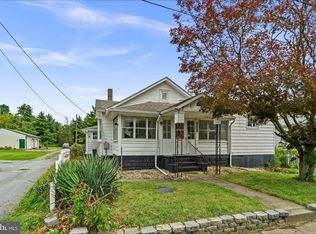
 MLS ID #MDWA2039828, Annie Price, LPT Realty, LLC. Bright MLS
- $240,0003 bd2 ba1.8k sqft25327 Highfield Rd, Cascade, MD 21719For Sale
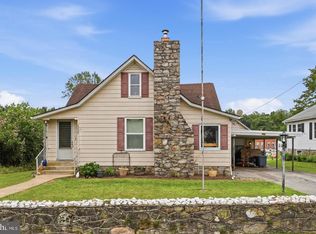 MLS ID #MDWA2040708, Shannon Flannery, Maurer Realty. Bright MLS
- $300,0003 bd1 ba1.2k sqft20029 Mill Point Rd, Boonsboro, MD 21713For Sale
 MLS ID #MDWA2041462, Jonathan Layne, Compass. Bright MLS
- $335,0004 bd2 ba1.7k sqft10525 Monta Vista Dr, Waynesboro, PA 17268For Sale
 MLS ID #PAFL2038718, Ashley Billman, Real Estate Teams, LLC. Bright MLS
- $289,9002 bd2 ba1.5k sqft135 Northeast Ave, Waynesboro, PA 17268For SaleMLS ID #PAFL2038426, Mr. Darwyn W Benedict, Kandor Real Estate. Bright MLS
- $325,0003 bd1 ba1.7k sqft829 Summit Ave, Waynesboro, PA 17268For SaleMLS ID #PAFL2038660, Brittney Flanagan, Berkshire Hathaway HomeServices Homesale Realty. Bright MLS
- $249,9004 bd1 ba1.5k sqft267 Park St, Waynesboro, PA 17268For SaleMLS ID #PAFL2036332, Neil Reichart, Samson Properties. Bright MLS
- $309,9003 bd2 ba1.7k sqft12165 Polktown Rd, Waynesboro, PA 17268For SaleMLS ID #PAFL2038928, Alice Guy, Real Estate Innovations. Bright MLS
- $265,0003 bd2 ba1.4k sqft38 Cottage St, Waynesboro, PA 17268For SaleMLS ID #PAFL2037236, Jade Swope, Iron Valley Real Estate of Waynesboro. Bright MLS
- $260,0003 bd1 ba936 sqft15364 Sabillasville Rd, Sabillasville, MD 21780For SaleMLS ID #MDFR2088190, Erin Joyce, Real Estate Innovations. Bright MLS
- $299,5004 bd2 ba2.2k sqft1089 Marshall St, Hagerstown, MD 21740For SaleMLS ID #MDWA2041416, Alice Guy, Real Estate Innovations. Bright MLS
- $279,9003 bd2 ba1.4k sqft331 McDowell Ave, Hagerstown, MD 21740For SaleMLS ID #MDWA2040508, Stephanie Barton, EXP Realty, LLC. Bright MLS
- $279,0003 bd2 ba1.5k sqft721 Virginia Ave, Hagerstown, MD 21740For SaleMLS ID #MDWA2037636, Ashkan Hosseinipoul, United Real Estate Premier. Bright MLS
- $297,9003 bd1 ba1.1k sqft45 Redding Ln, Gettysburg, PA 17325For SaleMLS ID #PAAD2026446, Brian Baca, Sites Realty, Inc.. Bright MLS
- $334,9004 bd2 ba1.6k sqft19 Park St, Mont Alto, PA 17237For SaleMLS ID #PAFL2038404, Angela Fairchild, Coldwell Banker Realty. Bright MLS
- $279,9993 bd2 ba1.2k sqft1254 Pinecrest Ave, Hagerstown, MD 21740For SaleMLS ID #MDWA2040922, Amy Diggs, Bach Real Estate. Bright MLS
- $283,0003 bd1 ba1.3k sqftNone Available, Hagerstown, MD 21740For SaleMLS ID #MDWA2040242, Camille Easterday, Real Broker, LLC. Bright MLS
- $264,9003 bd2 ba1.2k sqft1916 Carrolls Tract Rd, Orrtanna, PA 17353For SaleMLS ID #PAAD2025948, Kelsey Norris, Charis Realty Group. Bright MLS
- $299,9004 bd2 ba2k sqft1200 Wayne Ave, Hagerstown, MD 21742For SaleMLS ID #MDWA2040094, Eddie Jefferson, The Glocker Group Realty Results. Bright MLS
