Start your mornings with coffee and beautiful golf course views at 1452 Lanterns Rest Road! Located in Riverwalk Townhomes within the beautiful Arrowhead community, this 3-bedroom, 2.5-bath townhome features a single-car garage and an inviting layout. Downstairs, the kitchen offers granite countertops and stainless steel appliances and opens to the living room, making everyday living and entertaining easy. A convenient half bath serves guests, while plantation shutters throughout the home provide adjustable natural light and privacy. Upstairs, you’ll find three bedrooms and two full baths. The primary suite features a private balcony overlooking the beautiful Arrowhead Golf Course, the perfect spot to unwind or welcome the day. A spacious closet with an organizer adds practical storage, and the primary bath includes a double-sink vanity, separate shower, and large soaking tub. Enjoy a golf course setting just a short distance from the Intracoastal Waterway and a short drive to shopping, restaurants, and entertainment. Come see what makes this Riverwalk townhome a wonderful place to call home! Owner is a licensed South Carolina Realtor.
For sale
$269,900
1452 Lanterns Rest Rd. #1452, Myrtle Beach, SC 29579
3beds
1,658sqft
Townhouse
Built in 2022
-- sqft lot
$-- Zestimate®
$163/sqft
$185/mo HOA
What's special
- 1 day
- 98
- 13
Zillow last checked:
Listing updated:
Listed by:
Dana N Wilson Office:843-280-5704,
BH & G Elliott Coastal Living
Source: CCAR,MLS#: 2624085 Originating MLS: Coastal Carolinas Association of Realtors
Originating MLS: Coastal Carolinas Association of RealtorsFacts & features
Interior
Bedrooms & bathrooms
- Bedrooms: 3
- Bathrooms: 3
- Full bathrooms: 2
- 1/2 bathrooms: 1
Primary bathroom
- Features: Bathtub, Dual Sinks, Separate Shower, Vanity
Dining room
- Features: Kitchen/Dining Combo
Kitchen
- Features: Breakfast Bar, Dishwasher, Kitchen Island, Stainless Steel Appliances, Solid Surface Counters
Living room
- Features: Ceiling Fan(s)
Heating
- Central, Electric
Cooling
- Central Air
Appliances
- Included: Dishwasher, Disposal, Microwave, Range, Refrigerator, Dryer, Washer
- Laundry: Washer Hookup
Features
- Bathtub, Dual Sinks, Separate Shower, Vanity, Window Treatments, Breakfast Bar, Kitchen Island, Stainless Steel Appliances, Solid Surface Counters
- Flooring: Carpet, Luxury Vinyl, Luxury VinylPlank, Tile
Interior area
- Total structure area: 1,858
- Total interior livable area: 1,658 sqft
Video & virtual tour
Property
Parking
- Total spaces: 1
- Parking features: One Car Garage, Private, Garage Door Opener
- Garage spaces: 1
Features
- Levels: Two
- Stories: 2
- Patio & porch: Balcony, Patio
- Exterior features: Balcony, Patio
- Has view: Yes
- View description: Golf Course
Lot
- Features: Near Golf Course
Details
- Additional parcels included: ,
- Parcel number: 42713040084
- Zoning: GR
- Special conditions: None
Construction
Type & style
- Home type: Townhouse
- Property subtype: Townhouse
Materials
- Vinyl Siding
- Foundation: Slab
Condition
- Resale
- Year built: 2022
Utilities & green energy
- Water: Public
- Utilities for property: Cable Available, Electricity Available, Sewer Available, Water Available, Trash Collection
Community & HOA
Community
- Features: Golf, Long Term Rental Allowed
- Security: Smoke Detector(s)
- Subdivision: Riverwalk Townhomes at Arrowhead
HOA
- Has HOA: Yes
- Amenities included: Pet Restrictions, Trash
- Services included: Common Areas, Legal/Accounting, Maintenance Grounds, Trash
- HOA fee: $185 monthly
Location
- Region: Myrtle Beach
Financial & listing details
- Price per square foot: $163/sqft
- Date on market: 9/30/2026
- Listing terms: Cash,Conventional,FHA,Portfolio Loan,VA Loan
- Electric utility on property: Yes
Estimated market value
Not available
Estimated sales range
Not available
Not available
Price history
| Date | Event | Price |
|---|---|---|
| 10/1/2026 | Listed for sale | $269,900$163/sqft |
Source:  CCAR #2624085 Report a problem CCAR #2624085 Report a problem | ||
Public tax history
Tax history is unavailable.
Monthly payment
Est. payment
Payment breakdown
Explore the cost of this home by adjusting the details. Changes won't be saved.Climate risks
Neighborhood: 29579
Nearby schools
Schools provided by the listing agent
- Elementary: Pine Island Elementary School
- Middle: Ten Oaks Middle School
- High: Carolina Forest High School
Source: CCAR. This data may not be complete. We recommend contacting the local school district to confirm school assignments for this home.
- $285,5003 bd3 ba1.6k sqft1452 Lanterns Rest Rd, Myrtle Beach, SC 29579Sold
- $285,5003 bd3 ba1.7k sqft1452 Lanterns Rest Rd #0, Myrtle Beach, SC 29579Sold
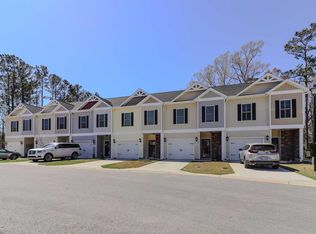
- $283,2003 bd2 ba1.6k sqft1448 Lanterns Rest Rd, Myrtle Beach, SC 29579Off Market
- $281,9003 bd3 ba1.6k sqft1456 Lanterns Rest Rd, Myrtle Beach, SC 29579Off Market
Similar homes
- $298,0003 bd2 ba1.5k sqftRIVERWALK II, Myrtle Beach, SC 29579For Sale

 MLS ID #2624184, Keith Baker, CENTURY 21 Broadhurst. CCAR
 - $271,9903 bd3 ba1.6k sqft228, Myrtle Beach, SC 29579New Construction
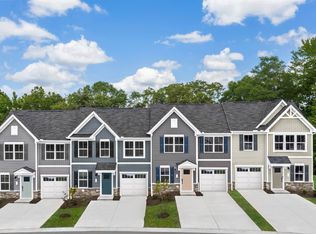 MLS ID #2623942, Jessica Poole, NVR Ryan Homes. CCAR
 - $239,9993 bd3 ba1.4k sqft150, Myrtle Beach, SC 29579For Sale
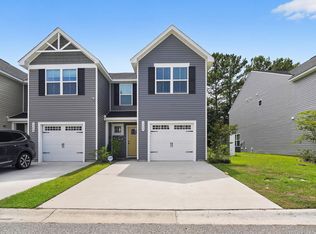 MLS ID #2618751, Sollecito Advantage Group, CB Sea Coast Advantage MI. CCAR
 - $228,0003 bd3 ba1.4k sqft301 Granada St. #D, Myrtle Beach, SC 29579For Sale
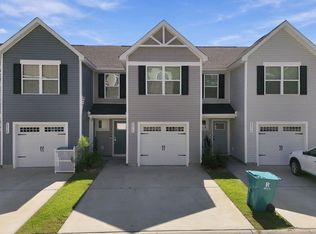 MLS ID #2623171, Joseph A Barrientos Fierros, Century 21 The Harrelson Group. CCAR
 - $279,5003 bd3 ba1.8k sqft356 Deer Ridge Way #03 Morgan, Myrtle Beach, SC 29579New ConstructionMLS ID #2623417, Ronni Burgunder, Lennar Carolinas LLC. CCAR
- $280,0003 bd2 ba1.5k sqft236 Clovis Circle, Myrtle Beach, SC 29579For SaleMLS ID #2619556, Amberly Green, Realty ONE Group Dockside. CCAR
- $250,0003 bd2 ba1.2k sqft2931 Temperance Dr., Myrtle Beach, SC 29577For SaleMLS ID #2623789, Nicole Couilliard, Plantation Realty Group. CCAR
- $268,5003 bd4 ba1.8k sqft20, Myrtle Beach, SC 29579For SaleMLS ID #2618857, Abe Safa Sales Team, Century 21 The Harrelson Group. CCAR
- $299,9003 bd2 ba1.5k sqft401 Barton Loop, Myrtle Beach, SC 29579For SaleMLS ID #2622997, Kevin Nguyen, Century 21 Stopper &Associates. CCAR
- $349,9004 bd3 ba1.9k sqft168 Zinnia Dr., Myrtle Beach, SC 29579For SaleMLS ID #2623825, Deanna Gentleman, Realty ONE Group DocksideSouth. CCAR
- $286,5003 bd3 ba1.9k sqft360 Deer Ridge Way #02 Jordan, Myrtle Beach, SC 29579New ConstructionMLS ID #2623420, Ronni Burgunder, Lennar Carolinas LLC. CCAR
- $252,5003 bd3 ba1.4k sqft629 Heron Creek Way #163 Blakel, Myrtle Beach, SC 29579New ConstructionMLS ID #2623412, Ronni Burgunder, Lennar Carolinas LLC. CCAR
- $270,0003 bd3 ba1.4k sqft151 Villa Grande St. #F, Myrtle Beach, SC 29579For SaleMLS ID #2618157, Jack Keller, Living South Realty. CCAR
- $270,0003 bd2 ba1.6k sqft1451 Forestbrook Rd., Myrtle Beach, SC 29579For SaleMLS ID #2613896, Lesa B Cala, Weichert Realtors Southern Coast. CCAR
- $235,0003 bd2 ba1.5k sqft1533 Lanterns Rest Rd. #204, Myrtle Beach, SC 29579For SaleMLS ID #2617895, Blake Sloan, Sloan Realty Group. CCAR
- $270,0003 bd2 ba1.1k sqft420 Villa Woods Dr., Myrtle Beach, SC 29579For SaleMLS ID #2623146, Secure Home Finder Team, Secure Home Finder Team at LPT Realty. CCAR
- $269,9003 bd2 ba1.7k sqft1503 Forestbrook Rd., Myrtle Beach, SC 29579For SaleMLS ID #2610780, Stuart Hill, Weichert Realtors Southern Coast. CCAR
- $243,5003 bd3 ba1.4k sqftForestbrook Townhomes, Myrtle Beach, SC 29579For SaleMLS ID #2614772, Robert P Tichy, INNOVATE Real Estate. CCAR
- $268,5003 bd3 ba1.4k sqft620 Harrison Mill St. #620, Myrtle Beach, SC 29579For SaleMLS ID #2623003, Frank Gregorio, Beach & Forest Realty. CCAR
