LOCATION! Spacious Cape Cod-style home offering 4 bedrooms, 2.5 bathrooms, and a 3-car garage in a desirable location on over an acre of land. Designed with both comfort and functionality in mind, this home features a welcoming family room, living room, generously sized bedrooms, and a spacious kitchen with a dining area, providing plenty of room for everyday living and entertaining. Step outside to enjoy a fenced patio area featuring an in-ground pool, cool patio surface, with a detached hot tub room, and ample space for outdoor gatherings and recreation throughout the seasons. Also check out the bonus room above the garage with easy access to install plumbing. With its versatile layout, inviting indoor living spaces, and exceptional outdoor amenities, this home offers the perfect combination of comfort and convenience. Located across from the Bear Hole Reservoir & Watershed Conservation Area, offering over 1,400 acres of permanently protected forests, scenic hiking trails, mountain biking, and outdoor recreation. Schedule your private showing today!
Pending
$659,900
1452 Morgan Rd, West Springfield, MA 01089
4beds
3,134sqft
Single Family Residence
Built in 1997
1.13 Acres Lot
$667,900 Zestimate®
$211/sqft
$-- HOA
What's special
Spacious cape cod-style homeIn-ground poolDetached hot tub roomFenced patio areaWelcoming family roomExceptional outdoor amenitiesGenerously sized bedrooms
- 27 days
- 129
- 2
Likely to sell faster than
Zillow last checked:
Listing updated:
Listed by:
Kyle Shoemaker 413-531-1165,
Park Square Realty 413-789-9830
Source: MLS PIN,MLS#: 73553271
Facts & features
Interior
Bedrooms & bathrooms
- Bedrooms: 4
- Bathrooms: 3
- Full bathrooms: 2
- 1/2 bathrooms: 1
Primary bedroom
- Features: Bathroom - Full, Closet - Linen, Walk-In Closet(s), Flooring - Stone/Ceramic Tile, Window(s) - Bay/Bow/Box, Hot Tub / Spa, Recessed Lighting
- Level: Second
Bedroom 2
- Features: Ceiling Fan(s), Closet, Flooring - Wall to Wall Carpet, Window(s) - Bay/Bow/Box
- Level: Second
Bedroom 3
- Features: Ceiling Fan(s), Closet, Flooring - Wall to Wall Carpet, Window(s) - Bay/Bow/Box
- Level: Second
Bedroom 4
- Features: Ceiling Fan(s), Closet, Flooring - Wall to Wall Carpet, Window(s) - Bay/Bow/Box
- Level: Second
Primary bathroom
- Features: Yes
Bathroom 1
- Features: Bathroom - Half, Flooring - Stone/Ceramic Tile
- Level: First
Bathroom 2
- Features: Bathroom - Full, Bathroom - With Tub & Shower, Closet - Linen, Flooring - Stone/Ceramic Tile, Window(s) - Bay/Bow/Box
- Level: Second
Dining room
- Level: First
Family room
- Features: Ceiling Fan(s), Flooring - Hardwood, Window(s) - Bay/Bow/Box, Cable Hookup, High Speed Internet Hookup
- Level: First
Kitchen
- Features: Ceiling Fan(s), Flooring - Stone/Ceramic Tile, Dining Area, Kitchen Island, Cabinets - Upgraded, Open Floorplan, Recessed Lighting, Lighting - Overhead
- Level: First
Living room
- Features: Cathedral Ceiling(s), Ceiling Fan(s), Flooring - Stone/Ceramic Tile, Window(s) - Bay/Bow/Box, Cable Hookup, High Speed Internet Hookup, Recessed Lighting, Lighting - Overhead
- Level: First
Heating
- Forced Air, Oil, Pellet Stove
Cooling
- Central Air
Appliances
- Included: Water Heater, Range, Dishwasher, Microwave, Refrigerator, Plumbed For Ice Maker
- Laundry: Electric Dryer Hookup, Walk-in Storage, Washer Hookup, In Basement
Features
- Sauna/Steam/Hot Tub, Walk-up Attic, Internet Available - Broadband, High Speed Internet
- Flooring: Tile, Carpet
- Doors: Insulated Doors, French Doors
- Windows: Insulated Windows
- Basement: Full,Bulkhead,Concrete,Unfinished
- Number of fireplaces: 1
- Fireplace features: Living Room
Interior area
- Total structure area: 3,134
- Total interior livable area: 3,134 sqft
- Finished area above ground: 3,134
- Finished area below ground: 1,260
Property
Parking
- Total spaces: 8
- Parking features: Attached, Garage Door Opener, Storage, Workshop in Garage, Garage Faces Side, Oversized, Paved Drive, Off Street, Paved
- Attached garage spaces: 3
- Uncovered spaces: 5
Features
- Patio & porch: Porch, Enclosed
- Exterior features: Porch, Patio - Enclosed, Pool - Inground, Cabana, Rain Gutters, Hot Tub/Spa, Storage, Professional Landscaping, Fenced Yard, Garden
- Has private pool: Yes
- Pool features: In Ground
- Has spa: Yes
- Spa features: Private
- Fencing: Fenced/Enclosed,Fenced
Lot
- Size: 1.13 Acres
- Features: Wooded
Details
- Additional structures: Cabana
- Foundation area: 1260
- Parcel number: 2660874
- Zoning: Res A
Construction
Type & style
- Home type: SingleFamily
- Architectural style: Cape
- Property subtype: Single Family Residence
Materials
- Frame
- Foundation: Concrete Perimeter
- Roof: Shingle
Condition
- Year built: 1997
Utilities & green energy
- Electric: Generator, Circuit Breakers, 100 Amp Service, 200+ Amp Service
- Sewer: Public Sewer
- Water: Public
- Utilities for property: for Electric Range, for Electric Dryer, Washer Hookup, Icemaker Connection
Community & HOA
Community
- Features: Shopping, Pool, Walk/Jog Trails, Golf, Laundromat, Bike Path, Conservation Area, Highway Access, House of Worship, Public School
HOA
- Has HOA: No
Location
- Region: West Springfield
Financial & listing details
- Price per square foot: $211/sqft
- Tax assessed value: $642,000
- Annual tax amount: $9,001
- Date on market: 8/26/2026
- Road surface type: Paved
Estimated market value
$667,900
$635,000 - $701,000
$3,596/mo
Price history
| Date | Event | Price |
|---|---|---|
| 8/14/2026 | Pending sale | $659,900$211/sqft |
Source: MLS PIN #73553271 Report a problem | ||
| 8/1/2026 | Contingent | $659,900$211/sqft |
Source: MLS PIN #73553271 Report a problem | ||
| 7/24/2026 | Listed for sale | $659,900$211/sqft |
Source: MLS PIN #73553271 Report a problem | ||
Public tax history
| Year | Property taxes | Tax assessment |
|---|---|---|
| 2025 | $8,518 -0.6% | $572,800 -1% |
| 2024 | $8,572 +7.6% | $578,800 +12.9% |
| 2023 | $7,964 +9.2% | $512,500 +10.7% |
| 2022 | $7,294 +9.4% | $462,800 +17.3% |
| 2021 | $6,669 -0.3% | $394,600 +0.3% |
| 2020 | $6,687 +0.2% | $393,600 |
| 2019 | $6,675 -0.5% | $393,600 |
| 2018 | $6,711 | $393,600 |
| 2017 | $6,711 -1% | $393,600 -1.4% |
| 2016 | $6,781 +1.9% | $399,100 +1.9% |
| 2015 | $6,653 +311.1% | $391,600 |
| 2014 | $1,619 -74.7% | $391,600 +0.8% |
| 2013 | $6,385 -9.9% | $388,400 -5.5% |
| 2012 | $7,088 +4.3% | $410,900 +1.1% |
| 2011 | $6,795 -3.8% | $406,400 -7.9% |
| 2010 | $7,062 -1.7% | $441,400 -9.9% |
| 2009 | $7,183 +2.7% | $490,000 |
| 2008 | $6,997 +4.6% | $490,000 +7.1% |
| 2007 | $6,692 +1.9% | $457,400 +9.4% |
| 2006 | $6,568 +8.9% | $418,100 +7.3% |
| 2005 | $6,031 +18.6% | $389,600 +41.8% |
| 2004 | $5,087 +4.8% | $274,800 |
| 2002 | $4,853 +1% | $274,800 +5.8% |
| 2001 | $4,806 | $259,800 |
Find assessor info on the county website
Monthly payment
Est. payment
Payment breakdown
Explore the cost of this home by adjusting the details. Changes won't be saved.Climate risks
Neighborhood: 01089
Nearby schools
Schools provided by the listing agent
- Elementary: Fausey
- Middle: West Springfield Middle
- High: West Springfield High
Source: MLS PIN. This data may not be complete. We recommend contacting the local school district to confirm school assignments for this home.
- $516,3003 bd2 ba1.9k sqft1466 Morgan Rd, West Springfield, MA 01089Off Market
- $646,1004 bd3 ba2.6k sqft1436 Morgan Rd, West Springfield, MA 01089Off Market
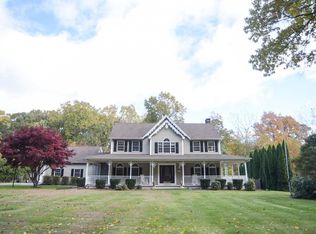
- $718,5004 bd3 ba2.9k sqft1482 Morgan Rd, West Springfield, MA 01089Off Market
- $574,3004 bd2 ba2k sqft1420 Morgan Rd, West Springfield, MA 01089Off Market
Similar homes
- $775,0005 bd5 ba3.2k sqft71 Bear Hole Rd, West Springfield, MA 01089For Sale
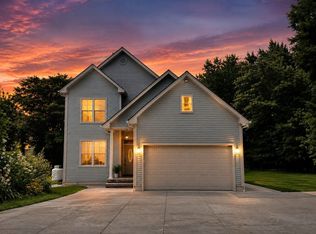 MLS ID #73564127, Pamela Sychev, Naples Realty Group. MLS PIN
 - $879,9004 bd5 ba3.4k sqft70 Appaloosa Ln, West Springfield, MA 01089For Sale
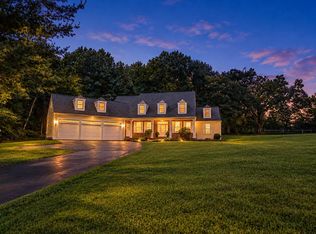 MLS ID #73576229, Stephen L. Raymond, Raymond Realty. MLS PIN
 - $638,0003 bd3 ba2.8k sqft75 Hillcrest Cir, Westfield, MA 01085For Sale
 MLS ID #73569191, Linda Wortman, Coldwell Banker Realty - Western MA. MLS PIN
 - $425,0003 bd2 ba2k sqft1066 Piper Rd, West Springfield, MA 01089For Sale
 MLS ID #73579365, Nicolle Serafino, Keller Williams Realty. MLS PIN
