Start Showing Date: 11/8/2026 COMING SOON in Twyckenham Hills/showings to start 11/8/26 — OPEN HOUSE scheduled for Nov. 8, 2-4. This mid-century ranch has room to spread out and a setting that feels tucked away. With four bedrooms and two full baths, all on one level, an updated kitchen at the heart of the home and a main-floor laundry room makes everyday living easy. A gas fireplace warms the front living space, and the private, tree-lined backyard gives you a quiet spot to unwind. Big-ticket updates are already handled — water heater 4 years old, HVAC 2 years old. Schedule your chance to see this home as soon as it hits the market!
Coming soon 11/08
$335,000
1452 Ridgedale Rd, South Bend, IN 46614
4beds
2,000sqft
Single Family Residence
Built in 1956
0.44 Acres Lot
$321,000 Zestimate®
$--/sqft
$-- HOA
What's special
- 13 days
- 764
- 58
Zillow last checked:
Listing updated:
Listed by:
Jennifer L Lister Cell:574-274-1500,
Cressy & Everett - South Bend
Source: IRMLS,MLS#: 202644131
Facts & features
Interior
Bedrooms & bathrooms
- Bedrooms: 4
- Bathrooms: 2
- Full bathrooms: 2
- Main level bedrooms: 4
Bedroom 1
- Level: Main
Bedroom 2
- Level: Main
Heating
- Forced Air
Cooling
- Central Air
Appliances
- Included: Range/Oven Hk Up Gas/Elec, Dishwasher, Microwave, Refrigerator, Washer, Dryer-Electric, Gas Range, Gas Water Heater
- Laundry: Dryer Hook Up Gas/Elec, Main Level
Features
- Breakfast Bar, Bookcases, Countertops-Solid Surf, Formal Dining Room, Great Room
- Flooring: Hardwood, Tile
- Has basement: No
- Number of fireplaces: 1
- Fireplace features: Living Room
Interior area
- Total structure area: 2,000
- Total interior livable area: 2,000 sqft
- Finished area above ground: 2,000
- Finished area below ground: 0
Property
Parking
- Total spaces: 2
- Parking features: Attached, Garage Door Opener
- Attached garage spaces: 2
Features
- Levels: One
- Stories: 1
- Patio & porch: Patio
- Exterior features: Irrigation System
Lot
- Size: 0.44 Acres
- Dimensions: 135X142
- Features: Few Trees, 0-2.9999, City/Town/Suburb
Details
- Parcel number: 710919327004.000026
Construction
Type & style
- Home type: SingleFamily
- Architectural style: Ranch
- Property subtype: Single Family Residence
Materials
- Aluminum Siding, Brick, Vinyl Siding
- Foundation: Slab
- Roof: Asphalt,Shingle
Condition
- New construction: No
- Year built: 1956
Utilities & green energy
- Gas: NIPSCO
- Sewer: City
- Water: City, South Bend Municipal Util
Community & HOA
Community
- Subdivision: Twyckenham Hills
Location
- Region: South Bend
Financial & listing details
- Tax assessed value: $301,700
- Annual tax amount: $3,427
- Date on market: 11/8/2026
- Listing terms: Cash,Conventional,FHA,VA Loan
Estimated market value
$321,000
$299,000 - $343,000
$1,974/mo
Price history
| Date | Event | Price |
|---|---|---|
| 3/2/2014 | Listing removed | $165,000$83/sqft |
Source: RE/MAX 100 Inc #201401880 Report a problem | ||
| 1/28/2014 | Listed for sale | $165,000-2.9%$83/sqft |
Source: RE/MAX 100 Inc #201401880 Report a problem | ||
| 10/12/2011 | Sold | --0 |
Source: Agent Provided Report a problem | ||
| 8/16/2011 | Price change | $170,000-5.6%$85/sqft |
Source: Realst8.com #250311 Report a problem | ||
| 8/10/2011 | Price change | $180,000-5.3%$90/sqft |
Source: PFRE Tour Report a problem | ||
| 7/14/2011 | Price change | $190,000-5%$95/sqft |
Source: PFRE Tour Report a problem | ||
| 6/13/2011 | Listed for sale | $200,000+150%$100/sqft |
Source: PFRE Tour Report a problem | ||
| 5/13/2009 | Sold | $80,000-46.5%$40/sqft |
Source: Agent Provided Report a problem | ||
| 12/4/2008 | Listing removed | $149,500$75/sqft |
Source: Postlets #223426 Report a problem | ||
| 3/5/2008 | Listed for sale | $149,500$75/sqft |
Source: Century 21 #223426 Report a problem | ||
Public tax history
| Year | Property taxes | Tax assessment |
|---|---|---|
| 2025 | $3,170 -1% | $301,700 +13.3% |
| 2024 | $3,203 +15.7% | $266,300 -0.1% |
| 2023 | $2,769 +14.9% | $266,700 +17.7% |
| 2022 | $2,409 +43.1% | $226,500 +14.2% |
| 2021 | $1,683 +18.2% | $198,400 +40.5% |
| 2020 | $1,424 -12.9% | $141,200 +0.6% |
| 2019 | $1,636 +7.8% | $140,400 +1.7% |
| 2018 | $1,517 +14.9% | $138,000 +14% |
| 2017 | $1,321 +4.5% | $121,100 +15.3% |
| 2016 | $1,264 +8.3% | $105,000 +9% |
| 2014 | $1,168 -49.5% | $96,300 -46.3% |
| 2013 | $2,314 -7.6% | $179,400 -6.8% |
| 2012 | $2,503 +39.4% | $192,400 +34.8% |
| 2011 | $1,796 -0.4% | $142,700 |
| 2010 | $1,804 +34.4% | $142,700 +27.2% |
| 2009 | $1,342 | $112,200 -20% |
| 2007 | -- | $140,200 -45.6% |
| 2006 | $2,512 -5.3% | $257,900 |
| 2004 | $2,653 -47.1% | $257,900 -35% |
| 2003 | $5,018 | $397,020 +1685.2% |
| 2001 | -- | $22,240 |
Find assessor info on the county website
Monthly payment
Est. payment
Payment breakdown
Explore the cost of this home by adjusting the details. Changes won't be saved.Climate risks
Neighborhood: Twyckenham Hills
Nearby schools
Schools provided by the listing agent
- Elementary: Lincoln
- Middle: Jackson
- High: Riley
- District: South Bend Community School Corp.
Source: IRMLS. This data may not be complete. We recommend contacting the local school district to confirm school assignments for this home.
Similar homes
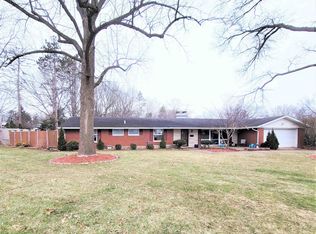
- $335,0004 bd3 ba2.1k sqft1352 Roelke Dr, South Bend, IN 46614For Sale
 MLS ID #202641139, Jodi K Albright, Cressy & Everett - South Bend. IRMLS
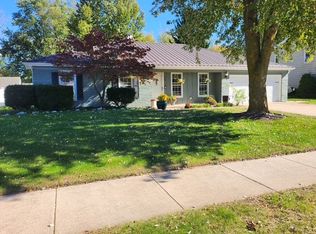
- $324,9993 bd2 ba1.8k sqft5912 York Rd, South Bend, IN 46614For Sale By Owner
- $225,0003 bd2 ba1.4k sqft2913 Woodmont Dr, South Bend, IN 46614For Sale
 MLS ID #202645979, Nicole Perry, Berkshire Hathaway HomeServices Northern Indiana Real Estate. IRMLS
- $330,0004 bd3 ba2.9k sqft1343 E Riding Mall, South Bend, IN 46614For Sale
 MLS ID #202633325, Kim Hahn, eXp Realty, LLC. IRMLS
