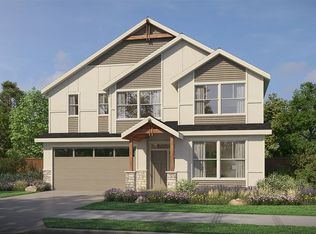
Design studio Ready!! Welcome to the Jefferson RV! An impressive SINGLE LEVEL with RV GARAGE highlighted by a functional floor plan with a bright and inviting interior across a spacious 2,500 sf. At the heart of the home is a gourmet kitchen with large center island, Bosch appliances, custom cabinetry, and a dedicated BUTLERS PANTRY! The kitchen seamlessly connects to the open-concept great room with 12' ceilings & a wall of windows! Retreat to your private primary suite with a luxurious bath offering multiple options to customize to your needs. Dedicated spacious flex space can be a den/office or utilize a 4th bedroom. FULL LANDSCAPING & FENCE + a full home automation & security system provides unparalleled convenience & peace of mind. **PERSONALIZE your home at PLH’s exclusive Design Studio. *Sales Center open Sat & Sunday 11-6 and by appointment *Photo Similar. . *Ask about Seller's GENEROUS incentive program
New
$950,000
1452 W Briarcliff St #Rv, Meridian, ID 83642
4beds
3baths
2,500sqft
Single Family Residence
Built in 2026
8,624 Square Feet Lot
$-- Zestimate®
$380/sqft
$200/mo HOA
What's special
Rv garageSingle levelDedicated spacious flex spaceBright and inviting interiorLarge center islandGourmet kitchenLuxurious bath
- 14 hours |
- 46 |
- 5 |
Zillow last checked:
Listing updated:
Listed by:
Jenifer Pfautsch Cell:208-919-0864,
Homes of Idaho,
Kelly Enciso 714-851-3803,
Homes of Idaho
Source: IMLS,MLS#: 98997841
Facts & features
Interior
Bedrooms & bathrooms
- Bedrooms: 4
- Bathrooms: 3
- Main level bathrooms: 2
- Main level bedrooms: 4
Primary bedroom
- Level: Main
- Area: 210
- Dimensions: 15 x 14
Bedroom 2
- Level: Main
- Area: 120
- Dimensions: 12 x 10
Bedroom 3
- Level: Main
- Area: 160
- Dimensions: 16 x 10
Bedroom 4
- Level: Main
Kitchen
- Level: Main
- Area: 256
- Dimensions: 16 x 16
Heating
- Forced Air, Natural Gas
Cooling
- Central Air
Appliances
- Included: Gas Water Heater, Tank Water Heater, Dishwasher, Disposal, Microwave, Gas Range
Features
- Bath-Master, Bed-Master Main Level, Split Bedroom, Den/Office, Great Room, Double Vanity, Walk-In Closet(s), Pantry, Kitchen Island, Quartz Counters, Number of Baths Main Level: 2
- Flooring: Tile, Carpet, Laminate
- Has basement: No
- Number of fireplaces: 1
- Fireplace features: One, Gas, Insert
Interior area
- Total structure area: 2,500
- Total interior livable area: 2,500 sqft
- Finished area above ground: 2,500
- Finished area below ground: 0
Property
Parking
- Total spaces: 4
- Parking features: RV/Boat, Attached, RV Access/Parking, Tandem, Driveway
- Attached garage spaces: 4
- Has uncovered spaces: Yes
Features
- Levels: One
- Patio & porch: Covered Patio/Deck
- Pool features: Community, Pool
- Fencing: Full,Vinyl
Lot
- Size: 8,624 Square Feet
- Dimensions: 125 x 69
- Features: Standard Lot 6000-9999 SF, Irrigation Available, Sidewalks, Auto Sprinkler System, Full Sprinkler System, Pressurized Irrigation Sprinkler System
Details
- Parcel number: R1127110660
Construction
Type & style
- Home type: SingleFamily
- Property subtype: Single Family Residence
Materials
- Frame, Masonry, HardiPlank Type, Wood Siding
- Foundation: Crawl Space
- Roof: Composition,Architectural Style
Condition
- New Construction
- New construction: Yes
- Year built: 2026
Details
- Builder name: Pacific Lifestyle Homes
Utilities & green energy
- Water: Public
- Utilities for property: Sewer Connected
Green energy
- Green verification: SEER Rating
Community & HOA
Community
- Security: Alarm
- Subdivision: Brundage
HOA
- Has HOA: Yes
- HOA fee: $600 quarterly
Location
- Region: Meridian
Financial & listing details
- Price per square foot: $380/sqft
- Date on market: 8/18/2026
- Listing terms: Cash,Conventional,FHA,VA Loan
- Ownership: Fee Simple
- Road surface type: Paved
Estimated market value
Not available
Estimated sales range
Not available
Not available
Price history
Price history is unavailable.
Public tax history
Tax history is unavailable.
Monthly payment
Est. payment
Payment breakdown
Explore the cost of this home by adjusting the details. Changes won't be saved.Climate risks
Neighborhood: 83642
Nearby schools
GreatSchools rating
- 8/10Mary Mc Pherson Elementary SchoolGrades: PK-5Distance: 1.6 mi
- 6/10Lake Hazel Middle SchoolGrades: 6-8Distance: 4.4 mi
- 8/10Mountain View High SchoolGrades: 9-12Distance: 2.4 mi
Schools provided by the listing agent
- Elementary: Mary McPherson
- Middle: Victory
- High: Meridian
- District: West Ada School District
Source: IMLS. This data may not be complete. We recommend contacting the local school district to confirm school assignments for this home.
- $2,848,4005 bd3 ba1.3k sqft3770 S Linder Rd, Meridian, ID 83642Off Market
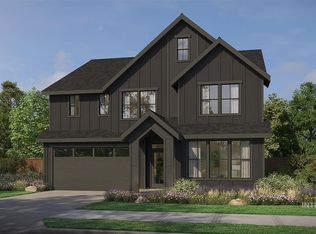
- $934,8005 bd4 ba2.8k sqft4167 S Ridge Edge Way, Meridian, ID 83642New Construction
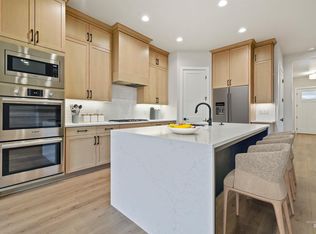
- $876,8005 bd4 ba3k sqft4087 S Ridge Edge Way, Meridian, ID 83642New Construction
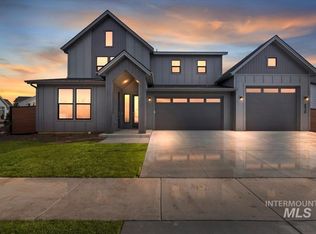
- $974,8005 bd5 ba3.2k sqft4209 S Ridge Edge Way, Meridian, ID 83642New Construction
- $949,9004 bd3 ba2.5k sqft1452 W Briarcliff St, Meridian, ID 83642New Construction
- $628,6005 bd3 ba2.3k sqft1295 W Blue Downs Ct, Meridian, ID 83642Off Market
- $602,9004 bd2 ba2.3k sqft1295 W Blue Downs St, Meridian, ID 83642Off Market
- $573,7004 bd2 ba2.1k sqft1317 W Blue Downs St, Meridian, ID 83642Off Market
A local agent can set up tours, give advice and negotiate with sellers.
Similar homes
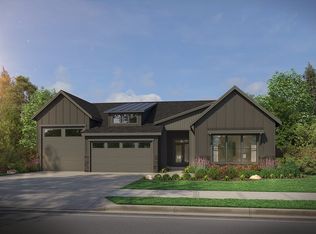
- $949,9004 bd3 ba2.5k sqft1452 W Briarcliff St, Meridian, ID 83642New Construction
 Pacific Lifestyle Homes
 - $934,8005 bd4 ba2.8k sqft4167 S Ridge Edge Way, Meridian, ID 83642NewIMLS
- $974,8005 bd5 ba3.2k sqft4209 S Ridge Edge Way, Meridian, ID 83642NewIMLS
- from $934,8004 bd3 ba2.8k sqftThe Jasper Plan, Brundage Estates, Meridian, ID 83642New Construction
 Pacific Lifestyle Homes
 - $876,8005 bd4 ba3k sqft4087 S Ridge Edge Way, Meridian, ID 83642NewIMLS
- $919,8005 bd5 ba3.2k sqft4185 S Ridge Edge Way, Meridian, ID 83642New ConstructionPacific Lifestyle Homes
- from $974,8004 bd3 ba3.1k sqftThe Bridger Plan, Brundage Estates, Meridian, ID 83642New ConstructionPacific Lifestyle Homes
- from $949,9003 bd3 ba2.5k sqftThe Jefferson Plan, Brundage Estates, Meridian, ID 83642New ConstructionPacific Lifestyle Homes
- from $949,9004 bd4 ba3.7k sqftThe Alpine Plan, Brundage Estates, Meridian, ID 83642New ConstructionPacific Lifestyle Homes
- from $919,8004 bd4 ba3.2k sqftThe Magnolia Plan, Brundage Estates, Meridian, ID 83642New ConstructionPacific Lifestyle Homes
- from $874,8003 bd3 ba2.5k sqftThe Rogue Plan, Brundage Estates, Meridian, ID 83642New ConstructionPacific Lifestyle Homes
- $847,5004 bd3 ba2.4k sqft3369 S Grenze Way, Meridian, ID 83642ActiveMLS ID #98987942, Dana Mcadams, Homes of Idaho. IMLS
- $1,010,0005 bd4 ba3.7k sqft4160 S Ridge Edge Way, Meridian, ID 83642NewIMLS
- from $958,0004 bd4 ba2.8k sqftSherwood RV Plan, Jackson Ridge, Meridian, ID 83642New ConstructionTresidio Homes
- $730,0003 bd3 ba2.1k sqft3295 Cobble Pl, Meridian, ID 83642ActiveMLS ID #98996805, Jeffrey Petredes, JHP Group. IMLS
- $795,0004 bd3 ba2.9k sqft3483 S Grenze Way, Meridian, ID 83642ActiveMLS ID #98981301, Erin Volk, Compass RE. IMLS
- $699,9004 bd2 ba2.6k sqft275 W Fortini St, Meridian, ID 83642ActiveMLS ID #98997208, Celeste Blackburn, Silvercreek Realty Group. IMLS
- $849,8804 bd3 ba2.4k sqft743 W Oak Springs Dr, Meridian, ID 83642ActiveIMLS
- $1,100,0003 bd3 ba2.6k sqft454 W Buroak Dr, Meridian, ID 83642ActiveMLS ID #98993683, Kim Spears, Spears Investments. IMLS
- $--6 bd4 ba3.3k sqft128 W Cub St, Meridian, ID 83642AuctionAuction.com 2
