Welcome to a country home with plenty of space, flexibility and everyday comfort nestled on nearly 4 acres. This approximately 1,800-square-foot ranch has been completely remodeled and updated. Kitchen features beautiful granite countertops and stainless steel appliances. This home is turn key ready and features three bedrooms and two full bathrooms, including a spacious primary bedroom with a private bath and walk-in closet. The one-level layout, updated finishes and a large fairly private location create a comfortable setting with plenty of room to enjoy everyday living. Plus, an added attached finished efficiency. The attached finished efficiency adds exceptional versatility to the property, featuring its own private exterior entrance, bedroom, bathroom, living room and kitchenette. It can provide useful space for guests, extended family, a home office, hobbies, a private retreat or other personal needs. The current owners have previously utilized this space as a rental, offering potential for a private guest suite, mother-in law quarters, home office, hobby space, or potential Airbnb/rental use. *1 additional acre next to property available for purchase as well.
For sale
Price cut: $14.9K (9/21)
$295,000
1452 W Isabella Rd, Midland, MI 48640
3beds
1,800sqft
Single Family Residence
Built in 1984
3.96 Acres Lot
$-- Zestimate®
$164/sqft
$-- HOA
What's special
- 14 days
- 575
- 38
Likely to sell faster than
Zillow last checked:
Listing updated:
Listed by:
Steve Koleno 804-656-5007,
Beycome Brokerage Realty LLC 804-656-5007
Source: Realcomp II,MLS#: 20261072648
Facts & features
Interior
Bedrooms & bathrooms
- Bedrooms: 3
- Bathrooms: 2
- Full bathrooms: 2
Primary bedroom
- Level: Entry
- Area: 176
- Dimensions: 11 X 16
Bedroom
- Level: Entry
- Area: 140
- Dimensions: 14 X 10
Bedroom
- Level: Entry
- Area: 90
- Dimensions: 9 X 10
Primary bathroom
- Level: Entry
- Area: 45
- Dimensions: 5 X 9
Other
- Level: Entry
- Area: 117
- Dimensions: 13 X 9
Kitchen
- Level: Entry
- Area: 208
- Dimensions: 16 X 13
Living room
- Level: Entry
- Area: 224
- Dimensions: 14 X 16
Heating
- ENERGYSTAR Qualified Furnace Equipment, Forced Air, Natural Gas
Cooling
- Ceiling Fans
Appliances
- Included: Dishwasher, Electric Cooktop, Exhaust Fan, Energy Star Qualified Dryer, Energy Star Qualified Freezer, Energy Star Qualified Refrigerator, Energy Star Qualified Washer, Free Standing Electric Oven, Free Standing Electric Range, Free Standing Refrigerator, Microwave, Self Cleaning Oven, Stainless Steel Appliances
Features
- Entrance Foyer
- Has basement: No
- Has fireplace: No
Interior area
- Total interior livable area: 1,800 sqft
- Finished area above ground: 1,800
Property
Parking
- Parking features: No Garage
Features
- Levels: One
- Stories: 1
- Entry location: GroundLevel
- Exterior features: Lighting
- Pool features: None
Lot
- Size: 3.96 Acres
- Dimensions: 676 x 276 x 662 x 153
- Features: Wooded
Details
- Parcel number: 10001030012600
- Special conditions: Short Sale No,Standard
Construction
Type & style
- Home type: SingleFamily
- Architectural style: Ranch
- Property subtype: Single Family Residence
Materials
- Vinyl Siding
- Foundation: Crawl Space
Condition
- New construction: No
- Year built: 1984
Utilities & green energy
- Sewer: Septic Tank
- Water: Public
Community & HOA
HOA
- Has HOA: No
Location
- Region: Midland
Financial & listing details
- Price per square foot: $164/sqft
- Tax assessed value: $66,011
- Annual tax amount: $2,804
- Date on market: 9/9/2026
- Cumulative days on market: 14 days
- Listing agreement: Exclusive Right To Sell
- Listing terms: Cash,Conventional,FHA,Va Loan
- Exclusions: Exclusion(s) Do Not Exist
Estimated market value
Not available
Estimated sales range
Not available
Not available
Price history
| Date | Event | Price |
|---|---|---|
| 9/21/2026 | Price change | $295,000-4.8%$164/sqft |
Source:  Realcomp II #20261072648 Report a problem Realcomp II #20261072648 Report a problem | ||
| 9/9/2026 | Listed for sale | $309,900$172/sqft |
Source: Realcomp II #20261072648 Report a problem | ||
Public tax history
| Year | Property taxes | Tax assessment |
|---|---|---|
| 2025 | -- | $98,500 |
Find assessor info on the county website
Monthly payment
Est. payment
Payment breakdown
Explore the cost of this home by adjusting the details. Changes won't be saved.Climate risks
Neighborhood: 48640
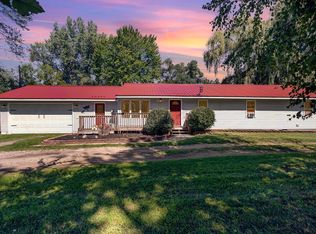
Similar homes
- $315,0004 bd3 ba2.3k sqft1171 W Olson Rd, Midland, MI 48640For Sale
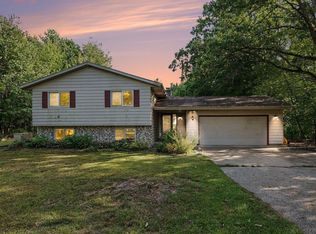 MLS ID #1950436, Gretchen Meeker. NGLRMLS
 - $345,0004 bd2 ba2.4k sqft481 N Five Mile Rd, Midland, MI 48640For Sale
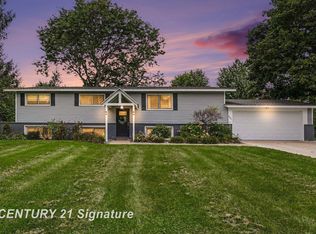
 MLS ID #50222361, Ruthy Moura, Century 21 Signature Realty. MiRealSource
 - $310,0004 bd2 ba1.4k sqft545 N Wilderness Dr, Midland, MI 48640For Sale

 MLS ID #50218916, Kirsty Krompetz, Modern Realty. MIDMLS
 - $310,0004 bd3 ba1.8k sqft1308 Dilloway Dr, Midland, MI 48640For Sale
 MLS ID #50222374, Barbara Rice, MID-LAND REALTORS. MIDMLS
 - $299,9003 bd2 ba1.5k sqft139 E Hickory Ridge Dr, Midland, MI 48642For SaleMLS ID #50219070, Linda Barth, Coldwell Banker Professionals. MIDMLS
- $289,0003 bd3 ba1.7k sqft5312 Perrine Rd, Midland, MI 48640For SaleMLS ID #50218393, Yafreisy Melo Castillo, Century 21 Signature Realty Midland. MIDMLS
- $319,0002 bd2 ba1.1k sqft1133 S Westwood Dr, Midland, MI 48640For SaleMLS ID #50212451, Jeanne Adams, Ayre Rhinehart Real Estate Partners. MIDMLS
- $220,0003 bd1 ba1k sqft704 Prairie Creek Dr, Midland, MI 48640For SaleMLS ID #50222338, Anna Merillat, Coldwell Banker Professionals. MIDMLS
- $400,0003 bd3 ba1.6k sqft1212 & 1310 Vance Rd, Midland, MI 48640For SaleMLS ID #50219018, Katrin Thorson, Ayre Rhinehart Real Estate Partners. MIDMLS
- $349,9003 bd3 ba2.1k sqft6212 Sturgeon Creek Pkwy, Midland, MI 48640For SaleMLS ID #50220794, Margaret Walther, Century 21 Signature Realty - Bay City. MiRealSource
- $314,9003 bd2 ba1.9k sqft547 Peterson Dr, Sanford, MI 48657For SaleMLS ID #50222350, Amber Wilson, Century 21 Signature Realty Midland. MiRealSource
- $310,0004 bd3 ba2k sqft4603 Concord Ct, Midland, MI 48642For SaleMLS ID #50222593, Kendra Baillargeon, Ayre Rhinehart Real Estate Partners. MIDMLS
- $399,9994 bd2 ba2.1k sqft119 W Love Rd, Sanford, MI 48657For SaleMLS ID #50222636, Teresa Quintana, Century 21 Signature Realty Midland. MIDMLS
- $325,0004 bd2 ba2.1k sqft371 E Saginaw Rd, Sanford, MI 48657For SaleMLS ID #50211408, Tracy Sampson, RE/MAX of Midland. MiRealSource
- $225,0003 bd2 ba1.8k sqft701 Jerome St, Midland, MI 48640For SaleMLS ID #50222529, Judi Hughes, Modern Realty. MiRealSource
- $299,9004 bd3 ba1.9k sqft3411 N Eastman Rd, Midland, MI 48642For SaleMLS ID #50216397, Kelly Stinson, MID-LAND REALTORS. MIDMLS
