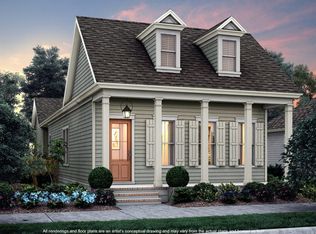
Charming "Kadair" floorplan by Level Homes in the newest phase of Materra! The Kadair is a one-story cottage featuring 3 bedrooms and two full baths! Enter from the inviting front porch with a hanging gas lantern into the open living, dining and kitchen. The living room is centered around a vent-less gas fireplace with granite surround has room to add an “optional” built-in wall unit. The gourmet kitchen is located off the living/dining and features painted custom cabinetry with 5” hardware pulls, large center island with sink and over hanging pendant lighting, 3cm granite countertops, white subway tile backsplash, stainless steel appliances including a gas cooktop, single wall oven and built in microwave and a walk-in pantry. The master suite is located off the rear of the home for peace and quiet and has its own bath and large walk-in closet. The laundry room and spacious mudroom is located at the rear of the home off the covered side patio. The yard will be professionally landscaped and fully sodded. THIS IS PROPOSED CONSTRUCTION THAT CAN BE BUILT WITHIN 6 MONTHS FROM THE TIME OF CONTRACT, BUYER CAN CUSTOMIZE THE HOME AT THE BUILDER’S DESIGN CENTER Other lots/plans available. Materra is a walkable, mixed-use neighborhood on the campus of Woman’s Hospital featuring tons of green space, walking trails, ponds and a future community pool with pavilion and a playground! *Pictures are not of actual home but are of the same floorplan, colors and options may vary.
New construction
$389,000
14520 Haile Way, Baton Rouge, LA 70817
3beds
1,470sqft
Single Family Residence, Residential
Built in 2027
4,181 Square Feet Lot
$-- Zestimate®
$265/sqft
$71/mo HOA
What's special
Gourmet kitchenSpacious mudroomCovered side patioWhite subway tile backsplashLarge walk-in closetLaundry roomWalk-in pantry
- 324 days
- 62
- 10
Zillow last checked:
Listing updated:
Listed by:
Jennifer Waguespack,
Keller Williams Realty Red Stick Partners 225-768-1800
Source: ROAM MLS,MLS#: 2025021735
Facts & features
Interior
Bedrooms & bathrooms
- Bedrooms: 3
- Bathrooms: 2
- Full bathrooms: 2
Rooms
- Room types: Bathroom, Primary Bathroom, Bedroom, Primary Bedroom, Dining Room, Kitchen, Living Room
Primary bedroom
- Features: En Suite Bath, Ceiling 9ft Plus, Ceiling Fan(s), Walk-In Closet(s)
- Level: First
- Area: 179.47
- Width: 15.17
Bedroom 1
- Level: First
- Area: 126.88
- Width: 12.08
Bedroom 2
- Level: First
- Area: 130
- Width: 12
Primary bathroom
- Features: Double Vanity, Shower Only, Water Closet
Dining room
- Level: First
- Area: 156.9
Kitchen
- Features: Granite Counters, Kitchen Island, Pantry, Cabinets Custom Built
- Level: First
- Area: 171
Living room
- Level: First
- Area: 205.18
Heating
- Central
Cooling
- Central Air, Ceiling Fan(s)
Appliances
- Included: Gas Stove Con, Gas Cooktop, Dishwasher, Disposal, Microwave, Self Cleaning Oven, Oven, Range Hood, Gas Water Heater, Separate Cooktop, Stainless Steel Appliance(s), Tankless Water Heater
- Laundry: Electric Dryer Hookup, Washer Hookup, Inside, Washer/Dryer Hookups, Laundry Room, Mud Room
Features
- Breakfast Bar, Ceiling 9'+, Ceiling Varied Heights, Crown Molding, Pantry, Primary Closet
- Flooring: Carpet, Ceramic Tile, Other
- Attic: Attic Access
- Number of fireplaces: 1
- Fireplace features: Gas Log, Ventless
Interior area
- Total structure area: 2,222
- Total interior livable area: 1,470 sqft
Property
Parking
- Total spaces: 2
- Parking features: 2 Cars Park, Attached, Garage Faces Rear, Garage Door Opener, Garage
- Has attached garage: Yes
Features
- Stories: 1
- Patio & porch: Covered, Porch
- Exterior features: Lighting
Lot
- Size: 4,181 Square Feet
- Dimensions: 40 x 104.58
- Features: Landscaped
Construction
Type & style
- Home type: SingleFamily
- Architectural style: Cottage
- Property subtype: Single Family Residence, Residential
Materials
- Fiber Cement, Frame
- Foundation: Slab
- Roof: Shingle
Condition
- To Be Built
- New construction: Yes
- Year built: 2027
Details
- Builder name: Level Construction & Development, LLC
Utilities & green energy
- Gas: Entergy
- Sewer: Public Sewer
- Water: Public
- Utilities for property: Cable Connected
Community & HOA
Community
- Features: Acreage, Pool, Other, Sidewalks
- Security: Smoke Detector(s)
- Subdivision: Materra
HOA
- Has HOA: Yes
- Services included: Accounting, Common Areas, Maint Subd Entry HOA, Common Area Maintenance
- HOA fee: $850 annually
Location
- Region: Baton Rouge
Financial & listing details
- Price per square foot: $265/sqft
- Price range: $389K - $389K
- Date on market: 12/2/2025
- Listing terms: Cash,Conventional,FHA,FMHA/Rural Dev,VA Loan
Estimated market value
Not available
Estimated sales range
Not available
Not available
Price history
| Date | Event | Price |
|---|---|---|
| 10/20/2026 | Listed for sale | $389,000+1.3%$265/sqft |
Source:  ROAM MLS #2025021735 Report a problem ROAM MLS #2025021735 Report a problem | ||
| 12/2/2025 | Listed for sale | $384,000$261/sqft |
Source: ROAM MLS #2025021735 Report a problem | ||
| 11/1/2025 | Listing removed | $384,000$261/sqft |
Source: ROAM MLS #2025005745 Report a problem | ||
| 4/1/2025 | Listed for sale | $384,000$261/sqft |
Source: ROAM MLS #2025005745 Report a problem | ||
Public tax history
Tax history is unavailable.
Monthly payment
Est. payment
Payment breakdown
Explore the cost of this home by adjusting the details. Changes won't be saved.Climate risks
Neighborhood: Jefferson
Nearby schools
Schools provided by the listing agent
- District: East Baton Rouge
Source: ROAM MLS. This data may not be complete. We recommend contacting the local school district to confirm school assignments for this home.
Similar homes
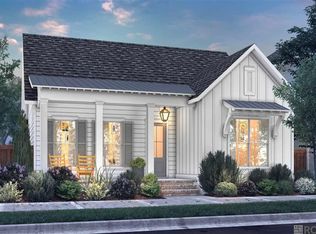
- from $389,0003 bd2 ba1.4k sqftKadair Plan, Materra, Baton Rouge, LA 70817New Construction
 Level Homes
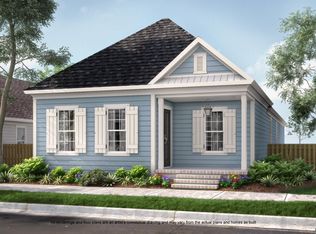
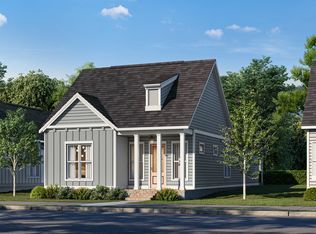
 - from $390,0003 bd2 ba1.4k sqftMonroe Plan, Materra, Baton Rouge, LA 70817New Construction
 Level Homes
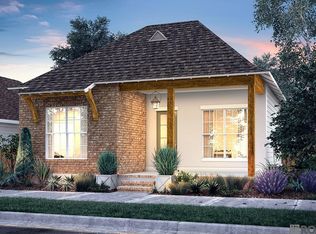
 - $410,5403 bd2 ba1.6k sqft7630 Dearborne Dr, Baton Rouge, LA 70817New Construction

 ROAM MLS
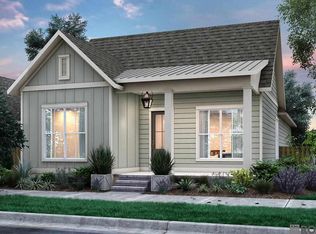
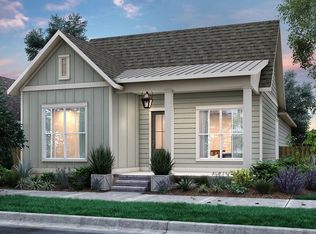
 - from $400,0003 bd2 ba1.6k sqftHuntington Plan, Materra, Baton Rouge, LA 70817New Construction
 Level Homes
 - $431,8053 bd3 ba1.8k sqft7701 Manor Dr, Baton Rouge, LA 70817New ConstructionROAM MLS
- $315,0004 bd2 ba1.8k sqft14041 Bellacosa Ave, Baton Rouge, LA 70817For SaleMLS ID #2026019207, Trey Willard, The W Group Real Estate LLC. ROAM MLS
- $380,0004 bd2 ba2k sqft570 White Egret Dr, Baton Rouge, LA 70810For SaleMLS ID #2026009166, Nina Wright, RE/MAX Professional. ROAM MLS
- $315,0004 bd2 ba2.1k sqft6527 Tiger Pointe Dr, Baton Rouge, LA 70817For SaleMLS ID #2026002337, Michael Borne, Borne2Sell Realty. ROAM MLS
- $460,5903 bd3 ba2.1k sqft13909 Shore Beck Dr, Baton Rouge, LA 70810New ConstructionMLS ID #2026018941, Jennifer Waguespack, Keller Williams Realty Red Stick Partners. ROAM MLS
- $378,5004 bd3 ba2.1k sqft9054 Magnolia View Dr, Baton Rouge, LA 70806For SaleMLS ID #2026013877, Chelsea Meng, Compass - Perkins. ROAM MLS
- $565,8103 bd2 ba1.8k sqft15707 Jack St, Baton Rouge, LA 70817New ConstructionMLS ID #2026004814, Jennifer Waguespack, Keller Williams Realty Red Stick Partners. ROAM MLS
