Very desirable LEO property!! Ranch with finished daylight basement on 4 ACRES and a pond!! Bob Buescher Home. Very private setting yet within walking distance to the new middle school. This 3 bdrm/2.5 bath/3 car garage ranch has over 2500 sq ft finished in total PLUS an additional 400 sq ft in the daylight basement that has drywall up and is ready to be finished! Hardwood floors thru-out first floor. Wood burning fireplace in great room on main floor and in the family room in the daylight basement. Stairs from basement to garage. Stairs from garage into 444 sq ft attic. Very convenient! 2 decks on the back of the home. Beautiful setting!
Pending
$500,000
14521 Halter Rd, Leo, IN 46765
3beds
2,519sqft
Single Family Residence
Built in 1991
4 Acres Lot
$504,700 Zestimate®
$--/sqft
$-- HOA
What's special
Beautiful settingVery private setting
- 25 days
- 217
- 58
Zillow last checked:
Listing updated:
Listed by:
Diane L Palermo Blake Cell:260-385-8858,
Blake Realty
Source: IRMLS,MLS#: 202634014
Facts & features
Interior
Bedrooms & bathrooms
- Bedrooms: 3
- Bathrooms: 3
- Full bathrooms: 2
- 1/2 bathrooms: 1
- Main level bedrooms: 1
Bedroom 1
- Level: Main
Bedroom 2
- Level: Basement
Dining room
- Level: Main
- Area: 192
- Dimensions: 12 x 16
Family room
- Level: Basement
- Area: 300
- Dimensions: 15 x 20
Kitchen
- Level: Main
- Area: 143
- Dimensions: 11 x 13
Living room
- Level: Main
- Area: 306
- Dimensions: 17 x 18
Heating
- Natural Gas, Forced Air
Cooling
- Central Air
Appliances
- Included: Disposal, Range/Oven Hook Up Elec, Dishwasher, Microwave, Refrigerator, Washer, Dryer-Electric, Electric Oven, Electric Water Heater, Water Softener Owned
- Laundry: Electric Dryer Hookup, Main Level
Features
- Tray Ceiling(s), Ceiling Fan(s), Walk-In Closet(s), Entrance Foyer, Kitchen Island, Natural Woodwork, Split Br Floor Plan, Stand Up Shower, Tub and Separate Shower, Main Level Bedroom Suite, Formal Dining Room, Great Room
- Flooring: Hardwood, Tile
- Doors: Six Panel Doors
- Basement: Daylight,Full,Finished,Concrete,Sump Pump
- Attic: Walk-up
- Number of fireplaces: 2
- Fireplace features: Family Room, Living Room, Wood Burning
Interior area
- Total structure area: 3,312
- Total interior livable area: 2,519 sqft
- Finished area above ground: 1,662
- Finished area below ground: 857
Video & virtual tour
Property
Parking
- Total spaces: 3
- Parking features: Attached, Garage Door Opener, RV Access/Parking, Concrete, Gravel
- Attached garage spaces: 3
- Has uncovered spaces: Yes
Features
- Levels: Bi-Level
- Patio & porch: Deck, Porch Covered
- Fencing: Picket
- On waterfront: Yes
- Waterfront features: Pond
Lot
- Size: 4 Acres
- Features: Level, 3-5.9999, Rural
Details
- Parcel number: 020320226006.000042
- Other equipment: Sump Pump, Sump Pump+Battery Backup
Construction
Type & style
- Home type: SingleFamily
- Architectural style: Ranch
- Property subtype: Single Family Residence
Materials
- Vinyl Siding
- Roof: Metal
Condition
- New construction: No
- Year built: 1991
Utilities & green energy
- Sewer: Septic Tank
- Water: Well
Community & HOA
Community
- Security: Smoke Detector(s)
- Subdivision: None
Location
- Region: Leo
Financial & listing details
- Tax assessed value: $501,000
- Annual tax amount: $4,595
- Date on market: 8/20/2026
- Listing terms: Cash,Conventional
Estimated market value
$504,700
$479,000 - $530,000
$2,873/mo
Price history
| Date | Event | Price |
|---|---|---|
| 8/21/2026 | Pending sale | $500,000 |
Source:  IRMLS #202634014 Report a problem IRMLS #202634014 Report a problem | ||
| 8/20/2026 | Listed for sale | $500,000 |
Source: IRMLS #202634014 Report a problem | ||
Public tax history
| Year | Property taxes | Tax assessment |
|---|---|---|
| 2025 | $4,552 +32.9% | $501,000 +4.6% |
| 2024 | $3,426 +10% | $479,000 +16.2% |
| 2023 | $3,115 +11% | $412,300 +8.1% |
| 2022 | $2,805 +1.4% | $381,300 +17.1% |
| 2021 | $2,766 +13.5% | $325,700 +3.2% |
| 2020 | $2,436 +1.7% | $315,500 +1.9% |
| 2019 | $2,395 -2.1% | $309,600 +4.3% |
| 2018 | $2,445 -0.7% | $296,700 +2.3% |
| 2017 | $2,464 +6.3% | $289,900 -0.5% |
| 2016 | $2,317 -1.4% | $291,500 +3.3% |
| 2014 | $2,349 0% | $282,300 +2% |
| 2013 | $2,349 +21.5% | $276,900 +10.7% |
| 2011 | $1,933 | $250,100 -1.3% |
| 2010 | -- | $253,300 +0.2% |
| 2007 | -- | $252,800 +20.1% |
| 2005 | -- | $210,500 |
| 2004 | -- | $210,500 +104% |
| 2001 | -- | $103,200 +200% |
| 1999 | -- | $34,400 |
Find assessor info on the county website
Monthly payment
Est. payment
Payment breakdown
Explore the cost of this home by adjusting the details. Changes won't be saved.Climate risks
Neighborhood: 46765
Nearby schools
Schools provided by the listing agent
- Elementary: Leo
- Middle: Leo
- High: Leo
- District: East Allen County
Source: IRMLS. This data may not be complete. We recommend contacting the local school district to confirm school assignments for this home.
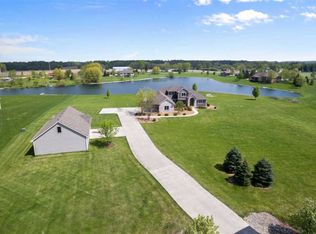
Similar homes
- $459,9003 bd3 ba2.3k sqft17705 Juniper Ln, Leo, IN 46765For Sale
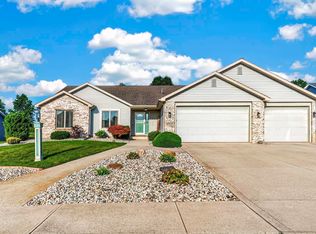 MLS ID #202635458, Anna Marquardt, Coldwell Banker Real Estate Gr. IRMLS
 - $457,0003 bd3 ba1.6k sqft9883 Gerig Rd, Leo, IN 46765For Sale
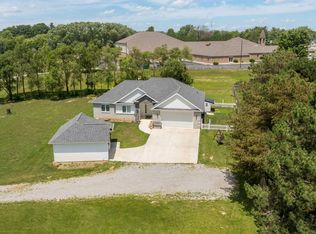 MLS ID #202634787, Stacy Dailey, North Eastern Group Realty. IRMLS
 - $449,9004 bd4 ba3.3k sqft10824 Brandy Oak Run, Fort Wayne, IN 46845For Sale
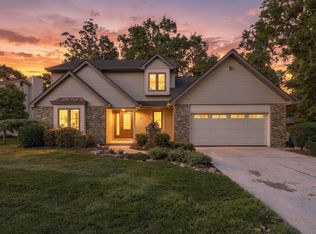 MLS ID #202637958, Samantha Mason, CENTURY 21 Bradley Realty, Inc. IRMLS
 - $385,0003 bd3 ba2.5k sqft10012 Hosler Rd, Leo, IN 46765For Sale
 MLS ID #202626557, David Gall, Coldwell Banker Real Estate Gr. IRMLS
