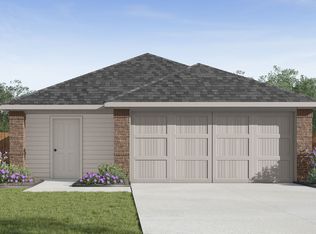
The Uma plan is our largest one-story home offered at Saddle Ridge Estates in Lytle, TX. Featuring 2 classic front exteriors, 4 bedrooms, 2 baths, 2-car garage and 1544 square feet of living space, this floor plan will turn heads. Comfort greets you at the door with a long foyer leading to a combined living and dining area, then flowing into the grand kitchen. The kitchen includes a breakfast bar over looking the living and dining room with beautiful granite counter tops, stainless steel appliances, shaker style cabinetry and a pantry with built-in shelving. Your blended family room and dining area feature quality sheet vinyl flooring and plenty of windows, creating a light and bright space for living and entertaining. The main bedroom is located at the back of the home and has its own attached bathroom that offers a separate water closet, tiled walk-in shower and spacious walk-in closet. All secondary bedrooms offer quality carpeted floors and a closet. These rooms are versatile. Use them as bedrooms, offices, workout rooms or other bonus spaces. The Uma floor plan also includes granite countertops in all bathrooms, full yard landscaping and irrigation, and our HOME IS CONNECTED base package. Using one central hub that talks to all the devices in your home, you can control the lights, thermostat and locks, all from your cellular device.
Pending
Price cut: $500 (8/4)
$285,175
14526 Open Range Rd, Lytle, TX 78052
4beds
1,544sqft
Single Family Residence
Built in 2026
6,011 Square Feet Lot
$284,900 Zestimate®
$185/sqft
$29/mo HOA
What's special
Long foyerStainless steel appliancesBeautiful granite countertopsSpacious walk-in closetSeparate water closetGrand kitchenQuality sheet vinyl flooring
- 58 days
- 9
- 0
Likely to sell faster than
Zillow last checked:
Listing updated:
Listed by:
R.J. Reyes TREC #550413 (210) 842-5458,
Keller Williams Heritage
Source: LERA MLS,MLS#: 2004143
Facts & features
Interior
Bedrooms & bathrooms
- Bedrooms: 4
- Bathrooms: 3
- Full bathrooms: 2
- 1/2 bathrooms: 1
Primary bedroom
- Features: Walk-In Closet(s), Full Bath
- Area: 195
- Dimensions: 15 x 13
Bedroom 2
- Area: 100
- Dimensions: 10 x 10
Bedroom 3
- Area: 100
- Dimensions: 10 x 10
Bedroom 4
- Area: 100
- Dimensions: 10 x 10
Primary bathroom
- Features: Shower Only, Single Vanity
- Area: 72
- Dimensions: 9 x 8
Dining room
- Area: 117
- Dimensions: 13 x 9
Family room
- Area: 260
- Dimensions: 20 x 13
Kitchen
- Area: 104
- Dimensions: 13 x 8
Heating
- Central, Natural Gas
Cooling
- 13-15 SEER AX, Central Air
Appliances
- Included: Range, Gas Cooktop, Disposal, Dishwasher, Plumbed For Ice Maker, Vented Exhaust Fan, Gas Water Heater, Tankless Water Heater
- Laundry: Laundry Room, Washer Hookup, Dryer Connection
Features
- One Living Area, Liv/Din Combo, Kitchen Island, Breakfast Bar, Pantry, Utility Room Inside, 1st Floor Lvl/No Steps, Open Floorplan, High Speed Internet, Walk-In Closet(s), Programmable Thermostat
- Flooring: Carpet, Vinyl
- Windows: Double Pane Windows, Low Emissivity Windows, Window Coverings
- Has basement: No
- Attic: Pull Down Stairs
- Has fireplace: No
- Fireplace features: Not Applicable
Interior area
- Total interior livable area: 1,544 sqft
Video & virtual tour
Property
Parking
- Total spaces: 2
- Parking features: Two Car Garage
- Garage spaces: 2
Features
- Levels: One
- Stories: 1
- Patio & porch: Covered
- Exterior features: Sprinkler System
- Pool features: None
- Fencing: Privacy
Lot
- Size: 6,011 Square Feet
- Features: Curbs, Streetlights
Details
- Parcel number: 025080200L000900
Construction
Type & style
- Home type: SingleFamily
- Property subtype: Single Family Residence
Materials
- Brick, Stone, Siding, Radiant Barrier
- Foundation: Slab
- Roof: Composition
Condition
- Under Construction,New Construction
- New construction: Yes
- Year built: 2026
Details
- Builder name: D.R. Horton
Utilities & green energy
- Electric: CPS
- Gas: CPS
- Sewer: LYTLE, Sewer System
- Water: LYTLE, Water System
Green energy
- Green verification: HERS Index Score
- Water conservation: Low Flow Commode
Community & HOA
Community
- Features: None, School Bus
- Security: Smoke Detector(s), Carbon Monoxide Detector(s)
- Subdivision: Saddleridge Estates
HOA
- Has HOA: Yes
- HOA fee: $350 annually
- HOA name: FIRSTSERVICE RESIDENTIAL
Location
- Region: Lytle
Financial & listing details
- Price per square foot: $185/sqft
- Tax assessed value: $35,000
- Annual tax amount: $2
- Price range: $285.2K - $285.2K
- Date on market: 7/29/2026
- Cumulative days on market: 58 days
- Listing terms: Conventional,FHA,VA Loan,TX Vet,Cash
- Road surface type: Paved
Estimated market value
$284,900
$271,000 - $299,000
$2,087/mo
Price history
| Date | Event | Price |
|---|---|---|
| 8/10/2026 | Pending sale | $285,175$185/sqft |
Source:  LERA MLS #2004143 Report a problem LERA MLS #2004143 Report a problem | ||
| 8/4/2026 | Price change | $285,175-0.2%$185/sqft |
Source: LERA MLS #2004143 Report a problem | ||
| 7/29/2026 | Listed for sale | $285,675$185/sqft |
Source: LERA MLS #2004143 Report a problem | ||
Public tax history
| Year | Property taxes | Tax assessment |
|---|---|---|
| 2025 | $776 +6.8% | $35,000 |
| 2024 | $726 | $35,000 |
Find assessor info on the county website
Monthly payment
Est. payment
Payment breakdown
Explore the cost of this home by adjusting the details. Changes won't be saved.Climate risks
Neighborhood: 78052
Nearby schools
Schools provided by the listing agent
- Elementary: Lytle
- Middle: Lytle
- High: Lytle
- District: Lytle
Source: LERA MLS. This data may not be complete. We recommend contacting the local school district to confirm school assignments for this home.
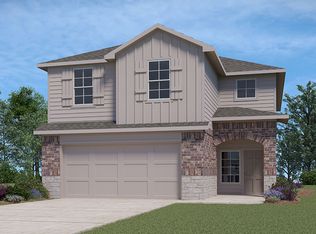
Similar homes
- $267,8304 bd2 ba1.5k sqft20027 John Wayne Rd, Lytle, TX 78052New Construction
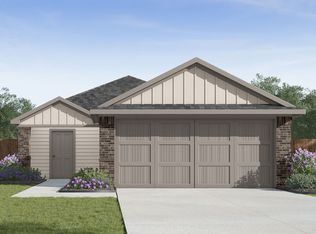
 LERA MLS
 - from $280,0004 bd2 ba1.5k sqftThe Uma Plan, Saddle Ridge Estates, Lytle, TX 78052New Construction
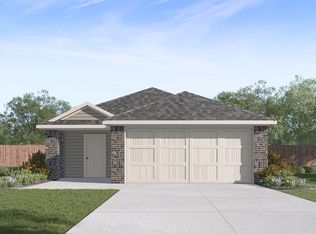 DR Horton
 - from $279,0003 bd2 ba1.5k sqftThe Diana Plan, Saddle Ridge Estates, Lytle, TX 78052New Construction
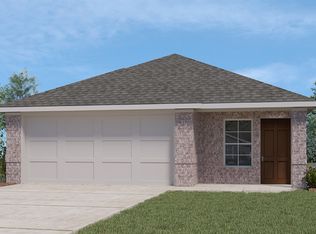 DR Horton
 - $248,8303 bd2 ba1.4k sqft20034 John Wayne Rd, Lytle, TX 78052New Construction
 LERA MLS
 - $292,1504 bd2 ba1.5k sqft5119 Fannin Crane, San Antonio, TX 78245New ConstructionLERA MLS
- $274,5154 bd2 ba1.5k sqft4215 Common Sage, Von Ormy, TX 78073New ConstructionLERA MLS
- $270,7354 bd2 ba1.5k sqft4215 Marjoram Landing, Von Ormy, TX 78073New ConstructionLERA MLS
- $274,8554 bd2 ba1.5k sqft4227 Common Sage, Von Ormy, TX 78073New ConstructionLERA MLS
