Custom-built by Elite Homes! Located in North Fresno, sitting on a corner lot, located in the highly desirable Clovis Unified School District, offering 4 bedrooms, 2 bathrooms, a 3-car garage, and potential boat/RV parking! The home features a comfortable, well-designed layout with plenty of natural light and charming gridded windows throughout.Just off the foyer, the family room offers views of the well-maintained front lawn along with built-in cabinetry for added storage and display space. The spacious living room features a warm fireplace framed by two large windows and opens to the kitchen, where ample cabinetry provides plenty of storage, and a window above the sink brings in additional natural light. A convenient wet bar provides easy access between the kitchen and family room, making the layout great for entertaining.The first floor offers two guest bedrooms, each with its own distinctive character. One is accented by a beamed ceiling, while the second features decorative molding that adds architectural detail to the space. A guest bathroom and dedicated laundry room complete the main level. Upstairs, a versatile loft offers additional living space with custom built-in bookshelves and plenty of room to relax, work, or unwind before leading into the private primary suite. Architectural windows add character and bring in abundant natural light, and a private bathroom completes the suite with a comfortable place to relax and unwind.Step outside to the oversized backyard, offering plenty of room to enjoy the outdoors. A spacious covered patio provides ample shade, while the lush green lawn leaves plenty of open space for entertaining, outdoor activities, or creating a backyard setup of your own. All of this comes together in a desirable North Fresno location within the Clovis Unified School District, with convenient access to nearby shopping, dining, parks, and everyday amenities.
For sale
$598,000
1453 E Decatur Ave, Fresno, CA 93720
4beds
2baths
2,542sqft
Residential, Single Family Residence
Built in 1987
10,118 Square Feet Lot
$588,900 Zestimate®
$235/sqft
$-- HOA
What's special
Private primary suiteOversized backyardCharming gridded windows throughoutComfortable well-designed layoutCorner lotPlenty of natural lightCustom built-in bookshelves
- 38 days
- 1,926
- 168
Zillow last checked:
Listing updated:
Listed by:
Darin Zuber DRE #01213700 559-435-4444 service@gozuber.com,
Real Broker
Source: Fresno MLS,MLS#: 655399Originating MLS: Fresno MLS
Facts & features
Interior
Bedrooms & bathrooms
- Bedrooms: 4
- Bathrooms: 2
Primary bedroom
- Area: 0
- Dimensions: 0 x 0
Bedroom 1
- Area: 0
- Dimensions: 0 x 0
Bedroom 2
- Area: 0
- Dimensions: 0 x 0
Bedroom 3
- Area: 0
- Dimensions: 0 x 0
Bedroom 4
- Area: 0
- Dimensions: 0 x 0
Bathroom
- Features: Tub/Shower, Shower
Dining room
- Features: Family Room/Area
- Area: 0
- Dimensions: 0 x 0
Family room
- Area: 0
- Dimensions: 0 x 0
Kitchen
- Features: Eat-in Kitchen, Breakfast Bar, Pantry
- Area: 0
- Dimensions: 0 x 0
Living room
- Area: 0
- Dimensions: 0 x 0
Basement
- Area: 0
Heating
- Has Heating (Unspecified Type)
Cooling
- Central Air
Appliances
- Included: Built In Range/Oven, Electric Appliances, Dishwasher, Microwave
- Laundry: Utility Room
Features
- Bar
- Flooring: Carpet, Tile, Hardwood
- Number of fireplaces: 2
Interior area
- Total structure area: 2,542
- Total interior livable area: 2,542 sqft
Property
Parking
- Total spaces: 3
- Parking features: Garage - Attached
- Attached garage spaces: 3
Features
- Levels: Two
- Stories: 2
- Patio & porch: Covered, Other
Lot
- Size: 10,118 Square Feet
- Dimensions: 88 x 115
- Features: Urban
Details
- Parcel number: 40411313
- Zoning: RS4
Construction
Type & style
- Home type: SingleFamily
- Property subtype: Residential, Single Family Residence
Materials
- Stucco
- Foundation: Concrete
- Roof: Tile
Condition
- Year built: 1987
Utilities & green energy
- Electric: On
- Sewer: Public Sewer
- Water: Public
- Utilities for property: Public Utilities
Community & HOA
Location
- Region: Fresno
Financial & listing details
- Price per square foot: $235/sqft
- Tax assessed value: $423,128
- Date on market: 9/17/2026
- Cumulative days on market: 39 days
- Listing agreement: Exclusive Right To Sell
Estimated market value
$588,900
$559,000 - $618,000
$2,921/mo
Price history
| Date | Event | Price |
|---|---|---|
| 9/28/2026 | Listed for sale | $598,000$235/sqft |
Source: Fresno MLS #655399 Report a problem | ||
Public tax history
| Year | Property taxes | Tax assessment |
|---|---|---|
| 2026 | -- | $423,128 +2% |
| 2025 | $4,946 +2% | $414,832 +2% |
| 2024 | $4,850 +2% | $406,699 +2% |
| 2023 | $4,755 +1.4% | $398,725 +2% |
| 2022 | $4,690 +2.9% | $390,908 +2% |
| 2021 | $4,558 +0.4% | $383,244 +1% |
| 2020 | $4,538 +2% | $379,315 +2% |
| 2019 | $4,449 +2.3% | $371,879 +2% |
| 2018 | $4,350 +1.8% | $364,588 +2% |
| 2017 | $4,274 +3.5% | $357,441 +2% |
| 2016 | $4,129 +1.6% | $350,433 +1.5% |
| 2015 | $4,065 +1.9% | $345,170 +2% |
| 2014 | $3,988 | $338,410 +0.5% |
| 2013 | -- | $336,882 +2% |
| 2012 | -- | $330,278 +2% |
| 2011 | -- | $323,803 +0.8% |
| 2010 | -- | $321,384 -0.2% |
| 2009 | -- | $322,148 +2% |
| 2008 | -- | $315,832 +2% |
| 2007 | -- | $309,640 +2% |
| 2006 | -- | $303,570 +2% |
| 2005 | -- | $297,619 +7.1% |
| 2004 | -- | $278,000 +9.4% |
| 2003 | -- | $254,000 +20.4% |
| 2002 | -- | $211,000 |
| 2001 | $2,590 | $211,000 |
Find assessor info on the county website
Monthly payment
Est. payment
Payment breakdown
Explore the cost of this home by adjusting the details. Changes won't be saved.Climate risks
Neighborhood: Woodward Park
Nearby schools
Schools provided by the listing agent
- Elementary: Lincoln
- Middle: Kastner
- High: Clovis West
Source: Fresno MLS. This data may not be complete. We recommend contacting the local school district to confirm school assignments for this home.
Similar homes
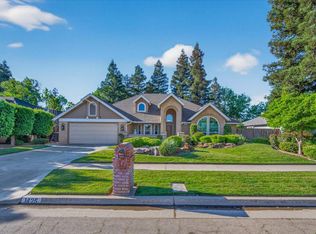
- $539,0003 bd2 ba2k sqft1438 E Cromwell Ave, Fresno, CA 93720For Sale
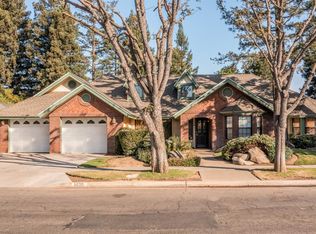 MLS ID #657000, Hui-Wen Liu. Fresno MLS
 - $594,9004 bd3 ba2.7k sqft1547 E Fallbrook Ave, Fresno, CA 93720For Sale
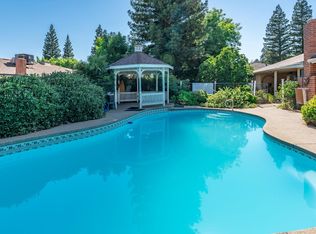 MLS ID #650663, Robert Aaron Mitchell. Fresno MLS
 - $579,9993 bd2 ba2.5k sqft7522 N Mansionette Dr, Fresno, CA 93720For Sale
 MLS ID #655715, Lance Heredia-McCampbell. Fresno MLS
 - $598,5004 bd3 ba2.4k sqft674 E Cole Ave, Fresno, CA 93720For Sale
 MLS ID #655393, Christopher M. Byrnes. Fresno MLS
