🌾 Country Living at Its Finest — Just Minutes from Everything! Welcome to 1453 E. Denneys Road, where peaceful country living meets everyday convenience! Situated on 1.03 beautiful acres and surrounded by picturesque farm fields and horse farms, this charming 3-bedroom, 2-bath home offers the space, privacy, and tranquility you’ve been looking for—while still being conveniently close to shopping, restaurants, colleges, and Dover Air Force Base. Inside, you’ll find beautiful light-colored LVP flooring throughout, creating a bright and welcoming feel. The eat-in kitchen offers plenty of workspace and storage, including a large pantry. The inviting family room features a wood-burning stove, perfect for cozy evenings at home, while the sunroom with its vaulted wood ceiling provides a wonderful space to relax and enjoy the surrounding views. The spacious primary bedroom offers a fantastic attached office, walk-in closets, and a private bath featuring a walk-in shower and conveniently located laundry area. Two additional bedrooms and a second full bath provide plenty of room for family, guests, or hobbies. Energy efficiency is a standout feature with four-zone geothermal heating and air conditioning, allowing you to customize comfort throughout the home. Outside, enjoy a fully fenced yard, deck, storage shed, and plenty of room to spread out. A large concrete patio welcomes you at the front of the home, while the exceptionally long driveway provides parking for approximately 8–10 vehicles—ideal for entertaining or accommodating guests. The crawl space has been thoughtfully maintained with a sump pump, dehumidifier, and vapor barrier, offering added peace of mind. If you’ve been dreaming of wide-open spaces, beautiful farmland views, room to breathe, and the peaceful feel of country living without giving up convenience, this one deserves a look!!
For sale
$424,900
1453 E Denneys Rd, Dover, DE 19901
3beds
2,006sqft
Single Family Residence
Built in 1970
1.03 Acres Lot
$-- Zestimate®
$212/sqft
$-- HOA
What's special
Bright and welcoming feelWood-burning stoveBeautiful farmland viewsSpacious primary bedroomFantastic attached officeWalk-in closetsInviting family room
- 38 days
- 530
- 31
Zillow last checked:
Listing updated:
Listed by:
Mr. Ensley Milton 302-381-8935,
Elevated Real Estate Solutions 3024222619,
Co-Listing Agent: Lori Milton 302-242-2823,
Elevated Real Estate Solutions
Source: Bright MLS,MLS#: DEKT2050470
Facts & features
Interior
Bedrooms & bathrooms
- Bedrooms: 3
- Bathrooms: 2
- Full bathrooms: 2
- Main level bathrooms: 2
- Main level bedrooms: 3
Basement
- Area: 0
Heating
- Other, Geothermal
Cooling
- Geothermal
Appliances
- Included: Electric Water Heater
Features
- Has basement: No
- Has fireplace: No
Interior area
- Total structure area: 2,006
- Total interior livable area: 2,006 sqft
- Finished area above ground: 2,006
- Finished area below ground: 0
Property
Parking
- Total spaces: 10
- Parking features: Garage Faces Front, Asphalt, Attached, Driveway
- Attached garage spaces: 2
- Uncovered spaces: 8
Accessibility
- Accessibility features: None
Features
- Levels: One
- Stories: 1
- Pool features: None
- Fencing: Full
Lot
- Size: 1.03 Acres
Details
- Additional structures: Above Grade, Below Grade
- Parcel number: LC0004700012200000
- Zoning: AC
- Special conditions: Standard
Construction
Type & style
- Home type: SingleFamily
- Architectural style: Ranch/Rambler
- Property subtype: Single Family Residence
Materials
- Stick Built, Brick, Aluminum Siding
- Foundation: Crawl Space
Condition
- New construction: No
- Year built: 1970
Utilities & green energy
- Sewer: Gravity Sept Fld
- Water: Well
Community & HOA
Community
- Subdivision: None Available
HOA
- Has HOA: No
Location
- Region: Dover
Financial & listing details
- Price per square foot: $212/sqft
- Tax assessed value: $324,300
- Annual tax amount: $1,922
- Date on market: 9/10/2026
- Listing agreement: Exclusive Right To Sell
- Listing terms: Conventional,FHA,VA Loan
- Inclusions: All Appliances
- Exclusions: Shed To The Left Of Driveway
- Ownership: Fee Simple
Estimated market value
Not available
Estimated sales range
Not available
Not available
Price history
| Date | Event | Price |
|---|---|---|
| 9/21/2026 | Listed for sale | $424,900$212/sqft |
Source:  Bright MLS #DEKT2050470 Report a problem Bright MLS #DEKT2050470 Report a problem | ||
| 9/19/2026 | Contingent | $424,900$212/sqft |
Source: Bright MLS #DEKT2050470 Report a problem | ||
| 9/10/2026 | Listed for sale | $424,900+41.6%$212/sqft |
Source: Bright MLS #DEKT2050470 Report a problem | ||
| 6/24/2022 | Sold | $300,000$150/sqft |
Source: Bright MLS #DEKT2010112 Report a problem | ||
| 5/2/2022 | Pending sale | $300,000$150/sqft |
Source: Bright MLS #DEKT2010112 Report a problem | ||
| 4/29/2022 | Listed for sale | $300,000$150/sqft |
Source:  Patterson Schwartz #DEKT2010112 Report a problem Patterson Schwartz #DEKT2010112 Report a problem | ||
Public tax history
| Year | Property taxes | Tax assessment |
|---|---|---|
| 2025 | $1,922 +3.5% | $324,300 |
| 2024 | $1,857 +54.4% | $324,300 +702.7% |
| 2023 | $1,203 +3.4% | $40,400 |
| 2022 | $1,163 +3.8% | $40,400 |
| 2021 | $1,121 +3.5% | $40,400 |
| 2020 | $1,083 +5.7% | $40,400 |
| 2019 | $1,025 +9.4% | $40,400 |
| 2018 | $936 +65.3% | $40,400 |
| 2017 | $567 -38.7% | $40,400 |
| 2016 | $924 | $40,400 |
| 2015 | -- | $40,400 |
| 2014 | -- | $40,400 |
| 2012 | -- | $40,400 |
| 2011 | -- | $40,400 |
| 2010 | -- | $40,400 |
| 2009 | -- | $40,400 |
| 2008 | -- | $40,400 |
| 2007 | -- | $40,400 |
| 2005 | -- | $40,400 |
| 2004 | -- | $40,400 |
| 2002 | -- | $40,400 |
| 2001 | -- | $40,400 |
| 2000 | $523 | $40,400 |
Find assessor info on the county website
Monthly payment
Est. payment
Payment breakdown
Explore the cost of this home by adjusting the details. Changes won't be saved.Climate risks
Neighborhood: 19901
Nearby schools
Schools provided by the listing agent
- District: Capital
Source: Bright MLS. This data may not be complete. We recommend contacting the local school district to confirm school assignments for this home.
Similar homes
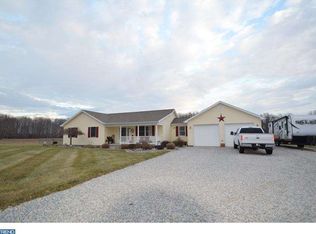
- $390,0003 bd2 ba1.6k sqftNone Available, Dover, DE 19901For Sale

 MLS ID #DEKT2050304, Jeff Foust, Myers Realty. Bright MLS
 - $400,0004 bd3 ba2.3k sqftNone, Dover, DE 19901For Sale
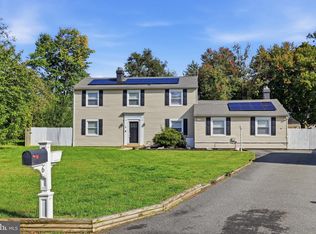 MLS ID #DEKT2051216, Bobbi J Slagle, NextHome Preferred. Bright MLS
 - $397,0003 bd2 ba1.5k sqftNone, Dover, DE 19901For Sale
 MLS ID #DEKT2050412, Margaret Poisson, Century 21 Gold Key-Dover. Bright MLS
 - $435,0004 bd3 ba2.8k sqftNone, Dover, DE 19904For Sale
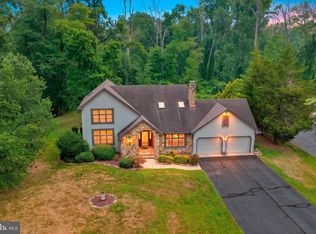 MLS ID #DEKT2049894, Jenna LaFermine, Burns & Ellis Realtors. Bright MLS
 - $464,9004 bd3 ba2.8k sqftNone Available, Dover, DE 19904For SaleMLS ID #DEKT2051394, Shonda Kelly, Empower Real Estate, LLC. Bright MLS
- $405,0003 bd2 ba1.5k sqftNone Available, Dover, DE 19901For SaleMLS ID #DEKT2050586, Debbie Oberdorf, Bryan Realty Group. Bright MLS
- $384,9004 bd3 ba2.1k sqftNone Available, Dover, DE 19901For SaleMLS ID #DEKT2048468, Russell Griffin, Keller Williams Realty. Bright MLS
- $385,0003 bd3 ba2.2k sqftNone Available, Dover, DE 19904For SaleMLS ID #DEKT2048308, Michael Lenoir, Keller Williams Realty Central-Delaware. Bright MLS
- $394,9003 bd2 ba1.5k sqftNone Available, Dover, DE 19904For SaleMLS ID #DEKT2051232, Yuliana Goldin Dunn, Patterson-Schwartz-Middletown. Bright MLS
- $455,0003 bd2 ba1.7k sqftNone Available, Dover, DE 19904For SaleMLS ID #DEKT2048750, J Martin Orlando, Bryan Realty Group. Bright MLS
- $465,0004 bd3 ba2.4k sqftNone, Dover, DE 19901For SaleMLS ID #DEKT2050044, Nick MacDonald, Iron Valley Real Estate Premier. Bright MLS
- $515,0004 bd3 ba2.9k sqft2-sty Colonial, Dover, DE 19901For SaleMLS ID #DEKT2048162, Brandon Waterman, Empower Real Estate, LLC. Bright MLS
- $375,0002 bd2 ba2k sqftNone Available, Dover, DE 19901For SaleMLS ID #DEKT2050472, Deborah Harris, RE/MAX Associates - Newark. Bright MLS
- $419,9004 bd3 ba2.1k sqftNone Available, Hartly, DE 19953For SaleMLS ID #DEKT2050936, Maria Ruckle, Empower Real Estate, LLC. Bright MLS
- $385,0004 bd3 ba1.9k sqftNone, Dover, DE 19901For SaleMLS ID #DEKT2050380, J Martin Orlando, Bryan Realty Group. Bright MLS
- $438,0003 bd3 ba2.5k sqftNone Available, Dover, DE 19904For SaleMLS ID #DEKT2047600, Carol Daniels, Samson Properties of DE, LLC. Bright MLS
- $495,0003 bd3 ba2.7k sqftNone Available, Dover, DE 19904For SaleMLS ID #DEKT2051192, Lakeisha Cunningham, EXP Realty, LLC. Bright MLS
- $470,0003 bd2 ba2.1k sqftNone, Smyrna, DE 19977For SaleMLS ID #DEKT2046172, Sandi Shane, RE/MAX Advantage Realty. Bright MLS
- $365,0004 bd3 ba2.1k sqftNone, Dover, DE 19904For SaleMLS ID #DEKT2047936, Andrew Bryan, Bryan Realty Group. Bright MLS
- $395,0004 bd3 ba2k sqftNone Available, Dover, DE 19904For SaleMLS ID #DEKT2050256, David Sordelet, Real Broker, LLC. Bright MLS
