Beautiful Cape Cod country home situated on nearly 10 private acres in FLB SD, just minutes from Summit/ Waterford! This spacious home offers 5 bedrooms, 2 full baths, 1 half bath, and first-floor laundry. The first-floor primary bedroom features a private full bath, while an upstairs bedroom includes a captive (bed)room perfect for a nursery, office, or walk-in closet. The dining area opens to a large wooden deck through sliding doors, overlooking the property. The den currently serves as an office and features a pellet stove. The tall-ceiling basement offers excellent potential for additional finished living space and includes a walk-out to the patio. Outside, enjoy a multi-bay horse barn, open acreage, and partially wooded areas for added privacy. The former fenced pasture is currently utilized as a motocross track, offering a unique recreational opportunity or potential to restore as pasture. A wonderful opportunity for country living with plenty of space, privacy & possibilities!
Pending
$575,000
1453 Lane Rd, Waterford, PA 16441
5beds
2,430sqft
Single Family Residence
Built in 2007
9.08 Acres Lot
$580,200 Zestimate®
$237/sqft
$-- HOA
What's special
Multi-bay horse barnLarge wooden deckOpen acreageFirst-floor laundryPellet stove
- 22 days
- 1,667
- 137
Likely to sell faster than
Zillow last checked:
Listing updated:
Listed by:
Logan Therasse 814-853-8694,
Agresti Real Estate - Meadville 814-580-9383
Source: GEMLS,MLS#: 193647Originating MLS: Greater Erie Board Of Realtors
Facts & features
Interior
Bedrooms & bathrooms
- Bedrooms: 5
- Bathrooms: 3
- Full bathrooms: 2
- 1/2 bathrooms: 1
Primary bedroom
- Level: First
- Dimensions: 13x13
Bedroom
- Level: Second
- Dimensions: 10x19
Bedroom
- Level: Second
- Dimensions: 13x12
Bedroom
- Level: Second
- Dimensions: 13x13
Bedroom
- Description: Captive Bedroom
- Level: Second
- Dimensions: 15x10
Den
- Description: Woodstove
- Level: First
- Dimensions: 13x12
Dining room
- Level: First
- Dimensions: 13x11
Other
- Level: Second
Other
- Description: Suite
- Level: First
Half bath
- Level: First
Kitchen
- Level: First
- Dimensions: 13x11
Laundry
- Level: First
- Dimensions: 10x5
Living room
- Level: First
- Dimensions: 13x16
Living room
- Level: First
Heating
- Forced Air, Propane
Cooling
- Central Air
Appliances
- Included: Dishwasher, Disposal, Gas Oven, Refrigerator
Features
- Flooring: Laminate
- Basement: Full
- Number of fireplaces: 1
- Fireplace features: Pellet Stove
Interior area
- Total structure area: 2,430
- Total interior livable area: 2,430 sqft
Property
Parking
- Total spaces: 2
- Parking features: Attached
- Attached garage spaces: 2
Features
- Levels: One and One Half
- Stories: 1.5
Lot
- Size: 9.08 Acres
- Dimensions: 334 x 1057 x 0 x 0
- Features: Cleared, Mineral Rights, Pasture, Wooded
Details
- Parcel number: 47011027.0002.07
- Zoning description: R-2
Construction
Type & style
- Home type: SingleFamily
- Architectural style: One and One Half Story
- Property subtype: Single Family Residence
Materials
- Frame, Vinyl Siding
- Roof: Asphalt
Condition
- Excellent
- Year built: 2007
Utilities & green energy
- Sewer: Septic Tank
- Water: Well
Community & HOA
Location
- Region: Waterford
Financial & listing details
- Price per square foot: $237/sqft
- Tax assessed value: $242,440
- Annual tax amount: $5,964
- Date on market: 10/8/2026
- Cumulative days on market: 22 days
- Road surface type: Paved
Estimated market value
$580,200
$551,000 - $609,000
$2,238/mo
Price history
| Date | Event | Price |
|---|---|---|
| 10/12/2026 | Pending sale | $575,000$237/sqft |
Source: GEMLS #193647 Report a problem | ||
| 10/8/2026 | Listed for sale | $575,000+22.3%$237/sqft |
Source: GEMLS #193647 Report a problem | ||
| 10/13/2023 | Sold | $470,000$193/sqft |
Source: GEMLS #171220 Report a problem | ||
| 9/22/2023 | Pending sale | $470,000$193/sqft |
Source: GEMLS #171220 Report a problem | ||
| 9/22/2023 | Listed for sale | $470,000+683.3%$193/sqft |
Source: GEMLS #171220 Report a problem | ||
| 9/21/2006 | Sold | $60,000$25/sqft |
Source: Public Record Report a problem | ||
Public tax history
| Year | Property taxes | Tax assessment |
|---|---|---|
| 2026 | $5,911 +3.5% | $242,440 |
| 2025 | $5,709 +3.2% | $242,440 |
| 2024 | $5,535 +7.2% | $242,440 |
| 2023 | $5,162 +2.6% | $242,440 |
| 2022 | $5,033 | $242,440 |
| 2021 | $5,033 +169.6% | $242,440 |
| 2020 | $1,867 -60.2% | $242,440 |
| 2019 | $4,686 -20.9% | $242,440 |
| 2018 | $5,925 +6.3% | $242,440 |
| 2017 | $5,572 +1.1% | $242,440 |
| 2016 | $5,512 +91.9% | $242,440 |
| 2015 | $2,873 -32.6% | $242,440 |
| 2014 | $4,261 +256.5% | $242,440 |
| 2013 | $1,195 +8.9% | $242,440 +33.6% |
| 2012 | $1,097 +5.6% | $181,400 +5.6% |
| 2011 | $1,039 | $171,700 |
| 2010 | $1,039 +11% | $171,700 |
| 2009 | $936 | $171,700 |
| 2008 | -- | $171,700 +428.3% |
| 2005 | $178 +17.1% | $32,500 |
| 2004 | $152 | $32,500 |
| 2003 | -- | $32,500 |
Find assessor info on the county website
Monthly payment
Est. payment
Payment breakdown
Explore the cost of this home by adjusting the details. Changes won't be saved.Climate risks
Neighborhood: 16441
Nearby schools
Schools provided by the listing agent
- District: Fort LeBoeuf
Source: GEMLS. This data may not be complete. We recommend contacting the local school district to confirm school assignments for this home.


Similar homes
- $489,9003 bd3 ba2.4k sqft10275 Oliver Rd, Mc Kean, PA 16426For Sale
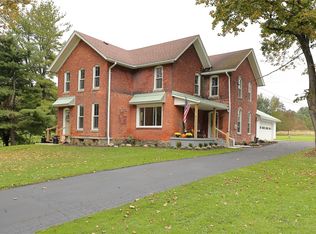 MLS ID #193878, Levi Marsh, Marsha Marsh RES Peach. GEMLS
- $740,0003 bd3 ba1.8k sqft9758 Peach St, Waterford, PA 16441For Sale
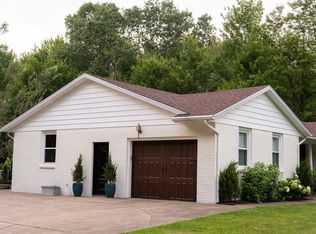 MLS ID #192258, Ralph Harvey, ListWithFreedom.com. GEMLS
- $459,9003 bd3 ba2.3k sqft2610 Dorn Rd, Waterford, PA 16441For Sale
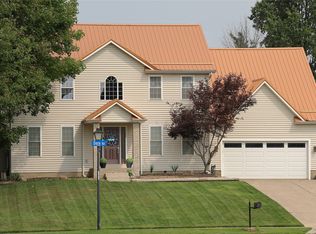 MLS ID #192586, Marsha Marsh, Marsha Marsh RES Peach. GEMLS
- $589,0004 bd4 ba3.2k sqft5754 Platinum Dr, Erie, PA 16509For Sale
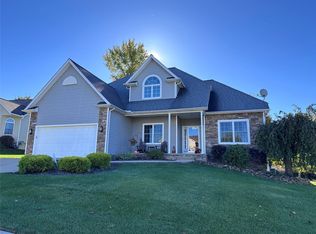 MLS ID #193831, Margel Szumigale, Howard Hanna Erie Airport. GEMLS
