Skip main navigation
Closed
  • $535,000

    1453 Solitude Trl, Reno, NV 89523

    3beds
    1,586sqft
    Single Family Residence
    Built in 2024
    3,484.8 Square Feet Lot
    $535,500 Zestimate®
    $337/sqft
    $2,636 Estimated rent

    Home value

    $535,500

    $493,000 - $584,000

    $2,636/mo

    Zestimate® history
    Loading...

    Owner options

    List your home for rent

    $2,636/mo

    Rent Zestimate®

    Find your next renter with Zillow Rental Manager. Plus, with online applications, you can quickly screen prospective tenants – for free.

    Learn more

    $2,636/mo

    Rent Zestimate®

    Refinance and save

    $3,151/mo

    Est. payment

    Refinancing to a lower rate could help reduce your monthly payments and save thousands over the life of the loan.

    See today's rates

    $3,151/mo

    Est. payment

    Explore your selling options

    Work with a Zillow partner agent

    Leverage their expertise and Zillow's premium Showcase listings to get your home seen by more buyers.

    Get started

    List with your own agent

    Get your home in front of millions of buyers by listing it on Zillow.

    Learn how to do it

    Sell it yourself

    Take full control of how buyers see your home on Zillow by listing For Sale by Owner (FSBO).

    List your home

    What's special

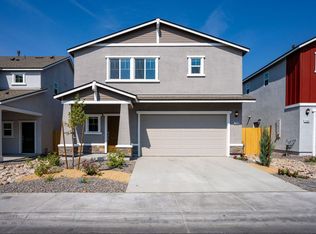
    Built in 2024, this almost-new, turnkey smart home offers modern living in the heart of Reno. Move-in ready and designed for easy living. Open-concept layout with a stylish kitchen featuring quartz countertops, stainless steel appliances, modern cabinetry, and recessed lighting that flows into the main living area. Upstairs includes a spacious primary suite with a large closet and a private bath, plus two secondary bedrooms, a laundry area, and a versatile nook. Features include a tankless water heater, window coverings, and smart home technology for lighting, temperature, sprinklers, and security. Low-maintenance backyard with mountain views. Prime location near downtown Reno, UNR, shopping, dining, and recreation.

    Zillow last checked:

    Listing updated:

    Listed by:

    Bobbi McKinnon S.168307 775-313-6637,

    Keller Williams Group One Inc.,

    Sabine Beach S.168697 775-287-9450,

    Keller Williams Group One Inc.

    Bought with:

    Abby Hogan, BS.144665

    Dickson Realty - Caughlin

    Source: NNRMLS,MLS#: 260004268MLS Logo

    Facts & features

    Interior

    Bedrooms & bathrooms
    • Bedrooms: 3
    • Bathrooms: 3
    • Full bathrooms: 2
    • 1/2 bathrooms: 1
    Heating
    • Forced Air, Natural Gas
    Cooling
    • Central Air
    Appliances
    • Included: Dishwasher, Disposal, Dryer, Refrigerator, Washer
    • Laundry: Laundry Room, Shelves
    Features
    • Entrance Foyer, High Ceilings, Pantry, Smart Thermostat, Walk-In Closet(s)
    • Flooring: Carpet, Luxury Vinyl
    • Windows: Blinds, Double Pane Windows, Vinyl Frames
    • Has fireplace: No
    • Common walls with other units/homes: No Common Walls
    Interior area
    • Total structure area: 1,586
    • Total interior livable area: 1,586 sqft

    Property

    Parking
    • Total spaces: 2
    • Parking features: Attached, Garage, Garage Door Opener
    • Attached garage spaces: 2
    Features
    • Levels: Two
    • Stories: 2
    • Patio & porch: Patio
    • Exterior features: None
    • Spa features: None
    • Fencing: Back Yard
    • Has view: Yes
    • View description: Mountain(s)
    Lot
    • Size: 3,484 sqft
    • Features: Landscaped, Level, Sloped Up, Sprinklers In Front
    Details
    • Additional structures: None
    • Parcel number: 40026109
    • Zoning: MF14

    Construction

    Type & style
    • Home type: SingleFamily
    • Property subtype: Single Family Residence
    Materials
    • Stucco
    • Foundation: Slab
    • Roof: Composition,Pitched
    Condition
    • New construction: No
    • Year built: 2024
    Details
    • Builder name: D.R. Horton

    Utilities & green energy

    • Sewer: Public Sewer
    • Water: Public
    • Utilities for property: Electricity Connected, Internet Available, Natural Gas Connected, Sewer Connected, Water Connected, Water Meter Installed

    Community & neighborhood

    Security
    • Security features: Keyless Entry, Security System, Smoke Detector(s)
    Location
    • Region: Reno
    • Subdivision: Mountain View Unit 1

    HOA & financial

    HOA
    • Has HOA: Yes
    • HOA fee: $88 monthly
    • Amenities included: None
    • Association name: Mountain View Assosiation

    Other

    Other facts
    • Listing terms: Cash,Conventional,FHA,VA Loan

    Price history

    DateEventPrice
    5/12/2026Sold$535,000-2.6%$337/sqft
    Source: NNRMLS #260004268 Report a problem
    4/22/2026Contingent$549,500$346/sqft
    Source: NNRMLS #260004268 Report a problem
    4/10/2026Listed for sale$549,500+4.5%$346/sqft
    Source: NNRMLS #260004268 Report a problem
    7/16/2024Sold$525,750$331/sqft
    Source: Public Record Report a problem

    Public tax history

    YearProperty taxesTax assessment
    2025$4,680 +339.2%$129,931 +383.7%
    2024$1,066 +23.1%$26,864 +3.1%
    2023$866 $26,068

    Find assessor info on the county website

    Neighborhood: Mountain View

    Nearby schools

    GreatSchools rating
    Schools provided by the listing agent
    • Elementary: Warner
    • Middle: Clayton
    • High: Reno

    Source: NNRMLS. This data may not be complete. We recommend contacting the local school district to confirm school assignments for this home.

    Get a cash offer in 3 minutes
    Find out how much your home could sell for in as little as 3 minutes with a no-obligation cash offer.
    Estimated market value
    $535,500
    Get a cash offer in 3 minutes
    Find out how much your home could sell for in as little as 3 minutes with a no-obligation cash offer.
    Estimated market value
    $535,500