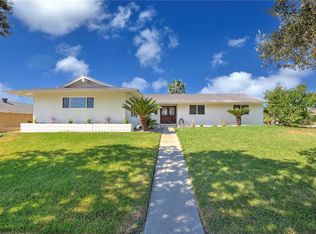
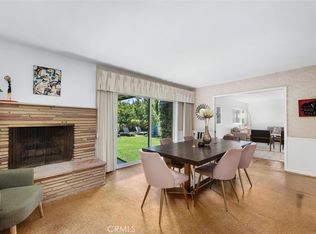
Spacious Towne Ranch Pool Retreat. Located on a picturesque tree-lined street, this classic ranch-style home offers a sense of ease and flexibility. A spacious front lawn and mature landscaping set a calm, established tone as you arrive. Inside, natural light moves through the main living areas, highlighting hardwood floors and a layout that encourages connection without sacrificing definition between spaces. The living room is notably spacious, centered around a brick fireplace. Just beyond, the dining room looks out toward the front yard and is framed by a fireplace and built-in details that add character and function. The kitchen is designed for both daily routine and gathering, offering abundant cabinetry and counter space, a built-in electric cooktop, and a Sub-Zero refrigerator seamlessly integrated into the surrounding storage. A casual dining nook provides an easy place for meals with a view toward the front grounds. Adjacent to the kitchen, the family room creates a more relaxed setting, complete with built-in sound system, a reading nook, and direct access to the sunroom. The sunroom, finished with tile flooring, extends the living space with multiple seating areas and a dry bar, offering a comfortable transition between indoors and the backyard. A dedicated office with built-in shelving and storage adds further versatility for work, study, or creative use. The home offers five bedrooms, an office, and four bathrooms. Three bedrooms—including the primary suite—are located on the main level, providing a convenient and adaptable arrangement, while two additional bedrooms upstairs create separation and privacy. One upstairs bedroom opens to its own private deck, adding a quiet outdoor retreat. The primary suite is a sizable retreat within the home, featuring vaulted ceilings and a reading bench at the window overlooking the backyard. The ensuite bath includes dual sinks, a walk-in shower, and a separate soaking tub designed for unhurried moments of relaxation. Out back, the yard is centered around a pool and spa with a natural rock waterfall that becomes a natural focal point. Surrounding lawn areas and mature greenery soften the space, while multiple seating areas allow for lively gatherings or a quiet retreat. With RV potential, a two-car garage, and a layout that adapts easily to a range of living needs, this Towne Ranch home offers space, comfort, and abundant utility in one of Claremont’s most well-established neighborhoods.
For sale
Listed by: CONCIERGE REALTY GROUP • Ryan Zimmerman • Contact: ryan@conciergerealtygroup.com
Price cut: $40K (10/21)
$1,385,000
1453 Tulane Rd, Claremont, CA 91711
5beds
3,359sqft
Single Family Residence
Built in 1955
0.25 Acres Lot
$1,397,200 Zestimate®
$412/sqft
$-- HOA
What's special
- 124 days
- 1,897
- 136
Zillow last checked:
Listing updated:
Listed by:
Ryan Zimmerman DRE #01801354 ryan@conciergerealtygroup.com,
CONCIERGE REALTY GROUP,
Mason Prophet DRE #01714034,
CONCIERGE REALTY GROUP
Source: CRMLS,MLS#: CV26119911 Originating MLS: California Regional MLS
Originating MLS: California Regional MLSFacts & features
Interior
Bedrooms & bathrooms
- Bedrooms: 5
- Bathrooms: 4
- Full bathrooms: 2
- 3/4 bathrooms: 2
- Main level bathrooms: 2
- Main level bedrooms: 3
Rooms
- Room types: Bedroom, Family Room, Kitchen, Laundry, Living Room, Primary Bathroom, Primary Bedroom, Office, Sunroom, Dining Room
Primary bedroom
- Features: Main Level Primary
Bedroom
- Features: Bedroom on Main Level
Bathroom
- Features: Bathroom Exhaust Fan, Bathtub, Dual Sinks, Enclosed Toilet, Full Bath on Main Level, Separate Shower
Family room
- Features: Separate Family Room
Kitchen
- Features: Built-in Trash/Recycling, Remodeled, Updated Kitchen
Heating
- Central
Cooling
- Central Air
Appliances
- Included: Double Oven, Dishwasher, Electric Cooktop, Trash Compactor
- Laundry: Inside, Laundry Room
Features
- Beamed Ceilings, Wet Bar, Built-in Features, Breakfast Area, Crown Molding, Separate/Formal Dining Room, Recessed Lighting, Bedroom on Main Level, Galley Kitchen, Main Level Primary, Primary Suite
- Flooring: Carpet, Tile, Wood
- Windows: Double Pane Windows, Drapes
- Has fireplace: Yes
- Fireplace features: Dining Room, Living Room
- Common walls with other units/homes: No Common Walls
Interior area
- Total interior livable area: 3,359 sqft
Property
Parking
- Total spaces: 2
- Parking features: Direct Access, Driveway, Garage Faces Front, Garage
- Attached garage spaces: 2
Features
- Levels: Two
- Stories: 1
- Entry location: 1
- Patio & porch: Patio, Stone
- Has private pool: Yes
- Pool features: In Ground, Private, Waterfall
- Has spa: Yes
- Spa features: In Ground, Private
- Fencing: Block
- Has view: Yes
- View description: Mountain(s), Neighborhood
Lot
- Size: 0.25 Acres
- Features: Back Yard, Front Yard, Lawn, Landscaped, Near Park, Sprinkler System, Street Level, Yard
Details
- Parcel number: 8305012023
- Special conditions: Trust
Construction
Type & style
- Home type: SingleFamily
- Architectural style: Ranch
- Property subtype: Single Family Residence
Materials
- Roof: Tile
Condition
- Turnkey
- New construction: No
- Year built: 1955
Utilities & green energy
- Electric: Standard
- Sewer: Public Sewer
- Water: Private
- Utilities for property: Cable Available, Electricity Connected, Natural Gas Connected, Phone Available, Sewer Connected
Community & HOA
Community
- Features: Curbs, Street Lights, Suburban, Sidewalks, Park
- Security: Carbon Monoxide Detector(s), Smoke Detector(s)
Location
- Region: Claremont
Financial & listing details
- Price per square foot: $412/sqft
- Tax assessed value: $399,878
- Date on market: 6/3/2026
- Cumulative days on market: 124 days
- Listing terms: Cash,Cash to New Loan,Conventional,Submit
- Road surface type: Paved
Estimated market value
$1,397,200
$1.33M - $1.47M
$6,599/mo
Price history
| Date | Event | Price |
|---|---|---|
| 10/21/2026 | Price change | $1,385,000-2.8%$412/sqft |
Source:  CRMLS #CV26119911 Report a problem CRMLS #CV26119911 Report a problem | ||
| 9/18/2026 | Price change | $1,425,000-5%$424/sqft |
Source: CRMLS #CV26119911 Report a problem | ||
| 8/17/2026 | Listed for sale | $1,500,000$447/sqft |
Source: CRMLS #CV26119911 Report a problem | ||
| 8/11/2026 | Pending sale | $1,500,000$447/sqft |
Source: CRMLS #CV26119911 Report a problem | ||
| 7/28/2026 | Contingent | $1,500,000$447/sqft |
Source: CRMLS #CV26119911 Report a problem | ||
| 7/15/2026 | Price change | $1,500,000-5.4%$447/sqft |
Source: CRMLS #CV26119911 Report a problem | ||
| 6/3/2026 | Listed for sale | $1,585,000$472/sqft |
Source: CRMLS #CV26119911 Report a problem | ||
Public tax history
| Year | Property taxes | Tax assessment |
|---|---|---|
| 2026 | -- | $399,878 +2% |
| 2025 | $5,620 +6.6% | $392,038 +2% |
| 2024 | $5,273 +2.1% | $384,352 +2% |
| 2023 | $5,165 +1.7% | $376,816 +2% |
| 2022 | $5,076 +2% | $369,429 +2% |
| 2021 | $4,976 +2.5% | $362,187 +1% |
| 2020 | $4,852 | $358,474 +2% |
| 2019 | $4,852 +5.7% | $351,446 +2% |
| 2018 | $4,592 | $344,556 +2% |
| 2017 | $4,592 +2.6% | $337,801 +2% |
| 2016 | $4,477 +5% | $331,178 +1.5% |
| 2015 | $4,263 +2.1% | $326,205 +2% |
| 2014 | $4,177 | $319,816 +2.5% |
| 2012 | -- | $312,129 +2% |
| 2011 | -- | $306,010 +0.8% |
| 2010 | -- | $303,723 -0.2% |
| 2009 | -- | $304,445 +2% |
| 2008 | -- | $298,477 +2% |
| 2007 | -- | $292,626 +2% |
| 2006 | -- | $286,889 |
| 2005 | -- | $286,889 +4% |
| 2004 | -- | $275,750 +1.9% |
| 2003 | -- | $270,697 +2% |
| 2002 | -- | $265,390 +4% |
| 2000 | -- | $255,088 |
Find assessor info on the county website
Monthly payment
Est. payment
Payment breakdown
Explore the cost of this home by adjusting the details. Changes won't be saved.Climate risks
Neighborhood: Towne Ranch
Nearby schools
Schools provided by the listing agent
- Elementary: Condit
- Middle: El Roble
- High: Claremont
Source: CRMLS. This data may not be complete. We recommend contacting the local school district to confirm school assignments for this home.
Similar homes
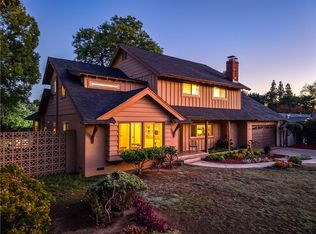
- $1,295,0005 bd3 ba3k sqft846 W 10th St, Claremont, CA 91711For Sale
 MLS ID #CV26164567, Geoffrey Hamill, Vista Sotheby's International. CRMLS
 - $1,339,0004 bd2 ba2.4k sqft1629 Sumner Ave, Claremont, CA 91711For Sale
 MLS ID #RS26212777, Frank Montes, Serv Corp. CRMLS
 - $1,099,0004 bd3 ba2.1k sqft1152 Northwestern Dr, Claremont, CA 91711For Sale
 MLS ID #SR26155481, Todd Jones, Rodeo Realty. CRMLS
 - $1,500,0003 bd2 ba2.2k sqft2621 N Mountain Ave, Claremont, CA 91711For Sale
 MLS ID #CV26201024, Shawn Oglesby, Century 21 Masters. CRMLS
