Skip main navigation
Off market
Street View
  • $1,368,900

    1453 Waterfront Rd, Reston, VA 20194

    4beds
    4,200sqft
    SingleFamily
    Built in 1997
    6,969 Square Feet Lot
    $1,368,900 Zestimate®
    $326/sqft
    $5,266 Estimated rent

    Home value

    $1,368,900

    $1.29M - $1.44M

    $5,266/mo

    Zestimate® history
    Loading
    Loading...

    Owner options

    List your home for rent

    $5,266/mo

    Rent Zestimate®

    Find your next renter with Zillow Rental Manager. Plus, with online applications, you can quickly screen prospective tenants – for free.

    Learn more

    $5,266/mo

    Rent Zestimate®

    Refinance and save

    $8,715/mo

    Est. payment

    Refinancing to a lower rate could help reduce your monthly payments and save thousands over the life of the loan.

    See today's rates

    $8,715/mo

    Est. payment

    Explore your selling options

    Work with a Zillow partner agent

    Leverage their expertise and Zillow's premium Showcase listings to get your home seen by more buyers.

    Get started

    List with your own agent

    Get your home in front of millions of buyers by listing it on Zillow.

    Learn how to do it

    Sell it yourself

    Take full control of how buyers see your home on Zillow by listing For Sale by Owner (FSBO).

    List your home

    What's special

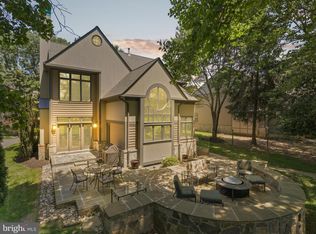
    This gorgeous home checks all the boxes! Interesting contemporary architecture combined with a great location including WATER PRIVILEGES on Lake Newport with a private cluster dock, short stroll to Aldrin Elementary, North Point Village Center and Lake Anne. Easy access to RA's pathways, pools, tennis courts the W&OD Trail and just minutes to the Silverline Metro, Dulles and Tysons. Inside you'll find a house filled with SPECIAL FEATURES AND LOADED WITH UP-DATES! Enter through the etched glass front door into a TWO-STORY FOYER. The CHEF'S KITCHEN offers a SUB ZERO refrigerator, NEW APPLIANCES include a wall oven with convection, a microwave oven and a DUEL-FUEL 5-BURNER STOVE with a warming/cooking drawer. These are surrounded by new granite counters with a main double stainless sink and a large 2nd prep sink in the island. Double pantries, an adjoining breakfast area and a planning desk complete the space. The separate dining room will accommodate your dinner parties and holiday entertaining, and the atrium door leads to the FLAGSTONE PATIO. The family room features a wood-burning fireplace (roughed-in for gas) with custom shelving surround and a vaulted/cathedral ceiling. The living room also offers custom book/display shelving. The upper level plan has been customized to offer a LARGE MASTER SUITE that includes a SITTING ROOM AND WALK-IN CLOSETS. The RENOVATED MASTER BATHROOM OFFERS granite countertops, two separate vanities, a private commode space and an expanded shower. Both of the secondary bedrooms on this level are spacious and include great closets, one a walk-in, and share a renovated bathroom. An upper level laundry room features recently a replaced MIELE WASHER AND DRYER, a separate linen closet and a utility sink. The lower level includes a large REC ROOM AND ADJOINING MEDIA/THEATRE SPACE. This area could also easily accommodate a pool table. A fourth bedroom/den with a walk-in closet and and an adjoining full bath complete the finished area. If you're looking for storage space, there are two large areas to accommodate that - one is a utility room with rear yard access and the other could easily become an exercise space. If you're into garages, you're going to love this one! The OVER-SIZED GARAGE (approx 560 sq ft!)provides loads of additional storage space for garden tools, your kayak and workbench. So many other upgrades too - NEW FURNACES in both zones in the past 2 years, new compressor for upper level in 2020, added wall heat pump in bedroom over garage in 2015. The owners have installed new Pella windows and doors in most places throughout the house. There's more, but you have to see it for yourself.

    This property is not currently displayed as for sale or rent on Zillow. This may be different from what's on other websites or public sources.

    Facts & features

    Interior

    Bedrooms & bathrooms
    • Bedrooms: 4
    • Bathrooms: 4
    • Full bathrooms: 3
    • 1/2 bathrooms: 1
    Heating
    • Forced air, Heat pump, Electric
    Cooling
    • Central
    Appliances
    • Included: Dishwasher, Dryer, Microwave, Refrigerator
    Features
    • Ceiling Fan(s), Kitchen Island, Window Treatments, Pantry, Recessed Lighting, Walk-In Closet(s), Built-Ins, Eat-in Kitchen, Air Filter System, Carpet, Open Floorplan, Wood Floors, Sprinkler System, Formal/Separate Dining Room, Breakfast Area, Upgraded Countertops, Kitchen - Table Space, Kitchen - Gourmet, Family Room Off Kitchen, WhirlPool/HotTub, Attic/House Fan, Tub Shower
    • Flooring: Tile, Carpet, Hardwood
    • Basement: Finished
    • Has fireplace: Yes
    Interior area
    • Total interior livable area: 4,200 sqft
    • Finished area below ground: 1080

    Property

    Parking
    • Total spaces: 2
    • Parking features: Garage - Attached
    Features
    • Exterior features: Wood, Brick
    • Pool features: In Ground, Community
    Lot
    • Size: 6,969 Square Feet
    Details
    • Parcel number: 011422010015
    • Special conditions: Standard

    Construction

    Type & style
    • Home type: SingleFamily
    • Architectural style: Contemporary
    Materials
    • Wood
    • Roof: Other
    Condition
    • Year built: 1997

    Community & HOA

    HOA
    • Has HOA: Yes
    • HOA fee: $59 monthly
    Location
    • Region: Reston

    Financial & listing details

    • Price per square foot: $326/sqft
    • Tax assessed value: $1,196,410
    • Annual tax amount: $14,393

    Price history

    DateEventPrice
    11/30/2020Sold$960,000-1.5%$229/sqft
    Source: Long & Foster Broker Feed #VAFX1154230_100 Report a problem
    10/28/2020Pending sale$975,000$232/sqft
    Source: Long & Foster Real Estate, Inc. #VAFX1154230 Report a problem
    9/10/2020Listed for sale$975,000$232/sqft
    Source: Long & Foster Real Estate, Inc. #VAFX1154230 Report a problem
    6/21/2014Listing removed$975,000$232/sqft
    Source: Long & Foster Real Estate #FX8351802 Report a problem
    5/18/2014Listed for sale$975,000+119%$232/sqft
    Source: Long & Foster Real Estate #FX8351802 Report a problem
    6/4/1997Sold$445,290$106/sqft
    Source: Public Record Report a problem

    Public tax history

    YearProperty taxesTax assessment
    2025$14,393 +3.5%$1,196,410 +3.7%
    2024$13,911 +3.9%$1,153,970 +1.3%
    2023$13,389 +11.3%$1,138,970 +12.8%
    2022$12,026 $1,010,140 +3.9%
    2021-- $971,950 +4.6%
    2020$11,430 +3.4%$928,860 +3.4%
    2019$11,051 -4.9%$898,100 -4.9%
    2018$11,625 +4.5%$944,700 +2.6%
    2017$11,121 -1.2%$920,650 -1.4%
    2016$11,259 +3.7%$933,970
    2015$10,862 +0.2%$933,970
    2014$10,839 $933,970 +7.9%
    2013-- $865,680
    2012-- $865,680 +8.2%
    2011-- $799,930
    2010-- $799,930 -5.1%
    2009-- $842,980 -11.7%
    2008-- $954,870 -2.1%
    2007-- $974,990 +56.6%
    2003-- $622,760 +8%
    2002-- $576,630 +13.3%
    2001-- $508,940
    Find assessor info on the county website

    Neighborhood: Wiehle Ave - Reston Pky

    Nearby schools

    GreatSchools rating
    Schools provided by the listing agent
    • Elementary: ALDRIN
    • Middle: HERNDON
    • High: HERNDON
    • District: FAIRFAX COUNTY PUBLIC SCHOOLS

    Source: The MLS. This data may not be complete. We recommend contacting the local school district to confirm school assignments for this home.

    Get a cash offer in 3 minutes
    Find out how much your home could sell for in as little as 3 minutes with a no-obligation cash offer.
    Estimated market value
    $1,368,900
    Get a cash offer in 3 minutes
    Find out how much your home could sell for in as little as 3 minutes with a no-obligation cash offer.
    Estimated market value
    $1,368,900